
489 Preservation Street, Fairborn, OH 45324
Local realty services provided by:ERA Petkus Weiss
Listed by: tim o'bryant, eugene w mcdade ii
Office: irongate inc.
MLS#:967284
Source:OH_DABR
Price summary
- Price:$330,000
- Price per sq. ft.:$104.04
- Monthly HOA dues:$10
About this home
Welcome to this stunning, continuously updated Chapelgate ranch, where modern elegance and effortless comfort meet from the moment you step through the front door. Basking in natural light, the spacious open floor plan greets you with soaring vaulted ceilings and striking updated flooring that effortlessly flows into a bright, airy main living space. At the center of the home sits a gorgeous kitchen crafted for both casual weeknight dinners and entertaining friends and family, complete with solid granite countertops, premium stainless steel appliances including a convection oven, sleek fixtures, and convenient breakfast bar seating. Tucked away for privacy, the primary suite serves as your own personal sanctuary, now elevated by a fully modernized primary bathroom designed for pure relaxation. Nearby, a versatile front room easily adapts to your lifestyle—whether you envision a quiet executive home office, an inspiring playroom, or an elegant formal dining area.
The true showstopper awaits downstairs as you discover the newly finished basement, transforming this property into an entertainment powerhouse. Imagine hosting vibrant movie nights, setting up the ultimate game room, or welcoming overnight guests with ease, backed by the convenience of a sleek, half bathroom. With a dedicated unfinished mechanical area maintaining all the dedicated storage space you could ever need, no detail was spared. Outside, your private corner-lot retreat features a welcoming covered front porch, a crisp concrete driveway, and a fully fenced rear yard perfect for pets, play, or summer barbecues. Situated just minutes from I-675, Wright-Patterson Air Force Base, Wright State University, and premier shopping and dining, this turn-key sanctuary offers the rare combination of comfort, space, and unbeatable location....
Contact an agent
Home facts
- Year built:2004
- Subdivision & Development:Chapelgate Sec 01
- Listing ID #:967284
- Added:1 day(s) ago
- Updated:August 26, 2026 at 01:07 AM
Rooms and interior
- Bedrooms:3
- Total bathrooms:3
- Full bathrooms:2
- Half bathrooms:1
- Rooms Total:11
- Kitchen Description:Dishwasher, Microwave, Range, Refrigerator
- Basement:Yes
- Basement Description:Finished, Full
- Living area:3,172 sq. ft.
Heating and cooling
- Central air:Yes
Structure and exterior
- Year built:2004
- Building area:3,172 sq. ft.
- Lot area:0.22 Acres
- Construction Materials:Brick
- Exterior Features:Fence, Patio
- Levels:1 Story
Finances and disclosures
- Price:$330,000
- Price per sq. ft.:$104.04
Parking
- Garage:Yes
- Garage spaces:2
New listings near 489 Preservation Street
- New
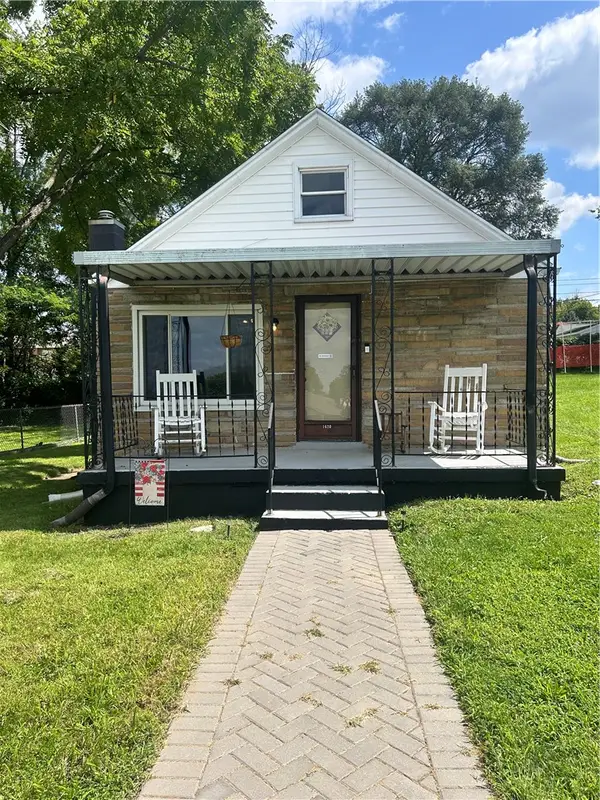 $140,000Active1 beds 1 baths638 sq. ft.
1620 Miami Avenue, Fairborn, OH 45324
MLS# 967343Listed by: BHHS PROFESSIONAL REALTY - New
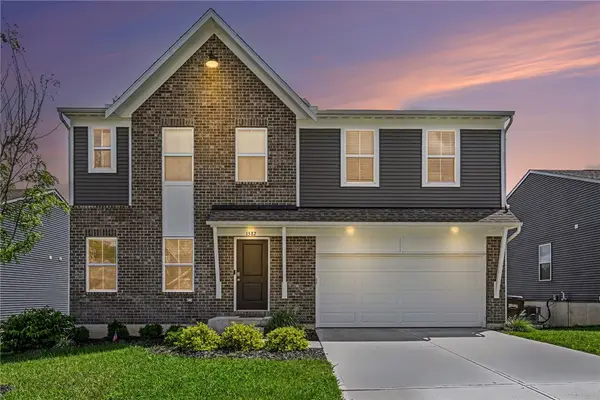 $505,000Active4 beds 3 baths4,132 sq. ft.
1582 Arden Bend, Fairborn, OH 45324
MLS# 966479Listed by: EXP REALTY - New
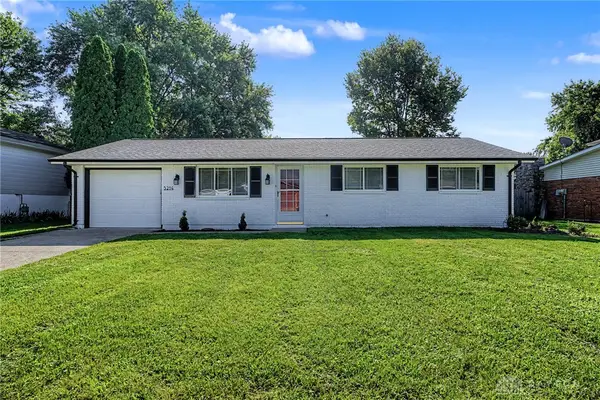 $237,900Active3 beds 1 baths1,365 sq. ft.
5214 Waverly Street, Fairborn, OH 45324
MLS# 967255Listed by: BHHS PROFESSIONAL REALTY - New
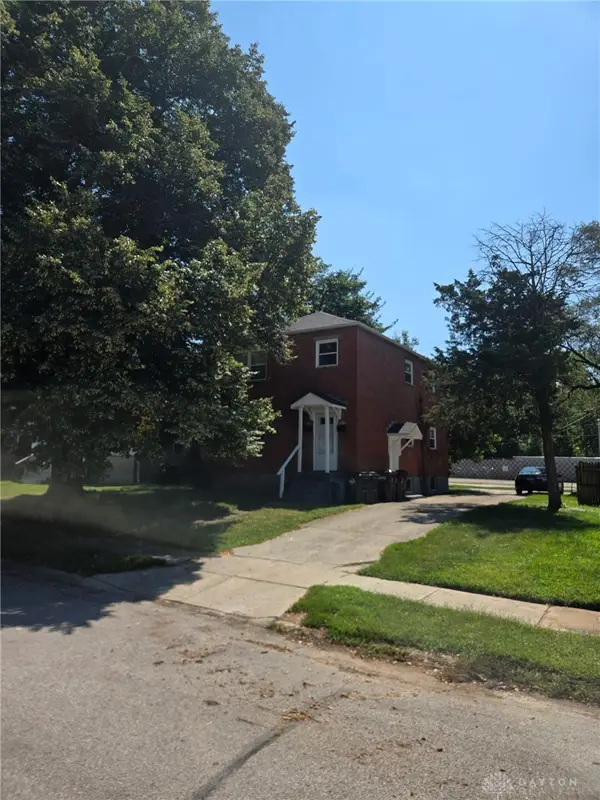 $184,900Active4 beds 2 baths1,584 sq. ft.
376-378 Morris Drive, Fairborn, OH 45324
MLS# 967319Listed by: NAVX REALTY, LLC - New
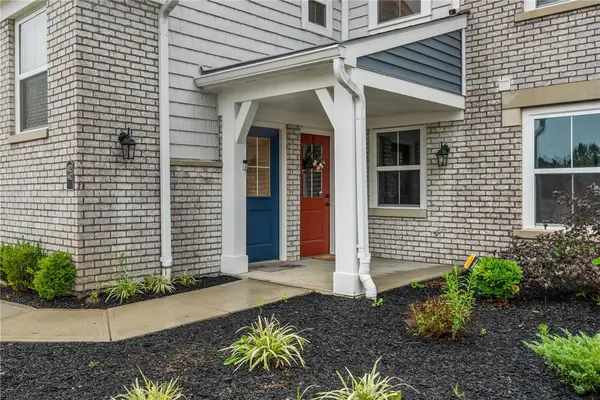 $279,900Active2 beds 2 baths1,311 sq. ft.
452 Glenhaven Way, Fairborn, OH 45324
MLS# 967035Listed by: KELLER WILLIAMS COMMUNITY PART - New
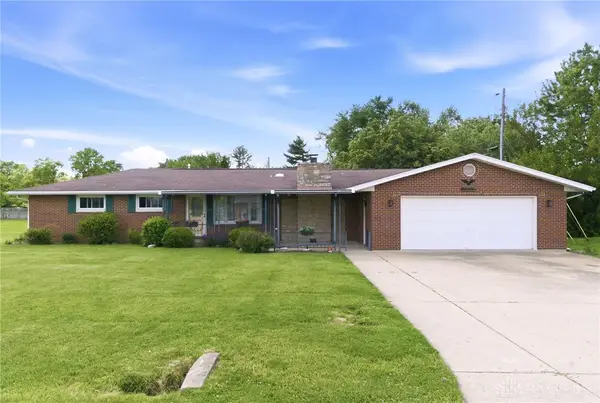 $224,900Active3 beds 2 baths1,248 sq. ft.
3071 Axe Drive, Bath Twp, OH 45324
MLS# 967305Listed by: RE/MAX VICTORY + AFFILIATES - New
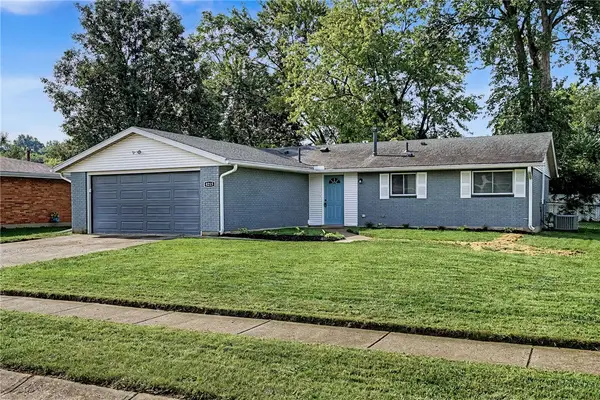 $264,900Active3 beds 2 baths1,225 sq. ft.
8215 Gibson Avenue, Fairborn, OH 45324
MLS# 967237Listed by: STREETLIGHT REALTY LLC - New
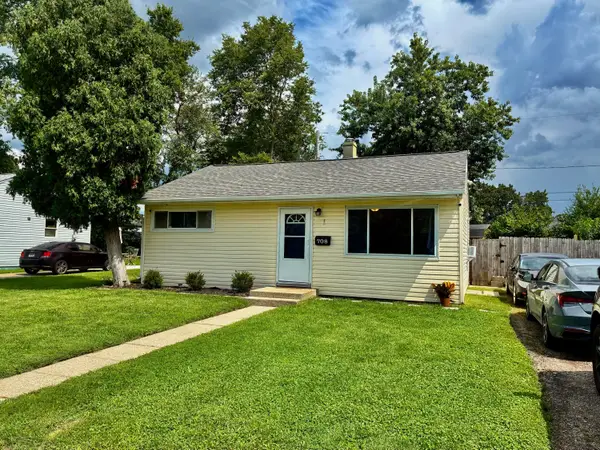 $139,900Active2 beds 1 baths744 sq. ft.
708 S Maple Avenue, Fairborn, OH 45324
MLS# 226031989Listed by: REALTYX-REAL ESTATE XPERTS LLC - New
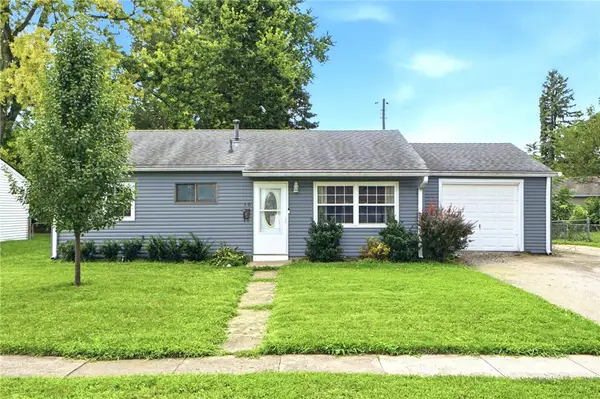 $160,000Active3 beds 1 baths816 sq. ft.
10 Regina Drive, Fairborn, OH 45324
MLS# 966908Listed by: IRONGATE INC.


Protect your home and budget from life's surprises with an Assurant Home Warranty, backed by a partner that supports you through every step of homeownership. Explore Plans.
© 2023 - 2026 ERA Franchise Systems LLC. All rights reserved. ERA Franchise Systems LLC fully supports the principles of the Fair Housing Act and the Equal Opportunity Act. ERA, ERA Real Estate powered, and their respective logos are registered service marks of ERA Franchise Systems LLC. Each office is independently owned and operated.