
5213 Saum Street, Fairborn, OH 45324
Local realty services provided by:ERA Petkus Weiss
5213 Saum Street,Fairborn, OH 45324
$265,000
- 5 Beds
- 2 Baths
- 1,988 sq. ft.
- Single family
- Active
Listed by: karen l huelsman
Office: irongate inc.
MLS#:966961
Source:OH_DABR
Price summary
- Price:$265,000
- Price per sq. ft.:$133.3
About this home
Welcome home! This charming home welcomes you with a friendly open approach, brick/siding exterior and wide concrete driveway. Main living space offers open circular floor plan from kitchen to dining to living room. After entertaining the family will want to gather in the oversized rec room complete with bar and pool table! Lower-level bedrooms add extra privacy for the older kids or use one for a private office! Storage galore, including a large utility/laundry room with lots of built in cabinetry. Spacious fenced back yard boasts a covered patio and large shed for even more storage. NO FLOOD INSURANCE REQUIRED on this property. Attached 2 car garage offers extra storage space on the side and back, and overhead. Longtime homeowner has downsized, it is hard for her this quiet neighborhood and impeccably maintained home. Conveniently located to Fairborn, I-675 and I-70, WPAFB and Wright State University. Restaurants and grocery shopping on either side in Enon or Fairborn. Schedule your showing today!...
Contact an agent
Home facts
- Year built:1969
- Subdivision & Development:Green Meadows
- Listing ID #:966961
- Added:1 day(s) ago
- Updated:August 20, 2026 at 10:54 PM
Rooms and interior
- Bedrooms:5
- Total bathrooms:2
- Full bathrooms:2
- Rooms Total:11
- Kitchen Description:Dishwasher, Microwave, Range, Refrigerator
- Basement:Yes
- Basement Description:Finished
- Living area:1,988 sq. ft.
Heating and cooling
- Central air:Yes
Structure and exterior
- Year built:1969
- Building area:1,988 sq. ft.
- Lot area:0.19 Acres
- Construction Materials:Brick
- Exterior Features:Fence, Patio, Porch
Finances and disclosures
- Price:$265,000
- Price per sq. ft.:$133.3
Features and amenities
- Laundry features:Dryer, Washer
Parking
- Garage:Yes
- Garage spaces:2
New listings near 5213 Saum Street
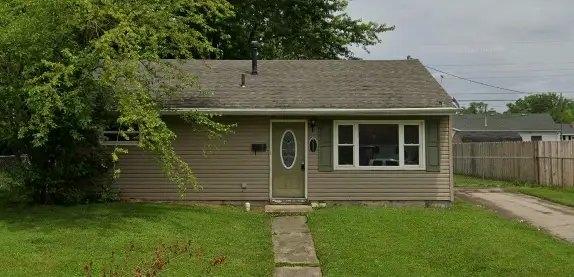 $160,000Pending3 beds 1 baths816 sq. ft.
211 Redbank Drive, Fairborn, OH 45324
MLS# 966928Listed by: EXP REALTY- New
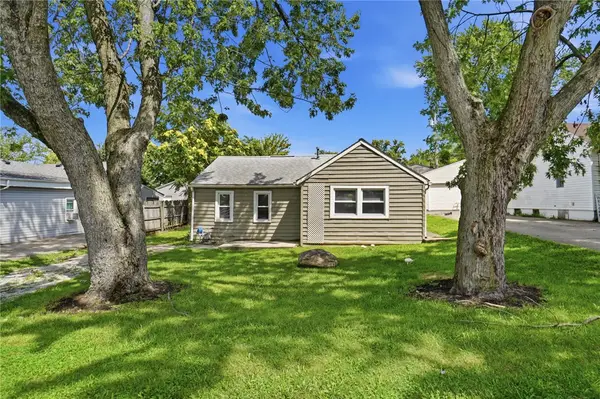 $120,000Active2 beds 1 baths800 sq. ft.
1864 Montgomery Avenue, Fairborn, OH 45324
MLS# 966977Listed by: COLDWELL BANKER HERITAGE - Open Sun, 2 to 4pmNew
 $349,900Active3 beds 4 baths2,415 sq. ft.
1680 Wimbledon Drive, Fairborn, OH 45324
MLS# 966915Listed by: GLASSHOUSE REALTY GROUP - New
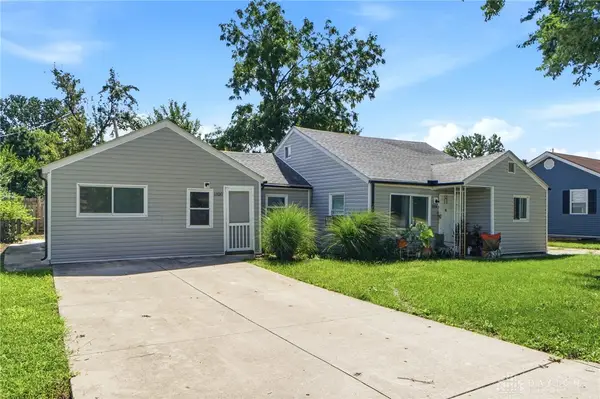 $239,900Active4 beds 2 baths1,733 sq. ft.
1820 Rice Boulevard #1824, Fairborn, OH 45324
MLS# 966929Listed by: RE/MAX VICTORY + AFFILIATES - New
 $139,900Active3 beds 1 baths1,050 sq. ft.
243 W Garland Avenue, Fairborn, OH 45324
MLS# 966838Listed by: EXP REALTY - New
 $452,900Active5 beds 4 baths3,636 sq. ft.
59 Mariner Drive, Fairborn, OH 45324
MLS# 966681Listed by: EXP REALTY  $330,880Pending3 beds 3 baths1,615 sq. ft.
3390 Fall Leaf Court, Batavia, OH 45103
MLS# 1890698Listed by: HMS REAL ESTATE
- New
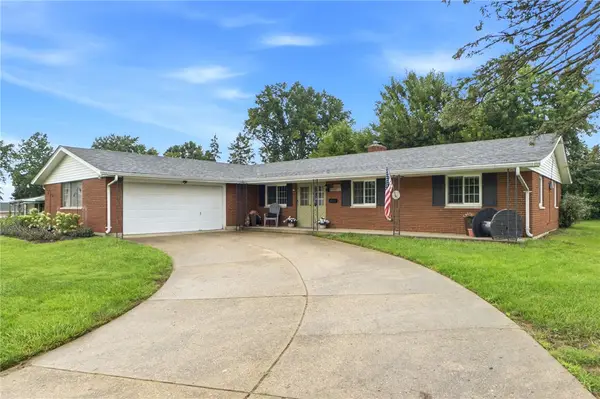 $269,900Active3 beds 3 baths1,846 sq. ft.
555 Adrian Court, Fairborn, OH 45324
MLS# 965874Listed by: RE/MAX VICTORY + AFFILIATES  $235,000Pending4 beds 4 baths1,872 sq. ft.
623-625 W Funderburg Road, Fairborn, OH 45324
MLS# 966686Listed by: BHHS PROFESSIONAL REALTY


Protect your home and budget from life's surprises with an Assurant Home Warranty, backed by a partner that supports you through every step of homeownership. Explore Plans.
© 2023 - 2026 ERA Franchise Systems LLC. All rights reserved. ERA Franchise Systems LLC fully supports the principles of the Fair Housing Act and the Equal Opportunity Act. ERA, ERA Real Estate powered, and their respective logos are registered service marks of ERA Franchise Systems LLC. Each office is independently owned and operated.