
836 S Central Avenue, Fairborn, OH 45324
Local realty services provided by:ERA Petkus Weiss
836 S Central Avenue,Fairborn, OH 45324
$215,000
- 3 Beds
- 2 Baths
- 1,546 sq. ft.
- Single family
- Active
Listed by: george m long
Office: howard hanna real estate serv
MLS#:967674
Source:OH_DABR
Price summary
- Price:$215,000
- Price per sq. ft.:$139.07
About this home
This beautiful home is move-in ready and just waiting for its new owner! From the moment you arrive, you’ll love the covered front porch and welcoming curb appeal. Inside, you’ll find a spacious living room featuring newer flooring, an eat-in kitchen with all appliances conveying, and a completely remodeled bathroom with a double vanity. The first floor offers two good-sized bedrooms, while the second floor provides an additional bedroom and a versatile loft area which is perfect for a home office, playroom, or additional living space. The finished basement adds even more living space with a massive recreation room, laundry area, plenty of storage, and a second full bathroom. Outside, enjoy the covered patio, partially fenced yard, and oversized one-car garage. Major updates include a new roof, and new mini split system on the 2nd floor! This home offers space, updates, and versatility throughout. There’s nothing left to do but move in!
Contact an agent
Home facts
- Year built:1940
- Subdivision & Development:Osborn View
- Listing ID #:967674
- Added:9 day(s) ago
- Updated:September 06, 2026 at 03:40 PM
Rooms and interior
- Bedrooms:3
- Total bathrooms:2
- Full bathrooms:2
- Rooms Total:9
- Kitchen Description:Dishwasher, Microwave, Range, Refrigerator
- Basement:Yes
- Basement Description:Finished, Full
- Living area:1,546 sq. ft.
Heating and cooling
- Central air:Yes
Structure and exterior
- Year built:1940
- Building area:1,546 sq. ft.
- Lot area:0.14 Acres
- Construction Materials:Stone
- Exterior Features:Fence, Patio, Porch
Finances and disclosures
- Price:$215,000
- Price per sq. ft.:$139.07
Parking
- Garage:Yes
- Garage spaces:1
New listings near 836 S Central Avenue
- Coming Soon
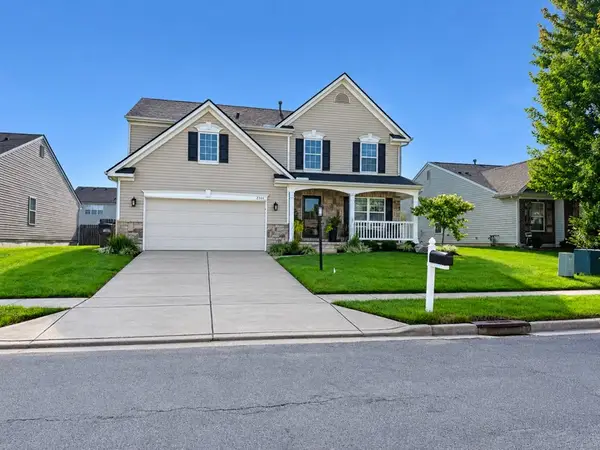 $374,900Coming Soon4 beds 3 baths2,106 sq. ft.
2364 Mcdanielles Drive, Fairborn, OH 45324
MLS# 968280Listed by: BHHS PROFESSIONAL REALTY - Coming Soon
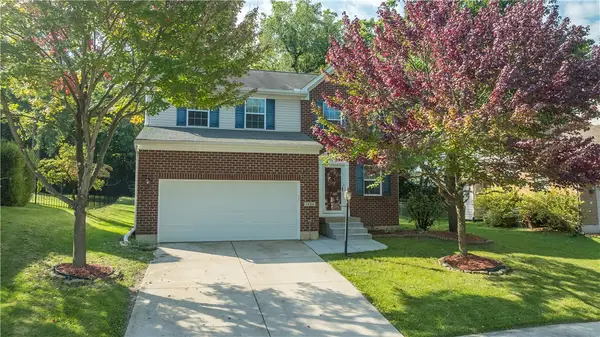 $319,000Coming Soon3 beds 3 baths1,800 sq. ft.
1694 Wimbledon Drive, Fairborn, OH 45324
MLS# 967472Listed by: KELLER WILLIAMS HOME TOWN RLTY - New
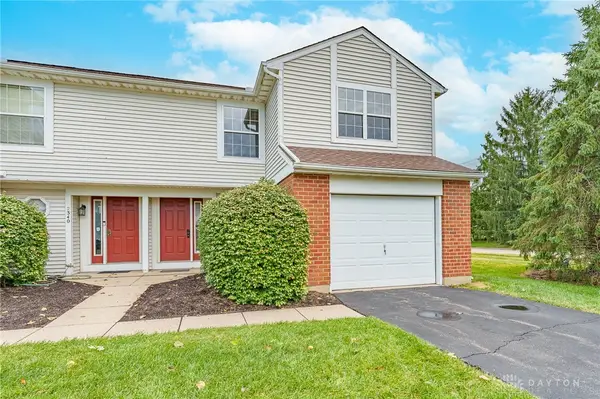 $159,900Active2 beds 2 baths1,154 sq. ft.
2342 Raider Drive, Fairborn, OH 45324
MLS# 968308Listed by: STREETLIGHT REALTY LLC - New
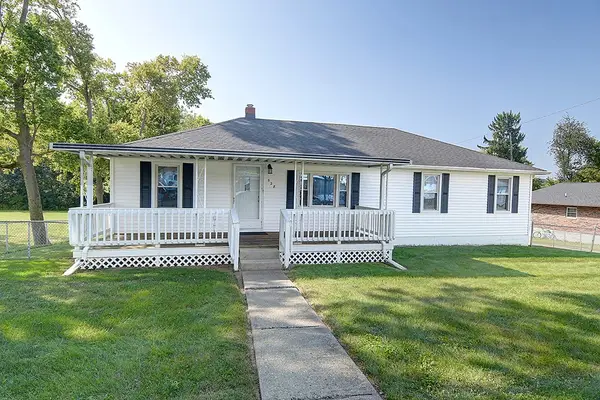 $185,000Active4 beds 1 baths1,885 sq. ft.
528 Osborn Avenue, Fairborn, OH 45324
MLS# 968269Listed by: COLDWELL BANKER REALTY - New
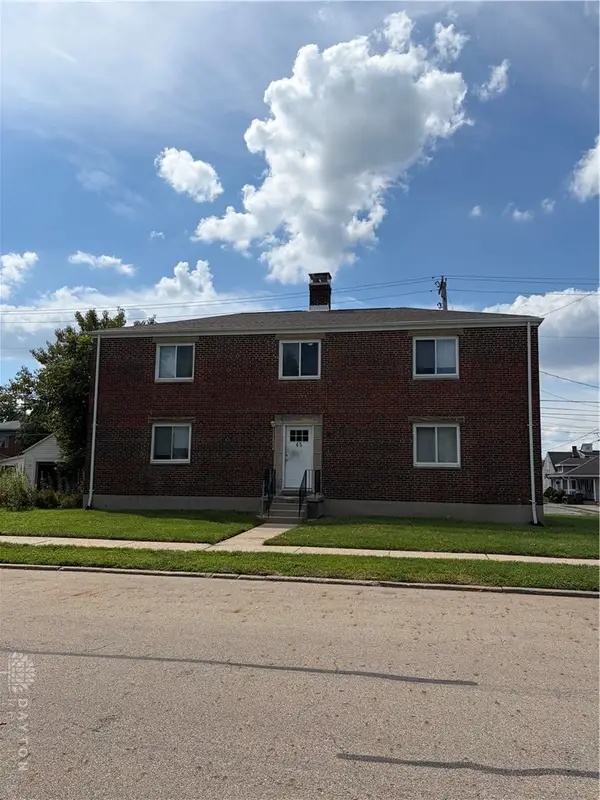 $600,000Active4 beds 4 baths3,744 sq. ft.
45 S Wright Avenue, Fairborn, OH 45324
MLS# 968291Listed by: COLDWELL BANKER COMM HERITAGE - New
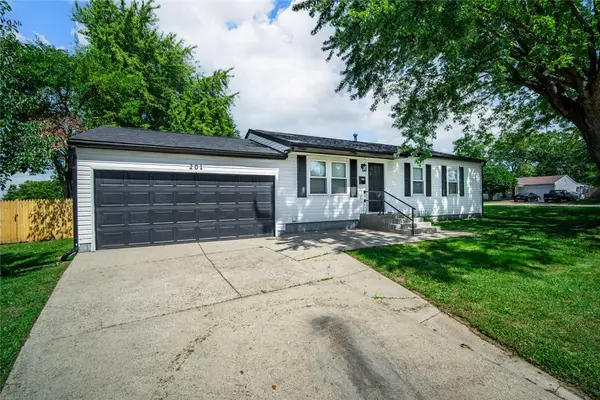 $214,900Active3 beds 1 baths1,150 sq. ft.
201 State Street, Fairborn, OH 45324
MLS# 968188Listed by: LUMA REALTY - New
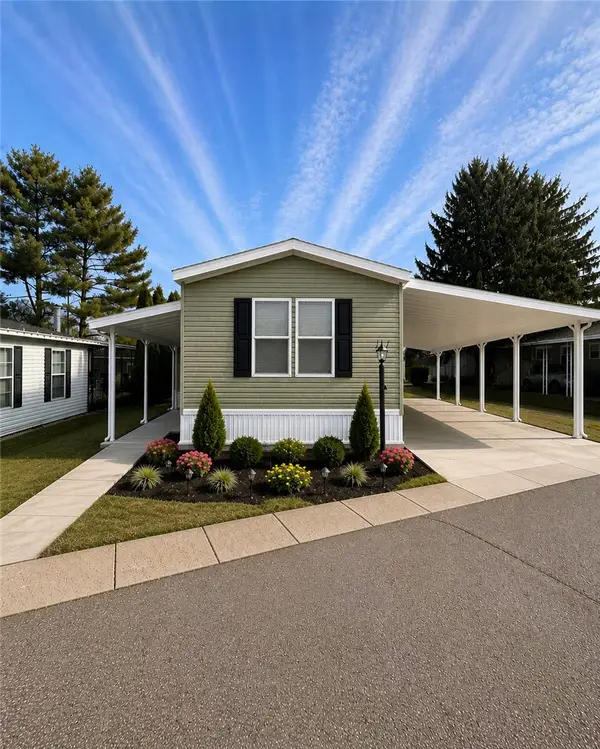 $129,900Active2 beds 2 baths1,050 sq. ft.
121 Branch Street, Fairborn, OH 45324
MLS# 968083Listed by: RE/MAX VICTORY + AFFILIATES - Open Sun, 1 to 2pmNew
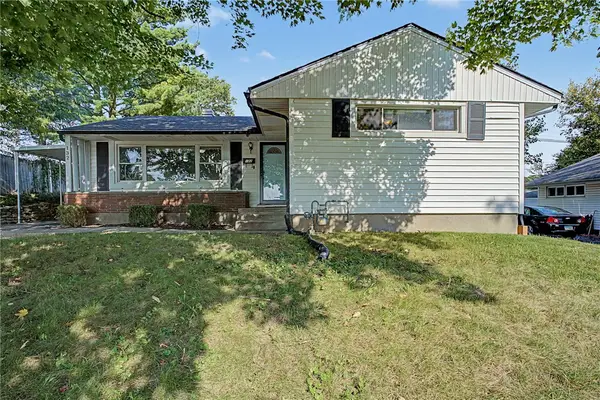 $199,900Active3 beds 1 baths1,744 sq. ft.
132 Circle Drive, Fairborn, OH 45324
MLS# 968001Listed by: EXP REALTY - New
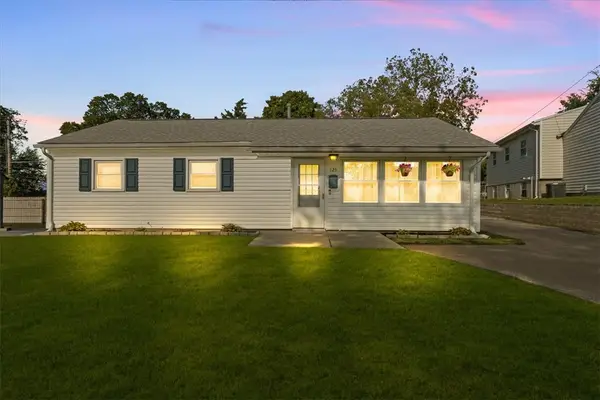 $184,900Active3 beds 1 baths1,008 sq. ft.
125 E Doris Drive, Fairborn, OH 45324
MLS# 968082Listed by: HOWARD HANNA REAL ESTATE SERV - New
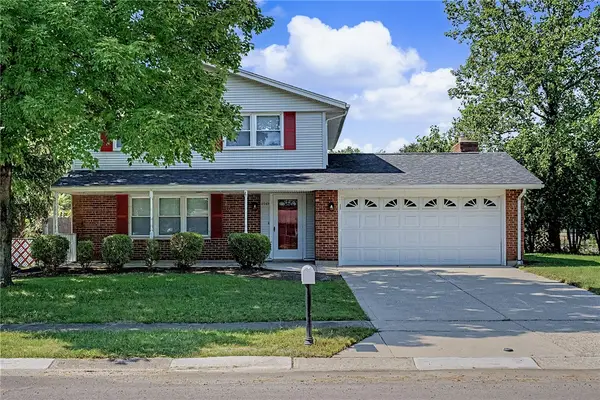 $305,000Active4 beds 3 baths2,480 sq. ft.
5049 Hahn Avenue, Fairborn, OH 45324
MLS# 968078Listed by: PLUM TREE REALTY


Protect your home and budget from life's surprises with an Assurant Home Warranty, backed by a partner that supports you through every step of homeownership. Explore Plans.
© 2023 - 2026 ERA Franchise Systems LLC. All rights reserved. ERA Franchise Systems LLC fully supports the principles of the Fair Housing Act and the Equal Opportunity Act. ERA, ERA Real Estate powered, and their respective logos are registered service marks of ERA Franchise Systems LLC. Each office is independently owned and operated.