
841 S Central Avenue, Fairborn, OH 45324
Local realty services provided by:ERA Petkus Weiss
Listed by: rita l o'leary
Office: glasshouse realty group
MLS#:972751
Source:OH_DABR
Price summary
- Price:$229,900
- Price per sq. ft.:$125.49
About this home
Room to spread out! This 2.5-story, vinyl-sided home offers 1,832 sq. ft. of living space with 4 bedrooms, 1.5 baths, living and dining rooms, and a flexible study, office, or family room. Additional space includes a 900+ sq. ft. unfinished basement and an attic-converted bonus room. The charming front porch leads to a living room with an electric fireplace and blower, followed by a spacious dining room. Remodeled in 2023, the kitchen features ample cabinetry, laminate countertops, a double stainless-steel sink beneath a window, a refrigerator, range, microwave, and a 2026 dishwasher and disposal. The first floor also has an updated powder room and LVP flooring throughout the first floor. Upstairs are four carpeted bedrooms and a full bath with a tub/shower combination. The partially finished attic provides storage and potential for additional living space. The basement includes laundry facilities and a workbench. Enjoy a covered patio and a large backyard with a storage building. Updates include a new water main from the street and 2023 roofs on the house and detached storage building. A one-year home warranty is offered for added peace of mind....
Contact an agent
Home facts
- Year built:1940
- Subdivision & Development:Osborn View
- Listing ID #:972751
- Added:2 day(s) ago
- Updated:November 10, 2026 at 04:32 PM
Rooms and interior
- Bedrooms:4
- Total bathrooms:2
- Full bathrooms:1
- Half bathrooms:1
- Rooms Total:8
- Kitchen Description:Dishwasher, Microwave, Range, Refrigerator
- Basement:Yes
- Basement Description:Full, Unfinished
- Living area:1,832 sq. ft.
Heating and cooling
- Central air:Yes
Structure and exterior
- Year built:1940
- Building area:1,832 sq. ft.
- Lot area:0.17 Acres
- Exterior Features:Fence, Patio, Porch
Finances and disclosures
- Price:$229,900
- Price per sq. ft.:$125.49
New listings near 841 S Central Avenue
- New
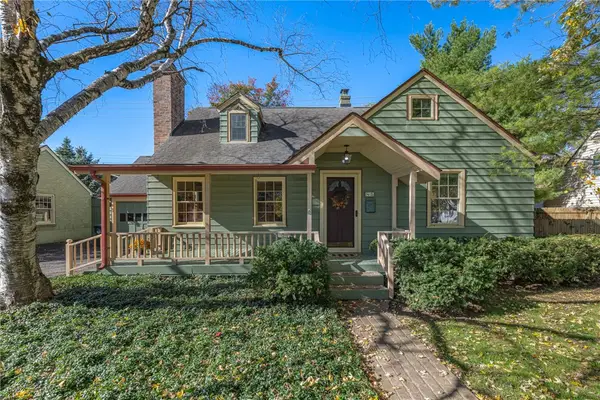 $274,900Active2 beds 2 baths1,981 sq. ft.
85 N Wright Avenue, Fairborn, OH 45324
MLS# 972722Listed by: IRONGATE INC. - New
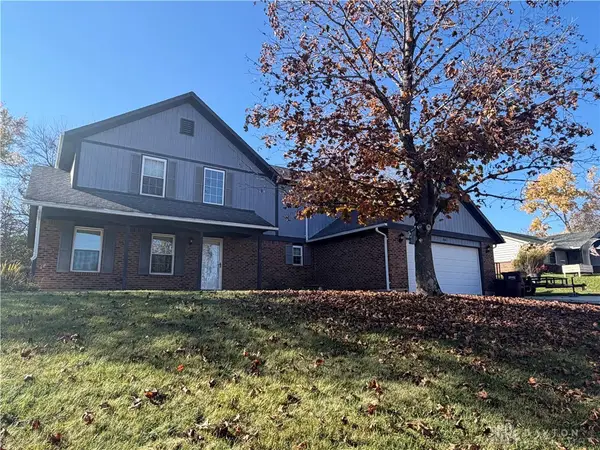 $315,000Active4 beds 3 baths2,034 sq. ft.
836 Savin Hill Court, Fairborn, OH 45324
MLS# 972786Listed by: LOCAL ROOTS REALTY - New
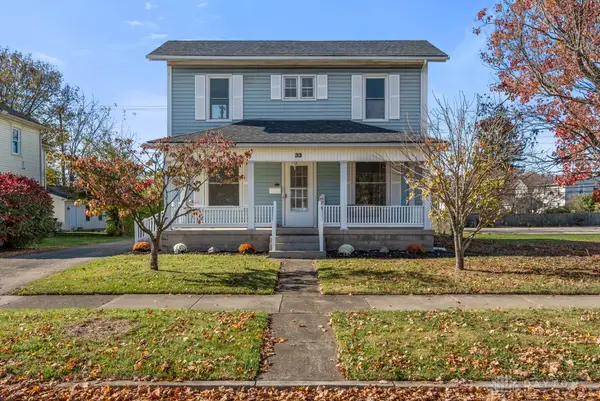 $324,900Active4 beds 3 baths2,300 sq. ft.
33 S Pleasant, Fairborn, OH 45324
MLS# 972758Listed by: NAVX REALTY, LLC - New
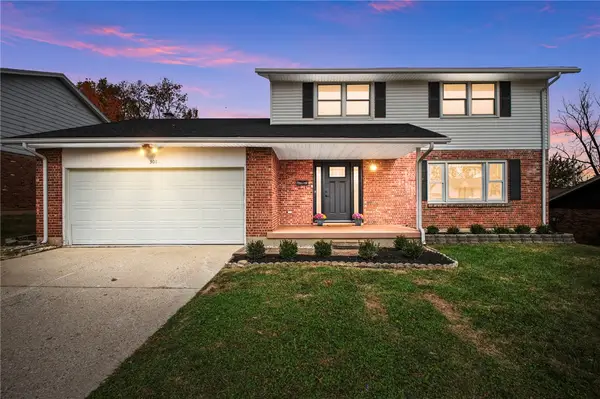 $319,000Active4 beds 3 baths2,640 sq. ft.
301 Bowman Drive, Fairborn, OH 45324
MLS# 972715Listed by: STREET SOTHEBY'S INTERNATIONAL - New
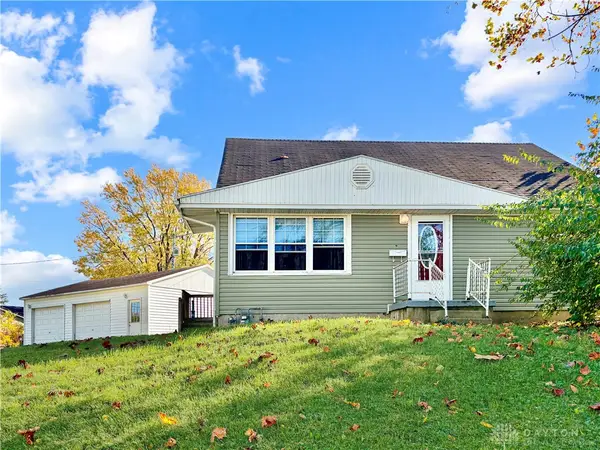 $224,900Active3 beds 2 baths1,664 sq. ft.
1222 Oakhill Avenue, Fairborn, OH 45324
MLS# 972686Listed by: BHHS PROFESSIONAL REALTY - New
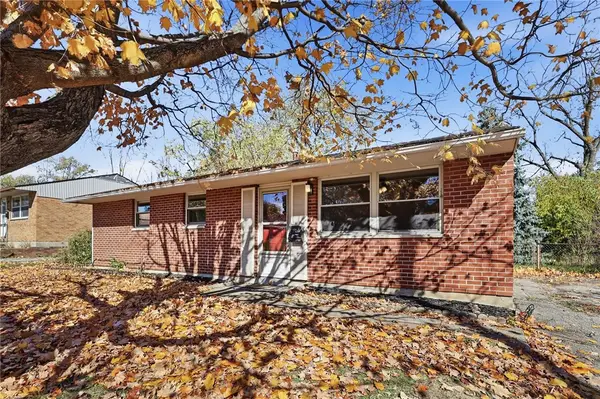 $155,000Active3 beds 1 baths984 sq. ft.
131 W Dayton Yellow Springs Road, Fairborn, OH 45324
MLS# 972673Listed by: COLDWELL BANKER HERITAGE - New
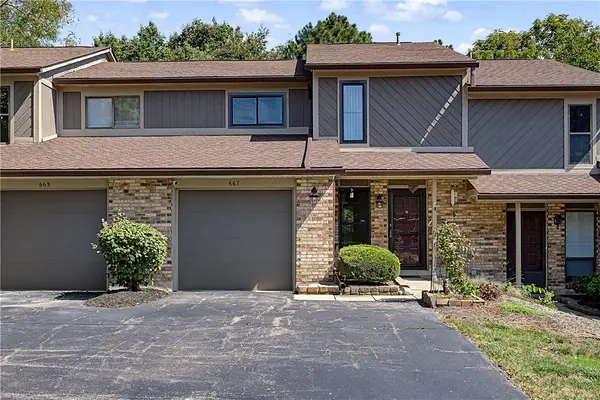 $179,900Active2 beds 3 baths1,428 sq. ft.
667 Hidden Valley Court, Fairborn, OH 45324
MLS# 968980Listed by: BHHS PROFESSIONAL REALTY - New
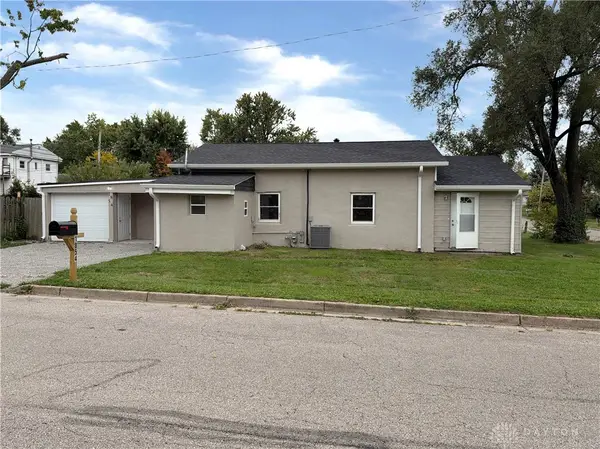 $197,000Active3 beds 2 baths1,040 sq. ft.
1854 Wilbur Avenue, Fairborn, OH 45324
MLS# 972564Listed by: HOWARD HANNA REAL ESTATE SERV 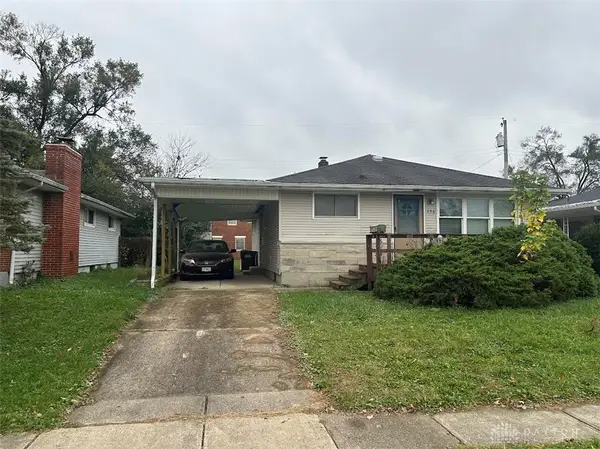 $98,967Pending3 beds 1 baths1,092 sq. ft.
356 E Whittier Avenue, Fairborn, OH 45324
MLS# 972495Listed by: BHHS PROFESSIONAL REALTY


Protect your home and budget from life's surprises with an Assurant Home Warranty, backed by a partner that supports you through every step of homeownership. Explore Plans.
© 2023 - 2026 ERA Franchise Systems LLC. All rights reserved. ERA Franchise Systems LLC fully supports the principles of the Fair Housing Act and the Equal Opportunity Act. ERA, ERA Real Estate powered, and their respective logos are registered service marks of ERA Franchise Systems LLC. Each office is independently owned and operated.