
3613 Birkdale Lane, Fairfax, OH 45227
Local realty services provided by:ERA Martin & Associates
3613 Birkdale Lane,Fairfax, OH 45227
$444,990
- 3 Beds
- 3 Baths
- 1,686 sq. ft.
- Single family
- Active
Listed by: nicholas mcmillan
Office: new home star ohio, llc.330-240-4309
MLS#:1887358
Source:OH_CINCY
Price summary
- Price:$444,990
- Price per sq. ft.:$263.93
- Monthly HOA dues:$150
About this home
Welcome to Townhomes at Birkdale, a boutique new-construction community perfectly positioned in Fairfax, minutes from Mariemont, Hyde Park, and Oakley. These low-maintenance townhomes pair modern open-concept floor plans with quality Maronda Homes craftsmanship offering the space and finishes of a single-family home without the upkeep. Enjoy an unbeatable 75% property tax abatement, delivering significant savings over the life of ownership. Inside, find spacious kitchens with ample cabinetry, generous owner's suites, and flexible living areas ideal for today's buyers. Located in a walkable, well-connected pocket of Cincinnati's east side with easy access to I-71, downtown, and top local dining and shopping. Mariemont Schools! EXPECTED COMPLETION: DECEMBER 2026
Contact an agent
Home facts
- Subdivision & Development:Townhomes at Birkdale
- Listing ID #:1887358
- Added:24 day(s) ago
- Updated:August 12, 2026 at 02:31 PM
Rooms and interior
- Bedrooms:3
- Total bathrooms:3
- Full bathrooms:2
- Half bathrooms:1
- Rooms Total:9
- Kitchen Description:Dishwasher, Eat-In, Garbage Disposal, Island, Laminate Floor, Marble/Granite/Slate, Microwave, Oven/Range, Vinyl Floor, Wood Cabinets
- Bedroom Description:Bath Adjoins, Walk-in Closet, Wall-to-Wall Carpet
- Living area:1,686 sq. ft.
Heating and cooling
- Cooling:Central Air, SEER Rated 13-15
- Heating:Gas, Gas Furn EF Rtd 95%+, Program Thermostat
Structure and exterior
- Roof:Shingle
- Building area:1,686 sq. ft.
- Lot area:0.04 Acres
- Architectural Style:Craftsman/Bungalow
- Construction Materials:Block, Fiber Cement, Stone
- Exterior Features:Covered Deck/Patio, Deck, Patio
- Foundation Description:Slab
- Levels:3 Story
Utilities
- Water:Public
- Sewer:Public Sewer
Finances and disclosures
- Price:$444,990
- Price per sq. ft.:$263.93
Features and amenities
- Appliances:Dishwasher, ENERGY STAR, Garbage Disposal, Microwave, Oven/Range
- Amenities:9Ft + Ceiling, Multi Panel Doors
Parking
- Parking description:Driveway
- Garage:Yes
- Garage spaces:2
 Information deemed reliable but not guaranteed. The data relating to real estate for sale on this web site comes in part from the Broker Reciprocity program of the Multiple Listing Service of Greater Cincinnati. Real estate listings held by brokerage firms other than ERA Martin & Associates are marked with the Broker Reciprocity™ logo (the small house as shown to the left) and detailed information about them includes the name of the listing brokers. 2026, MLS of Greater Cincinnati, Inc. All rights reserved.
New listings near 3613 Birkdale Lane
- New
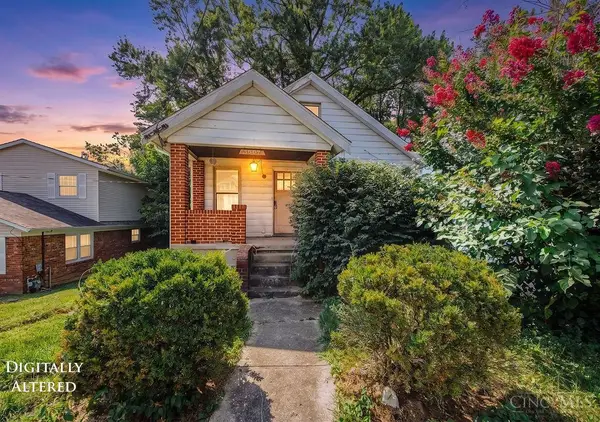 $234,900Active2 beds 2 baths1,279 sq. ft.
5807 Elder Street, Fairfax, OH 45227
MLS# 1889808Listed by: KELLER WILLIAMS SEVEN HILLS RE - New
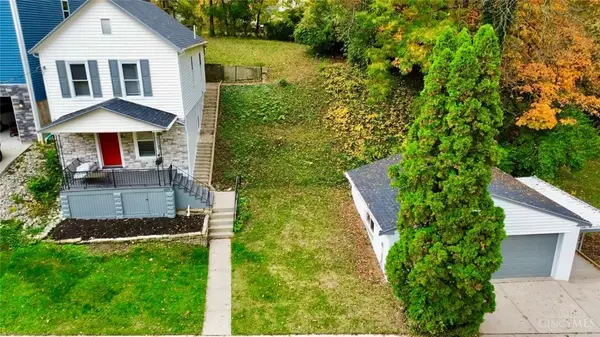 $349,000Active3 beds 1 baths1,116 sq. ft.
6219 Bedford Street, Cincinnati, OH 45227
MLS# 965694Listed by: RE/MAX PREFERRED GROUP 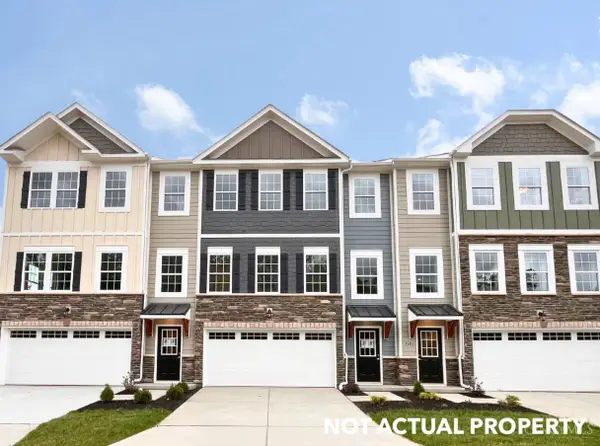 $439,990Active3 beds 3 baths1,686 sq. ft.
3625 Birkdale Lane, Fairfax, OH 45227
MLS# 1887348Listed by: NEW HOME STAR OHIO, LLC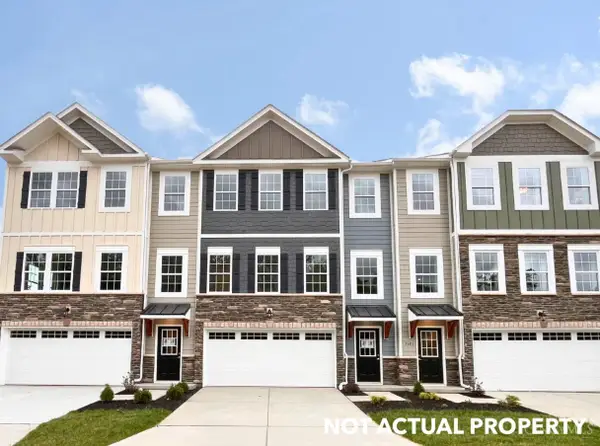 $444,990Active3 beds 3 baths1,686 sq. ft.
3609 Birkdale Lane, Fairfax, OH 45227
MLS# 1887359Listed by: NEW HOME STAR OHIO, LLC $449,990Active3 beds 3 baths1,686 sq. ft.
3605 Birkdale Lane, Fairfax, OH 45227
MLS# 1887360Listed by: NEW HOME STAR OHIO, LLC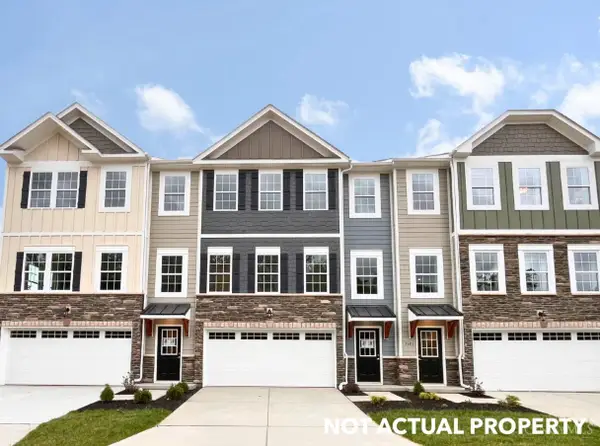 $509,990Active3 beds 3 baths1,686 sq. ft.
3601 Birkdale Lane, Fairfax, OH 45227
MLS# 1887361Listed by: NEW HOME STAR OHIO, LLC $484,990Active3 beds 3 baths1,686 sq. ft.
3617 Birkdale Lane, Fairfax, OH 45227
MLS# 1887356Listed by: NEW HOME STAR OHIO, LLC $265,000Active2 beds 1 baths704 sq. ft.
3808 Camden Avenue, Fairfax, OH 45227
MLS# 1886961Listed by: REAL OF OHIO $375,000Pending3 beds 2 baths2,144 sq. ft.
3714 Lonsdale Street, Fairfax, OH 45227
MLS# 1885607Listed by: COLDWELL BANKER REALTY


Protect your home and budget from life's surprises with an Assurant Home Warranty, backed by a partner that supports you through every step of homeownership. Explore Plans.
© 2023 - 2026 ERA Franchise Systems LLC. All rights reserved. ERA Franchise Systems LLC fully supports the principles of the Fair Housing Act and the Equal Opportunity Act. ERA, ERA Real Estate powered, and their respective logos are registered service marks of ERA Franchise Systems LLC. Each office is independently owned and operated.