
6002 High Street, Fairfax, OH 45227
Local realty services provided by:ERA Real Solutions Realty
Listed by: sarah copeland
Office: keller williams advisors513-766-9200
MLS#:1890938
Source:OH_CINCY
Price summary
- Price:$285,000
- Price per sq. ft.:$249.13
About this home
Welcome to 6002 High Street! This beautifully remodeled 2-bedroom, 1-bathroom ranch in Mariemont Schools offers low-maintenance living with major mechanical upgrades already complete. Step inside to find hardwood floors running seamlessly throughout the bright and inviting floor plan. The updated kitchen features sleek stainless steel appliances (2022), granite countertops & a large island w/bar stool seating for great functionality in cooking and entertaining. Head downstairs to discover a partially finished basement providing flexible extra space for a rec room, home gym, or office, complete with a washer and dryer that stay with the home. Step outside into your newly privacy-fenced backyard, complete with string lights for cozy outdoor gatherings in addition to a large side yard! Major system updates offer total peace of mind, including HVAC (2021), water heater (2022), roof (2022), windows (2022). Conveniently located near local dining, parks, and shopping move right in and enjoy!
Contact an agent
Home facts
- Year built:1955
- Listing ID #:1890938
- Added:3 day(s) ago
- Updated:August 24, 2026 at 08:44 PM
Rooms and interior
- Bedrooms:2
- Total bathrooms:1
- Full bathrooms:1
- Rooms Total:6
- Kitchen Description:Counter Bar, Dishwasher, Eat-In, Gourmet, Island, Marble/Granite/Slate, Microwave, Oven/Range, Refrigerator, Wood Cabinets, Wood Floor
- Bedroom Description:Wood Floor
- Basement Description:Full, Part Finished, Wall-to-Wall Carpet
- Living area:1,144 sq. ft.
Heating and cooling
- Cooling:Ceiling Fans, Central Air, SEER Rated 13-15
- Heating:Forced Air, Gas
Structure and exterior
- Roof:Shingle
- Year built:1955
- Building area:1,144 sq. ft.
- Lot area:0.11 Acres
- Architectural Style:Ranch, Traditional
- Construction Materials:Brick
- Exterior Features:Corner Lot, Yard Lights
- Foundation Description:Block
- Levels:1 Story
Utilities
- Water:Public
- Sewer:Public Sewer
Finances and disclosures
- Price:$285,000
- Price per sq. ft.:$249.13
Features and amenities
- Appliances:Dishwasher, Dryer, Microwave, Oven/Range, Refrigerator, Washer
- Laundry features:Dryer, Washer
Parking
- Parking description:Driveway, Off Street
- Garage:Yes
- Garage spaces:1
 Information deemed reliable but not guaranteed. The data relating to real estate for sale on this web site comes in part from the Broker Reciprocity program of the Multiple Listing Service of Greater Cincinnati. Real estate listings held by brokerage firms other than ERA Real Solutions Realty are marked with the Broker Reciprocity™ logo (the small house as shown to the left) and detailed information about them includes the name of the listing brokers. 2026, MLS of Greater Cincinnati, Inc. All rights reserved.
New listings near 6002 High Street
- New
 $339,000Active3 beds 1 baths1,116 sq. ft.
6219 Bedford Street, Fairfax, OH 45227
MLS# 1890620Listed by: RE/MAX PREFERRED GROUP 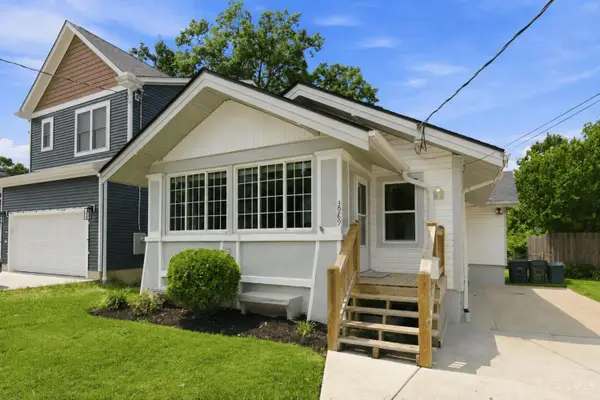 $290,000Active2 beds 1 baths1,117 sq. ft.
3989 Germania Street, Fairfax, OH 45227
MLS# 1889994Listed by: COLDWELL BANKER REALTY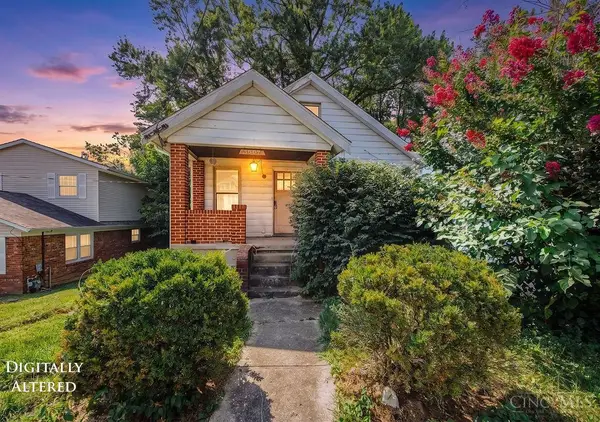 $219,900Active2 beds 2 baths1,279 sq. ft.
5807 Elder Street, Fairfax, OH 45227
MLS# 1889808Listed by: KELLER WILLIAMS SEVEN HILLS RE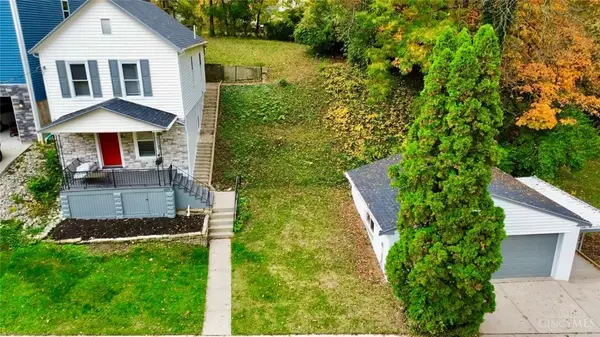 $339,000Active3 beds 1 baths1,116 sq. ft.
6219 Bedford Street, Cincinnati, OH 45227
MLS# 965694Listed by: RE/MAX PREFERRED GROUP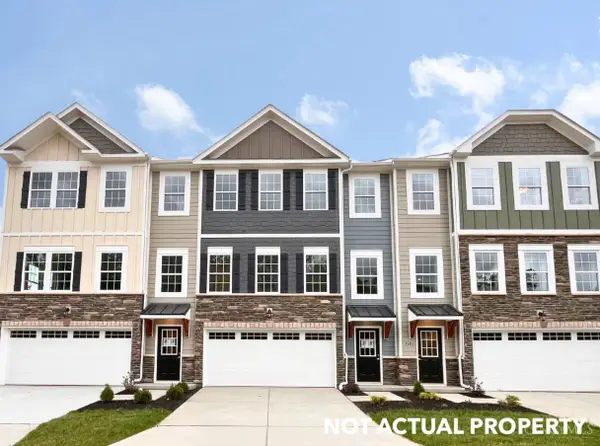 $439,990Active3 beds 3 baths1,686 sq. ft.
3625 Birkdale Lane, Fairfax, OH 45227
MLS# 1887348Listed by: NEW HOME STAR OHIO, LLC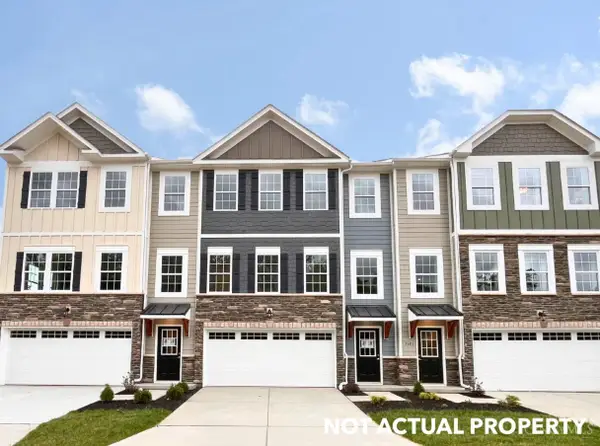 $444,990Active3 beds 3 baths1,686 sq. ft.
3609 Birkdale Lane, Fairfax, OH 45227
MLS# 1887359Listed by: NEW HOME STAR OHIO, LLC $449,990Active3 beds 3 baths1,686 sq. ft.
3605 Birkdale Lane, Fairfax, OH 45227
MLS# 1887360Listed by: NEW HOME STAR OHIO, LLC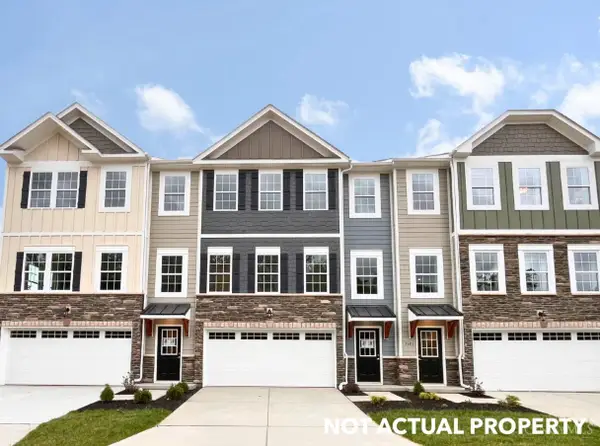 $509,990Active3 beds 3 baths1,686 sq. ft.
3601 Birkdale Lane, Fairfax, OH 45227
MLS# 1887361Listed by: NEW HOME STAR OHIO, LLC $484,990Active3 beds 3 baths1,686 sq. ft.
3617 Birkdale Lane, Fairfax, OH 45227
MLS# 1887356Listed by: NEW HOME STAR OHIO, LLC


Protect your home and budget from life's surprises with an Assurant Home Warranty, backed by a partner that supports you through every step of homeownership. Explore Plans.
© 2023 - 2026 ERA Franchise Systems LLC. All rights reserved. ERA Franchise Systems LLC fully supports the principles of the Fair Housing Act and the Equal Opportunity Act. ERA, ERA Real Estate powered, and their respective logos are registered service marks of ERA Franchise Systems LLC. Each office is independently owned and operated.