
2949 Audubon Drive, Fairfield, OH 45011
Local realty services provided by:ERA Real Solutions Realty
Listed by: april thomas
Office: coldwell banker realty513-777-7900
MLS#:1897660
Source:OH_CINCY
Price summary
- Price:$458,500
- Price per sq. ft.:$261.4
- Monthly HOA dues:$31.25
About this home
This ranch-style home is PAR for the Course! And within short distance to your next golf outing at Walden Ponds Golf Course. The home offers approximately 1,754 square feet of open-concept main floor living, with an additional 810 square feet of relaxed living in finished basement that includes a full bath and provides ample storage space that includes a pool table, poker table, and hockey table. 3 bedroom/3 full bathrooms across the main level and finished basement. The living room, dining room, and kitchen flow seamlessly together, showcasing a cathedral ceiling and an enclosed 3-season room extending from the living room alongside an outdoor deck.
Contact an agent
Home facts
- Year built:2002
- Listing ID #:1897660
- Added:9 day(s) ago
- Updated:October 27, 2026 at 12:31 PM
Rooms and interior
- Bedrooms:3
- Total bathrooms:3
- Full bathrooms:3
- Rooms Total:7
- Kitchen Description:Dishwasher, Electric Cooktop, Garbage Disposal, Oven/Range, Refrigerator
- Bedroom Description:Bath Adjoins, Walk-in Closet
- Basement Description:Laminate Floor
- Living area:1,754 sq. ft.
Heating and cooling
- Cooling:Ceiling Fans, Central Air
- Heating:Gas
Structure and exterior
- Roof:Shingle
- Year built:2002
- Building area:1,754 sq. ft.
- Architectural Style:Ranch
- Construction Materials:Brick, Vinyl Siding
- Exterior Features:Deck
- Foundation Description:Poured
- Levels:2 Story
Utilities
- Water:At Street
- Sewer:Public Sewer
Finances and disclosures
- Price:$458,500
- Price per sq. ft.:$261.4
Features and amenities
- Appliances:Dishwasher, Dryer, Electric Cooktop, Garbage Disposal, Oven/Range, Refrigerator, Washer
- Laundry features:Dryer, Washer
- Amenities:Cathedral Ceiling
Parking
- Parking description:Driveway, On Street
- Garage:Yes
- Garage spaces:2
 Information deemed reliable but not guaranteed. The data relating to real estate for sale on this web site comes in part from the Broker Reciprocity program of the Multiple Listing Service of Greater Cincinnati. Real estate listings held by brokerage firms other than ERA Real Solutions Realty are marked with the Broker Reciprocity™ logo (the small house as shown to the left) and detailed information about them includes the name of the listing brokers. 2026, MLS of Greater Cincinnati, Inc. All rights reserved. OH_CINCY Member Broker: Jeremy Raby
New listings near 2949 Audubon Drive
- New
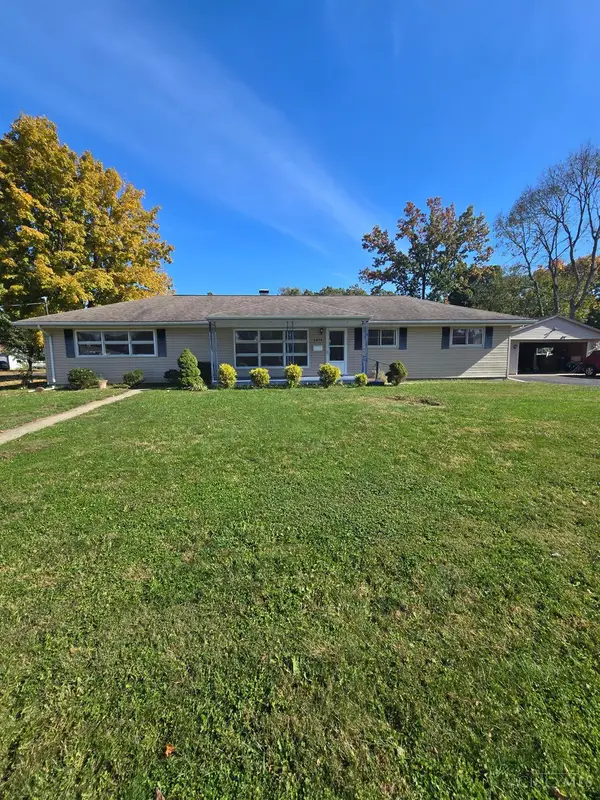 $295,000Active3 beds 2 baths1,632 sq. ft.
4654 Redwood Drive, Fairfield, OH 45014
MLS# 1898440Listed by: EXP REALTY - New
 $255,000Active4 beds 3 baths1,897 sq. ft.
5463 Yellowstone Drive, Fairfield, OH 45014
MLS# 1898288Listed by: BOWLING & KUGLER REALTY - New
 $210,000Active3 beds 3 baths1,790 sq. ft.
14 Fairgreen Circle, Fairfield, OH 45014
MLS# 1898461Listed by: FATHOM REALTY OHIO - New
 $479,999Active4 beds 3 baths2,530 sq. ft.
3551 Dawn Drive, Fairfield Twp, OH 45011
MLS# 1898127Listed by: RE/MAX VICTORY + AFFILIATES - New
 $70,000Active2 beds 2 baths930 sq. ft.
1615 Gelhot Drive #44, Fairfield, OH 45014
MLS# 1898212Listed by: PRODIGY PROPERTIES - New
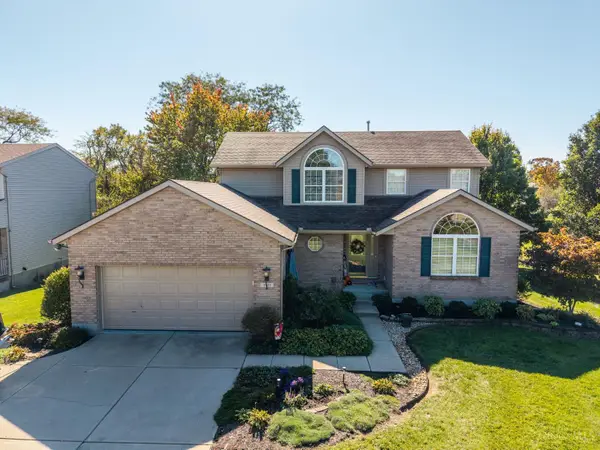 $425,000Active3 beds 3 baths2,299 sq. ft.
3815 Cunningham Court, Hamilton, OH 45011
MLS# 1898082Listed by: SIBCY CLINE, INC.  $250,000Pending4 beds 2 baths2,822 sq. ft.
16 Pinehurst Court, Fairfield, OH 45014
MLS# 1898080Listed by: WWW.WEBMLS.NET- New
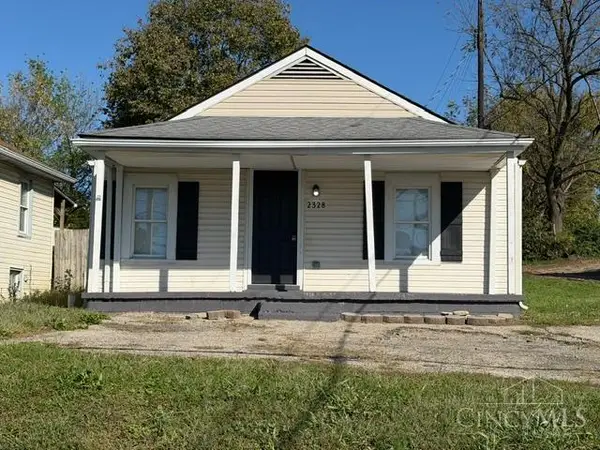 $129,900Active3 beds 1 baths864 sq. ft.
2328 Imlay Avenue, Hamilton, OH 45015
MLS# 1898109Listed by: PLUM TREE REALTY - New
 $289,900Active3 beds 3 baths1,750 sq. ft.
2825 Wexford Way, Fairfield Twp, OH 45011
MLS# 1897058Listed by: RE/MAX PREFERRED GROUP - New
 $180,000Active2 beds 2 baths1,176 sq. ft.
7900 Jessies Way #103, Fairfield Twp, OH 45011
MLS# 1898001Listed by: COMEY & SHEPHERD


Protect your home and budget from life's surprises with an Assurant Home Warranty, backed by a partner that supports you through every step of homeownership. Explore Plans.
© 2023 - 2026 ERA Franchise Systems LLC. All rights reserved. ERA Franchise Systems LLC fully supports the principles of the Fair Housing Act and the Equal Opportunity Act. ERA, ERA Real Estate powered, and their respective logos are registered service marks of ERA Franchise Systems LLC. Each office is independently owned and operated.