
3540 Oak Spring Drive, Fairfield, OH 45011
Local realty services provided by:ERA Real Solutions Realty
Listed by: lisa phair
Office: coldwell banker realty513-777-7900
MLS#:1888171
Source:OH_CINCY
Price summary
- Price:$400,000
- Price per sq. ft.:$158.98
About this home
Welcome home to this spacious 4-bedroom brick two-story offering a versatile floor plan & plenty of room to spread out, with over 3000 sq ft of living space! Featuring a first fl study, formal dining room, an eat-in kitchen with white cabinetry, newer stainless steel appliances, island, pantry & sunny breakfast area with a bay window. The adjoining family room is anchored by a brick fireplace and opens to the rear deck perfect for relaxing or entertaining. Upstairs, the generous primary suite includes a walk-in closet, adjoining bath with double vanity, soaking tub & separate shower. The lower level offers more living space plus an abundant amount of unfinished storage. The 1st floor laundry with service door to back yard and oversized 2-car garage add to everyday function. Outside, enjoy a fenced backyard with mature trees, a spacious deck and storage shed. Neutral decor, fresh paint, new carpet and LVP make this home move-in ready!
Contact an agent
Home facts
- Year built:1994
- Listing ID #:1888171
- Added:17 day(s) ago
- Updated:August 12, 2026 at 07:53 AM
Rooms and interior
- Bedrooms:4
- Total bathrooms:3
- Full bathrooms:2
- Half bathrooms:1
- Rooms Total:11
- Dining Description:Chandelier, WW Carpet
- Kitchen Description:Dishwasher, Eat-In, Island, Laminate Floor, Microwave, Oven/Range, Pantry, Refrigerator, Window Treatment, Wood Cabinets
- Bedroom Description:Bath Adjoins, Walk-in Closet, Wall-to-Wall Carpet
- Basement Description:Finished, Full, Glass Block Window, Laminate Floor, Wall-to-Wall Carpet
- Living area:2,516 sq. ft.
Heating and cooling
- Cooling:Ceiling Fans, Central Air
- Heating:Forced Air, Gas
Structure and exterior
- Roof:Shingle
- Year built:1994
- Building area:2,516 sq. ft.
- Lot area:0.35 Acres
- Architectural Style:Traditional
- Construction Materials:Brick
- Exterior Features:Corner Lot, Deck
- Foundation Description:Poured
- Levels:2 Story
Utilities
- Water:Public
- Sewer:Public Sewer
Finances and disclosures
- Price:$400,000
- Price per sq. ft.:$158.98
Features and amenities
- Appliances:Dishwasher, Microwave, Oven/Range, Refrigerator
- Amenities:Multi Panel Doors
Parking
- Parking description:Driveway
- Garage:Yes
- Garage spaces:2
 Information deemed reliable but not guaranteed. The data relating to real estate for sale on this web site comes in part from the Broker Reciprocity program of the Multiple Listing Service of Greater Cincinnati. Real estate listings held by brokerage firms other than ERA Real Solutions Realty are marked with the Broker Reciprocity™ logo (the small house as shown to the left) and detailed information about them includes the name of the listing brokers. 2026, MLS of Greater Cincinnati, Inc. All rights reserved.
New listings near 3540 Oak Spring Drive
- New
 $275,000Active3 beds 2 baths1,588 sq. ft.
740 Shady Lane, Fairfield, OH 45014
MLS# 1889623Listed by: KELLER WILLIAMS SEVEN HILLS RE - New
 $225,000Active3 beds 2 baths
62 Applewood Drive, Fairfield, OH 45014
MLS# 1890340Listed by: BOWLING & KUGLER REALTY - New
 $520,000Active4 beds 3 baths2,738 sq. ft.
7042 Woodberry Drive, Fairfield Twp, OH 45011
MLS# 1890067Listed by: CINCY FLAT FEE, LLC - New
 $164,900Active2 beds 1 baths712 sq. ft.
2051 Pater Avenue, Fairfield Twp, OH 45015
MLS# 1890419Listed by: PLUM TREE REALTY - New
 $305,000Active4 beds 2 baths
2838 Saturn Drive, Fairfield, OH 45014
MLS# 1889687Listed by: OPENDOOR BROKERAGE LLC - New
 $412,000Active2 beds 2 baths1,715 sq. ft.
5580 Birch Court #9762, Fairfield Twp, OH 45011
MLS# 1890357Listed by: NEW ADVANTAGE, LTD - New
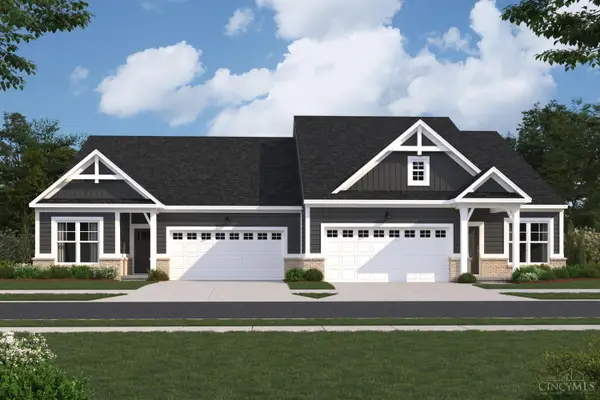 $438,000Active3 beds 3 baths2,360 sq. ft.
5584 Birch Court #9763, Fairfield Twp, OH 45011
MLS# 1890364Listed by: NEW ADVANTAGE, LTD - New
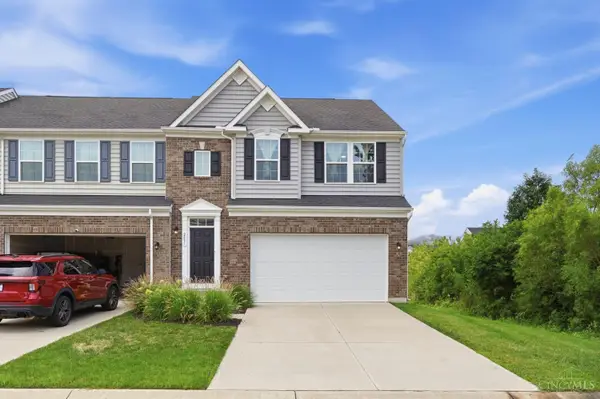 $375,000Active3 beds 4 baths2,448 sq. ft.
2831 Wexford Way, Fairfield Twp, OH 45011
MLS# 1889300Listed by: KELLER WILLIAMS SEVEN HILLS RE - New
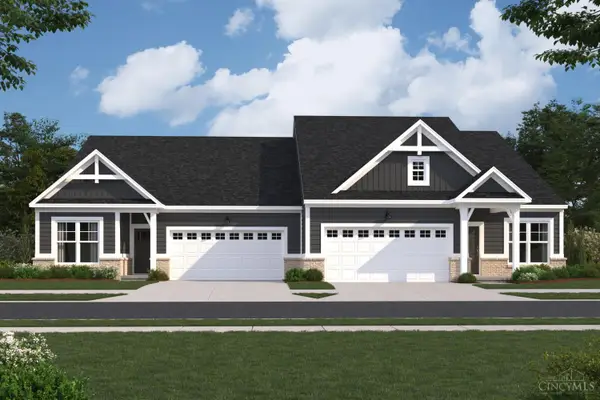 $411,000Active2 beds 2 baths1,715 sq. ft.
5576 Birch Court #9761, Fairfield Twp, OH 45011
MLS# 1890355Listed by: NEW ADVANTAGE, LTD - New
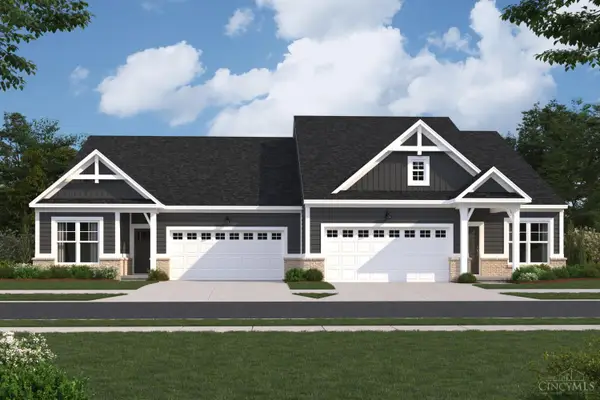 $390,000Active2 beds 2 baths1,476 sq. ft.
5564 Birch Court #9758, Fairfield Twp, OH 45011
MLS# 1890309Listed by: NEW ADVANTAGE, LTD


Protect your home and budget from life's surprises with an Assurant Home Warranty, backed by a partner that supports you through every step of homeownership. Explore Plans.
© 2023 - 2026 ERA Franchise Systems LLC. All rights reserved. ERA Franchise Systems LLC fully supports the principles of the Fair Housing Act and the Equal Opportunity Act. ERA, ERA Real Estate powered, and their respective logos are registered service marks of ERA Franchise Systems LLC. Each office is independently owned and operated.