
3863 Schroeder Drive, Fairfield, OH 45011
Local realty services provided by:ERA Petkus Weiss
3863 Schroeder Drive,Fairfield Twp, OH 45011
$290,000
- 3 Beds
- 2 Baths
- 1,772 sq. ft.
- Single family
- Active
Listed by: john f prazynski
Office: sibcy cline inc.
MLS#:963559
Source:OH_DABR
Price summary
- Price:$290,000
- Price per sq. ft.:$163.66
About this home
Nice Tri Level in Convientent Location of Schul Estates, Large Level Lot, 3 Bedrooms and 2 Full Baths, 1st Floor Laundry, Eat In Kitchen w/Oven/Range Dishwasher and Refrigerator All Open Into The Familyroom, Brick Wood Burning Fireplace with Insert (this owner has never used), Updates include HVAC System Aprox 2019 Garage Door Approx 2023 Garage Door Opener Motor 2026 Dishwasher 2025 Both Toilets 2026 Carpet 2025, 2 Car Attached Oversized Garage, 19 X 16 Covered Patio Firepit Shed Swingset & Trampoline in Large Parklike Back Yard, Easy Access to Resturaunts Union Centre Bridgewater Falls By Pass 4 & Route 129.
Contact an agent
Home facts
- Year built:1985
- Listing ID #:963559
- Added:1 day(s) ago
- Updated:July 08, 2026 at 04:27 PM
Rooms and interior
- Bedrooms:3
- Total bathrooms:2
- Full bathrooms:2
- Rooms Total:9
- Kitchen Description:Dishwasher, Range, Refrigerator
- Basement:Yes
- Basement Description:Finished, Partial
- Living area:1,772 sq. ft.
Heating and cooling
- Heating:Electric
- Central air:Yes
Structure and exterior
- Year built:1985
- Building area:1,772 sq. ft.
- Lot area:0.35 Acres
- Construction Materials:Brick, Stone
- Exterior Features:Patio
Finances and disclosures
- Price:$290,000
- Price per sq. ft.:$163.66
Parking
- Garage:Yes
- Garage spaces:2
New listings near 3863 Schroeder Drive
- New
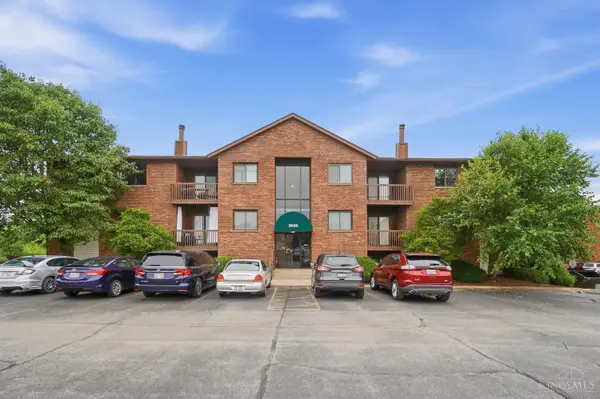 $139,000Active2 beds 2 baths996 sq. ft.
3930 Mack Road #132, Fairfield, OH 45014
MLS# 1885495Listed by: COMEY & SHEPHERD
- Coming Soon
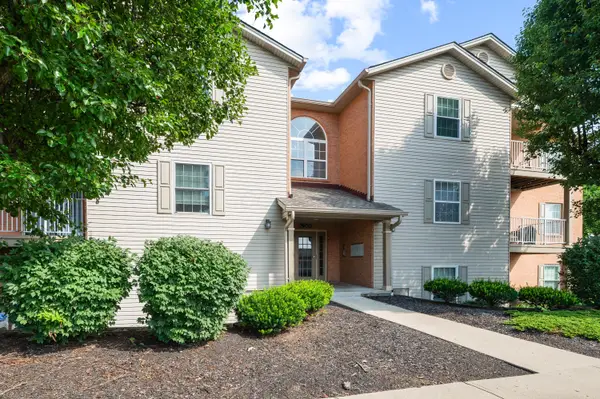 $200,000Coming Soon2 beds 2 baths
7900 Jessies Way, Hamilton, OH 45011
MLS# 226025171Listed by: ACHIEVERS ELITE REALTY - New
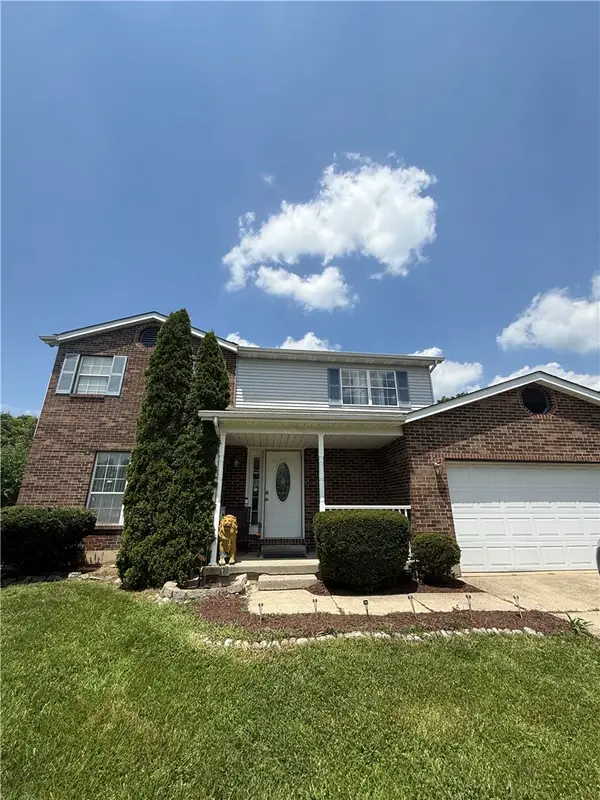 $329,000Active4 beds 3 baths2,088 sq. ft.
4040 Schroeder Drive, Hamilton, OH 45011
MLS# 963232Listed by: RED 1 REALTY - New
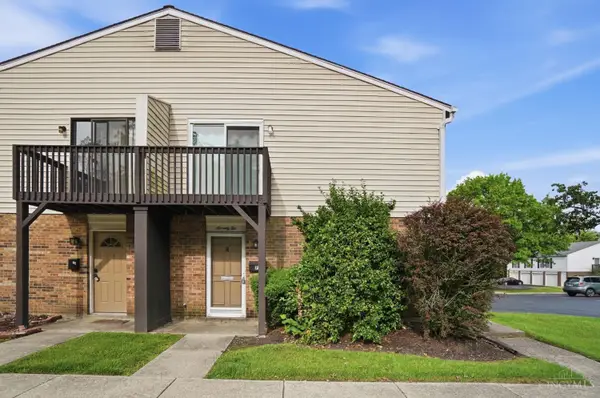 $157,900Active2 beds 1 baths990 sq. ft.
72 Sunnyside Drive, Fairfield, OH 45014
MLS# 1880341Listed by: COMEY & SHEPHERD - New
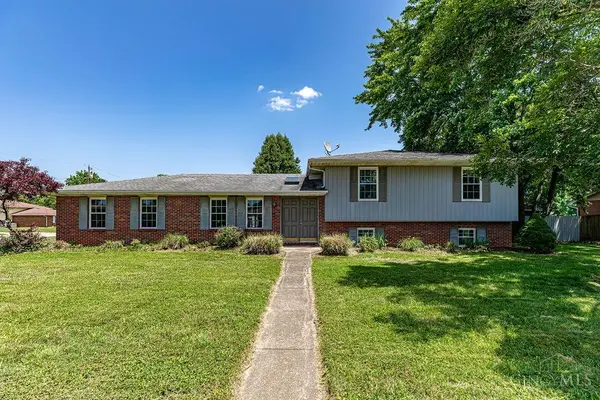 $325,000Active4 beds 3 baths2,135 sq. ft.
5268 Dellbrook Drive, Fairfield, OH 45014
MLS# 1885603Listed by: HUFF REALTY - New
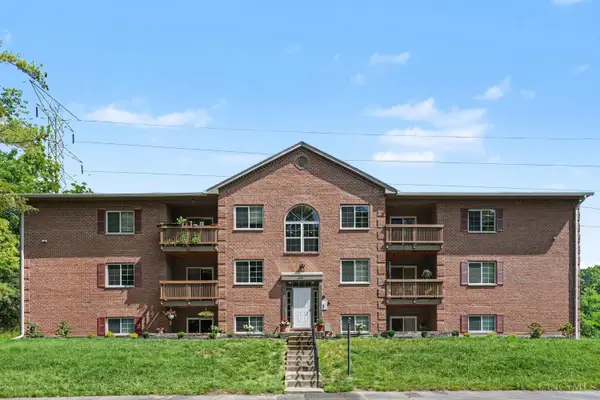 $154,900Active2 beds 2 baths942 sq. ft.
1605 W Augusta Boulevard #181, Fairfield, OH 45014
MLS# 1885496Listed by: OWNERLAND REALTY, INC. 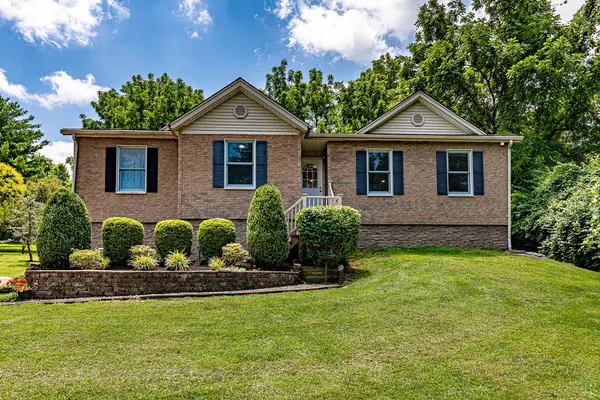 $389,000Pending3 beds 3 baths1,728 sq. ft.
1769 Resor Road, Fairfield, OH 45014
MLS# 963264Listed by: RE/MAX VICTORY + AFFILIATES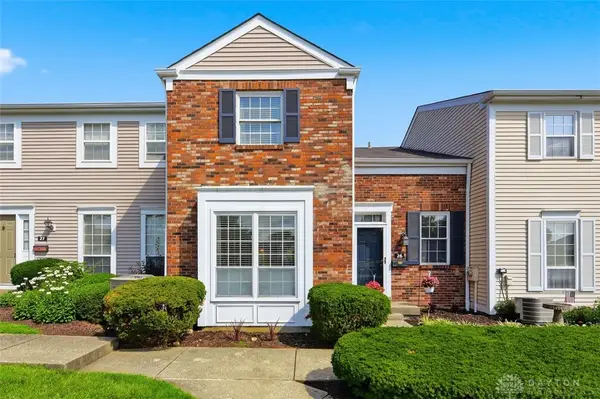 $220,000Pending3 beds 3 baths2,312 sq. ft.
26 Twin Lakes Drive #218, Fairfield, OH 45014
MLS# 963182Listed by: COLDWELL BANKER REALTY $220,000Pending3 beds 3 baths2,312 sq. ft.
26 Twin Lakes Drive, Fairfield, OH 45014
MLS# 1885240Listed by: COLDWELL BANKER REALTY


Protect your home and budget from life's surprises with an Assurant Home Warranty, backed by a partner that supports you through every step of homeownership. Explore Plans.
© 2023 - 2026 ERA Franchise Systems LLC. All rights reserved. ERA Franchise Systems LLC fully supports the principles of the Fair Housing Act and the Equal Opportunity Act. ERA, ERA Real Estate powered, and their respective logos are registered service marks of ERA Franchise Systems LLC. Each office is independently owned and operated.