
5419 Rentschler Estates Drive, Fairfield, OH 45011
Local realty services provided by:ERA Real Solutions Realty
Listed by: omar shteiwi
Office: exp realty216-242-2322
MLS#:1889908
Source:OH_CINCY
Price summary
- Price:$599,000
- Price per sq. ft.:$123.15
- Monthly HOA dues:$39.58
About this home
Beautifully maintained 4 bed 4 bath home offers over 4,200 finished sqft of space, style, and updates you've been looking for in one of Fairfield Township's most coveted communities. Natural hardwood floors and soaring ceilings create an impressive first impression, while the spacious layout offers room for both everyday living and entertaining. The versatile loft adds an ideal bonus space for an office, playroom, or additional lounge. Head downstairs to the finished basement for even more room to gather, relax, or entertain. Major updates include a new roof and 2023 HVAC/AC. A 3-car garage provides exceptional storage and convenience. Located in the highly desirable Rentschler Estates neighborhood, this is a home that truly checks the boxes. Beautiful, spacious, updated, and ready for its next owner. Come see why homes in Rentschler Estates are so highly sought after!
Contact an agent
Home facts
- Year built:2006
- Listing ID #:1889908
- Added:2 day(s) ago
- Updated:August 12, 2026 at 02:31 PM
Rooms and interior
- Bedrooms:4
- Total bathrooms:4
- Full bathrooms:3
- Half bathrooms:1
- Rooms Total:14
- Dining Description:Wood Floor
- Kitchen Description:Dishwasher, Eat-In, Island, Marble/Granite/Slate, Microwave, Oven/Range, Pantry, Refrigerator, Wood Cabinets, Wood Floor
- Bedroom Description:Bath Adjoins, Vaulted Ceiling, Walk-in Closet, Wall-to-Wall Carpet
- Basement Description:Finished, Full, Wall-to-Wall Carpet
- Living area:4,864 sq. ft.
Heating and cooling
- Cooling:Central Air
- Heating:Forced Air, Gas
Structure and exterior
- Roof:Shingle
- Year built:2006
- Building area:4,864 sq. ft.
- Lot area:0.29 Acres
- Architectural Style:Traditional
- Construction Materials:Brick
- Exterior Features:Cul de sac, Fire Pit, Patio
- Foundation Description:Poured
- Levels:2 Story
Utilities
- Water:Public
- Sewer:Public Sewer
Finances and disclosures
- Price:$599,000
- Price per sq. ft.:$123.15
Features and amenities
- Appliances:Dishwasher, Microwave, Oven/Range, Refrigerator
- Amenities:9Ft + Ceiling, Crown Molding, French Doors
Parking
- Parking description:Driveway, On Street
- Garage:Yes
- Garage spaces:3
 Information deemed reliable but not guaranteed. The data relating to real estate for sale on this web site comes in part from the Broker Reciprocity program of the Multiple Listing Service of Greater Cincinnati. Real estate listings held by brokerage firms other than ERA Real Solutions Realty are marked with the Broker Reciprocity™ logo (the small house as shown to the left) and detailed information about them includes the name of the listing brokers. 2026, MLS of Greater Cincinnati, Inc. All rights reserved. OH_CINCY Member Broker: Jeremy Raby
New listings near 5419 Rentschler Estates Drive
- New
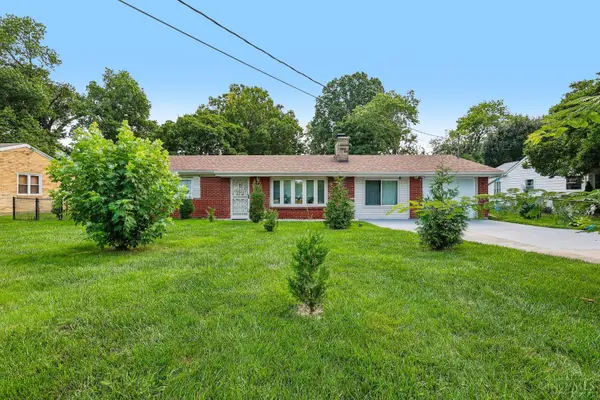 $275,000Active1 beds 2 baths1,200 sq. ft.
4880 Pleasant Avenue, Fairfield, OH 45014
MLS# 1890316Listed by: TG REAL ESTATE - New
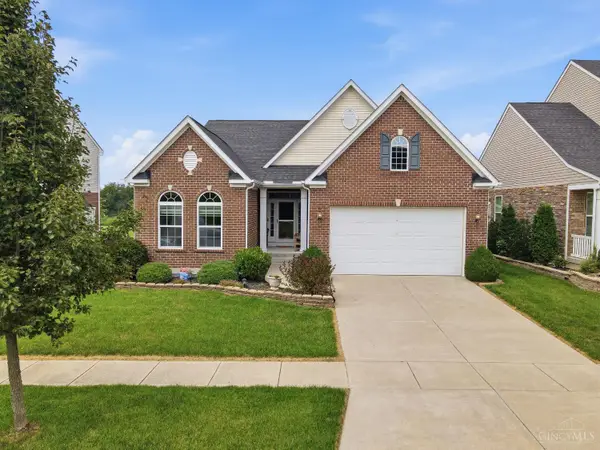 $475,000Active3 beds 3 baths2,898 sq. ft.
6478 Holly Lane, Fairfield Twp, OH 45011
MLS# 1890279Listed by: EXP REALTY - New
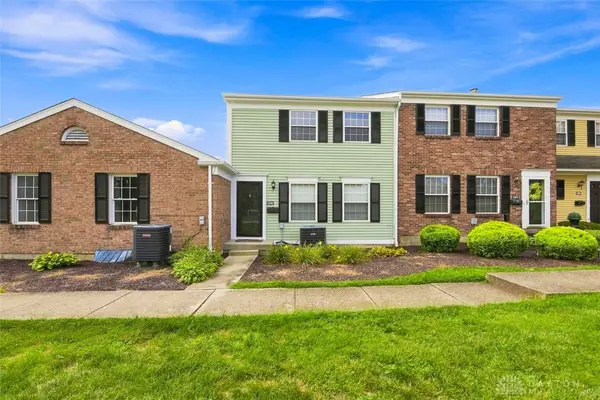 $223,500Active2 beds 2 baths1,452 sq. ft.
124 Chapel Hill Drive #124, Fairfield, OH 45014
MLS# 966371Listed by: COLDWELL BANKER REALTY - New
 $209,000Active3 beds 2 baths1,053 sq. ft.
4759 Bradley Drive, Fairfield, OH 45014
MLS# 1889953Listed by: PIVOT REALTY GROUP, LLC - New
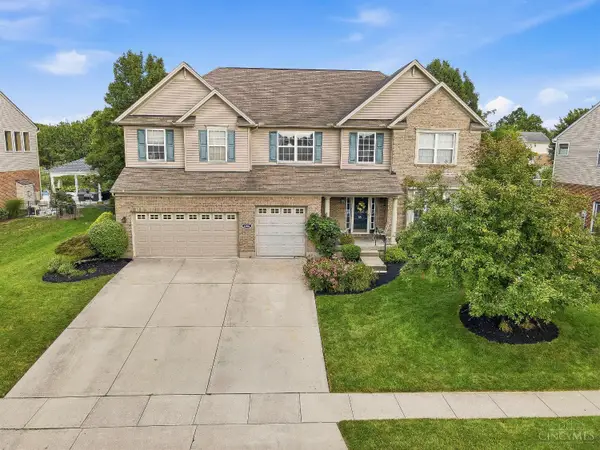 $524,900Active4 beds 4 baths4,125 sq. ft.
6004 Tyler Point Drive, Fairfield Twp, OH 45011
MLS# 1888255Listed by: EXP REALTY - New
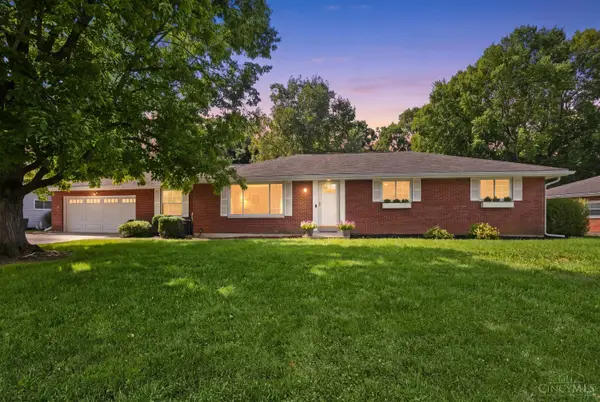 $399,000Active3 beds 3 baths1,767 sq. ft.
5289 Charlene Avenue, Fairfield, OH 45014
MLS# 1889087Listed by: NAVX REALTY, LLC 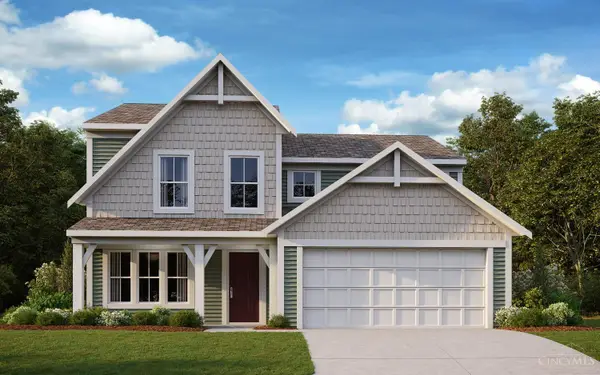 $478,766Pending4 beds 3 baths2,416 sq. ft.
2502 Buchanan Drive, Hamilton Twp, OH 45152
MLS# 1889848Listed by: HMS REAL ESTATE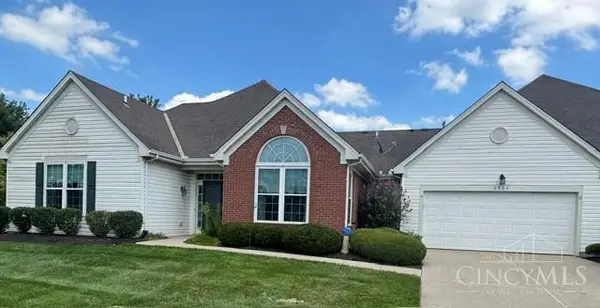 $315,000Pending2 beds 2 baths1,720 sq. ft.
2804 Ashton Circle, Fairfield Twp, OH 45011
MLS# 1889747Listed by: COLDWELL BANKER REALTY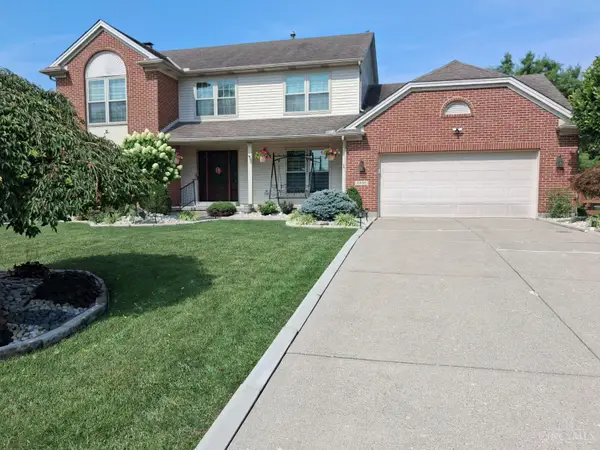 $493,000Pending4 beds 4 baths3,016 sq. ft.
6457 Cumberland Lake Court, Fairfield Twp, OH 45011
MLS# 1889817Listed by: COLDWELL BANKER REALTY


Protect your home and budget from life's surprises with an Assurant Home Warranty, backed by a partner that supports you through every step of homeownership. Explore Plans.
© 2023 - 2026 ERA Franchise Systems LLC. All rights reserved. ERA Franchise Systems LLC fully supports the principles of the Fair Housing Act and the Equal Opportunity Act. ERA, ERA Real Estate powered, and their respective logos are registered service marks of ERA Franchise Systems LLC. Each office is independently owned and operated.