
6293 Edwood Drive, Fairfield, OH 45011
Local realty services provided by:ERA Real Solutions Realty
Listed by: dawnitta ollis
Office: plum tree realty513-443-5060
MLS#:1891180
Source:OH_CINCY
Price summary
- Price:$275,000
- Price per sq. ft.:$218.25
About this home
Welcome to 6293 Edwood Court, tucked away on a quiet cul-de-sac in Fairfield Township and located in Fairfield City Schools! This beautifully updated 3-bedroom, 2-full-bath brick ranch offers convenient one-level living with no basement and only 1-2 steps to enter. Inside, you'll love the open layout, spacious family room addition, and completely remodeled bathrooms featuring modern walk-in showers. The primary bedroom offers direct access to the deck, perfect for enjoying the huge, flat backyard. Relax on the inviting long front porch or entertain out back on the deck. The kitchen includes stainless steel appliances that stay, making this home truly move-in ready. Conveniently located just minutes from Bridgewater Falls, shopping, restaurants, and everyday conveniences. Immediate occupancy, move right in and enjoy!
Contact an agent
Home facts
- Year built:1987
- Subdivision & Development:Brofield Estates
- Listing ID #:1891180
- Added:7 day(s) ago
- Updated:September 01, 2026 at 03:39 AM
Rooms and interior
- Bedrooms:3
- Total bathrooms:2
- Full bathrooms:2
- Rooms Total:7
- Kitchen Description:Dishwasher, Eat-In, Laminate Floor, Oven/Range, Pantry, Refrigerator, Wood Cabinets
- Bedroom Description:Bath Adjoins, Walkout, Window Treatment, Wood Floor
- Living area:1,260 sq. ft.
Heating and cooling
- Cooling:Central Air, ENERGY STAR
- Heating:ENERGY STAR, Electric, Forced Air
Structure and exterior
- Roof:Shingle
- Year built:1987
- Building area:1,260 sq. ft.
- Architectural Style:Ranch
- Construction Materials:Brick
- Exterior Features:Covered Deck/Patio, Cul de sac, Fire Pit, Porch
- Foundation Description:Slab
- Levels:1 Story
Utilities
- Water:Public
- Sewer:Public Sewer
Finances and disclosures
- Price:$275,000
- Price per sq. ft.:$218.25
Features and amenities
- Appliances:Dishwasher, Oven/Range, Refrigerator
Parking
- Parking description:Driveway
- Garage:Yes
- Garage spaces:1
 Information deemed reliable but not guaranteed. The data relating to real estate for sale on this web site comes in part from the Broker Reciprocity program of the Multiple Listing Service of Greater Cincinnati. Real estate listings held by brokerage firms other than ERA Real Solutions Realty are marked with the Broker Reciprocity™ logo (the small house as shown to the left) and detailed information about them includes the name of the listing brokers. 2026, MLS of Greater Cincinnati, Inc. All rights reserved.
New listings near 6293 Edwood Drive
- New
 $389,900Active4 beds 4 baths2,314 sq. ft.
5191 Parkside Court, Fairfield Twp, OH 45011
MLS# 1891938Listed by: EXP REALTY  $475,000Pending4 beds 3 baths2,493 sq. ft.
6875 Mill Pond Drive, Fairfield Twp, OH 45011
MLS# 1892078Listed by: RE/MAX PREFERRED GROUP $250,000Pending2 beds 2 baths1,265 sq. ft.
50 Benchway Court, Fairfield, OH 45014
MLS# 1892032Listed by: COMEY & SHEPHERD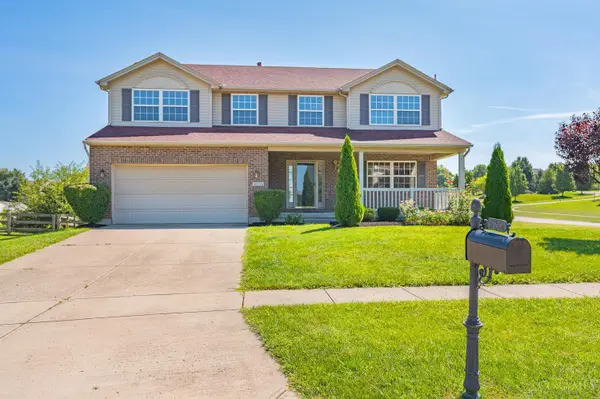 $400,000Pending4 beds 3 baths3,091 sq. ft.
6230 Zoellners Place, Fairfield Twp, OH 45011
MLS# 1892042Listed by: RE/MAX VICTORY + AFFILIATES $468,982Pending4 beds 3 baths221 sq. ft.
2532 Buchanan Drive, Hamilton Twp, OH 45152
MLS# 1891955Listed by: HMS REAL ESTATE $689,000Pending4 beds 5 baths5,305 sq. ft.
5957 Emerald Lake Drive, Fairfield, OH 45014
MLS# 1891697Listed by: PRIVATE REAL ESTATE COLLECTION- New
 $154,000Active2 beds 1 baths1,383 sq. ft.
9 Criswell Lane, Fairfield, OH 45014
MLS# 1891741Listed by: COMEY & SHEPHERD - New
 $600,000Active5 beds 4 baths4,098 sq. ft.
6073 Tyler Point Drive, Fairfield Twp, OH 45011
MLS# 1891838Listed by: COLDWELL BANKER REALTY - New
 $399,000Active3 beds 3 baths1,700 sq. ft.
5330 Sherry Lane, Fairfield, OH 45014
MLS# 1891757Listed by: FEDERLE, INC. - New
 $399,000Active4 beds 4 baths2,799 sq. ft.
5100 River Ridge Lane, Fairfield Twp, OH 45011
MLS# 1891824Listed by: KELLER WILLIAMS DISTINCTIVE RE


Protect your home and budget from life's surprises with an Assurant Home Warranty, backed by a partner that supports you through every step of homeownership. Explore Plans.
© 2023 - 2026 ERA Franchise Systems LLC. All rights reserved. ERA Franchise Systems LLC fully supports the principles of the Fair Housing Act and the Equal Opportunity Act. ERA, ERA Real Estate powered, and their respective logos are registered service marks of ERA Franchise Systems LLC. Each office is independently owned and operated.