
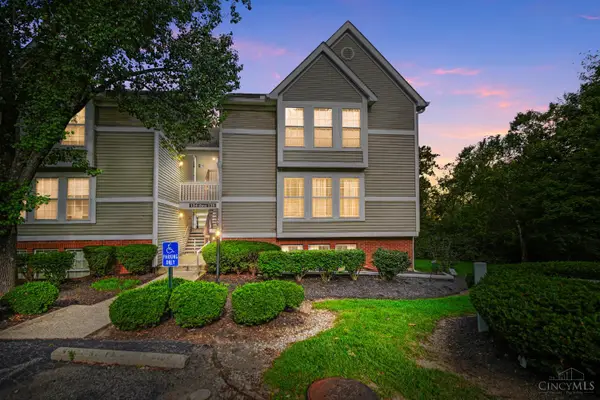
6509 Fayetta Drive, Fairfield, OH 45011
Local realty services provided by:ERA Martin & Associates
6509 Fayetta Drive,Fairfield Twp, OH 45011
$329,900
- 3 Beds
- 3 Baths
- 1,176 sq. ft.
- Single family
- Active
Listed by: tammy thome
Office: keller williams seven hills re513-371-5070
MLS#:1895414
Source:OH_CINCY
Price summary
- Price:$329,900
- Price per sq. ft.:$280.53
About this home
Welcome home to easy, one-floor living in a location that puts everything right at your fingertips! This beautifully maintained ranch home offers the perfect balance of main-level comfort and finished entertainment space down below. Nestled in an exceptionally convenient neighborhood, you're just minutes from top-rated dining, shopping centers, everyday amenities, and major commuter routes. Whether you're relaxing upstairs or entertaining downstairs, this versatile home is designed for modern living!
Contact an agent
Home facts
- Year built:2000
- Listing ID #:1895414
- Added:1 day(s) ago
- Updated:October 01, 2026 at 03:01 PM
Rooms and interior
- Bedrooms:3
- Total bathrooms:3
- Full bathrooms:2
- Half bathrooms:1
- Rooms Total:7
- Dining Description:Laminate Floor, Walkout
- Kitchen Description:Dishwasher, Laminate Floor, Oven/Range, Refrigerator
- Bedroom Description:Bath Adjoins, Walk-in Closet
- Basement Description:Finished, Full, Laminate Floor
- Living area:1,176 sq. ft.
Heating and cooling
- Cooling:Central Air
- Heating:Forced Air, Gas
Structure and exterior
- Roof:Shingle
- Year built:2000
- Building area:1,176 sq. ft.
- Lot area:0.32 Acres
- Architectural Style:Ranch
- Construction Materials:Vinyl Siding
- Exterior Features:Patio, Wooded Lot
- Foundation Description:Poured
- Levels:1 Story
Utilities
- Water:Public
- Sewer:Public Sewer
Finances and disclosures
- Price:$329,900
- Price per sq. ft.:$280.53
Features and amenities
- Appliances:Dishwasher, Oven/Range, Refrigerator
- Amenities:Vaulted Ceiling
Parking
- Parking description:Driveway
- Garage:Yes
- Garage spaces:2
 Information deemed reliable but not guaranteed. The data relating to real estate for sale on this web site comes in part from the Broker Reciprocity program of the Multiple Listing Service of Greater Cincinnati. Real estate listings held by brokerage firms other than ERA Martin & Associates are marked with the Broker Reciprocity™ logo (the small house as shown to the left) and detailed information about them includes the name of the listing brokers. 2026, MLS of Greater Cincinnati, Inc. All rights reserved.
New listings near 6509 Fayetta Drive
- New
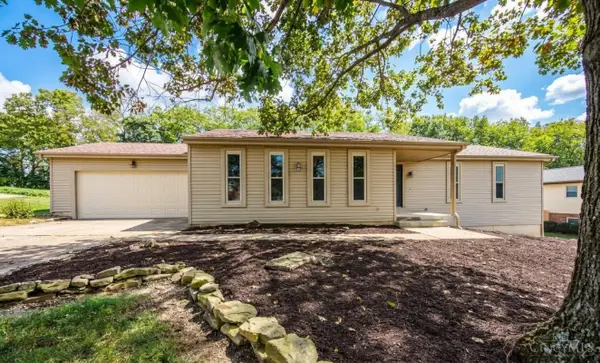 $329,900Active3 beds 3 baths1,622 sq. ft.
5894 Red Oak Drive, Fairfield, OH 45014
MLS# 1895496Listed by: BOWLING & KUGLER REALTY - New
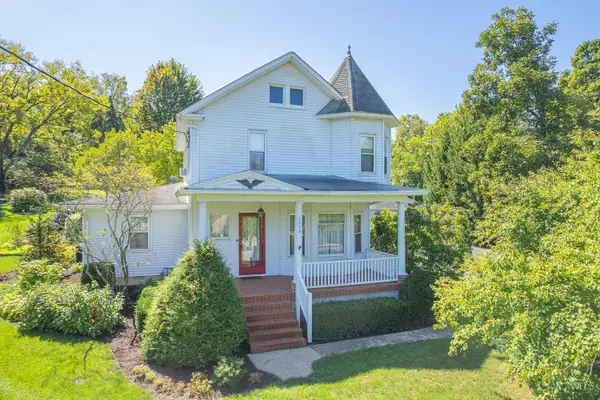 $350,000Active4 beds 2 baths
1773 Resor Road, Fairfield, OH 45014
MLS# 1895745Listed by: RE/MAX VICTORY + AFFILIATES - New
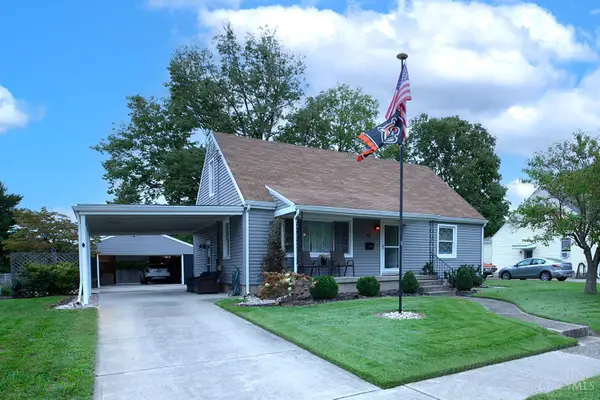 $295,000Active3 beds 2 baths1,310 sq. ft.
92 Lindale Drive, Fairfield, OH 45014
MLS# 1895544Listed by: EXP REALTY - New
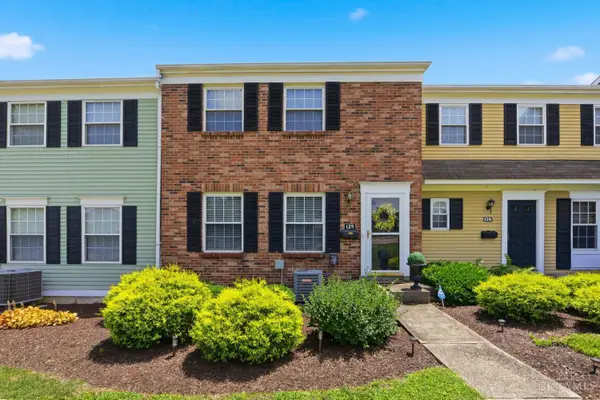 $210,000Active2 beds 2 baths1,452 sq. ft.
125 Chapel Hill Drive, Fairfield, OH 45014
MLS# 1895799Listed by: COLDWELL BANKER REALTY - New
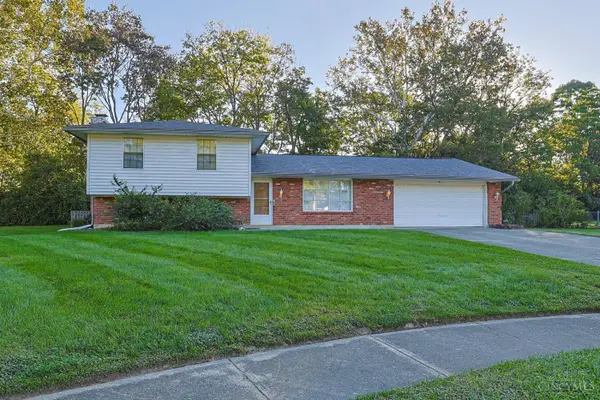 $339,900Active4 beds 3 baths1,816 sq. ft.
5466 Cedar Breaks Court, Fairfield, OH 45014
MLS# 1895341Listed by: SIBCY CLINE, INC. - New
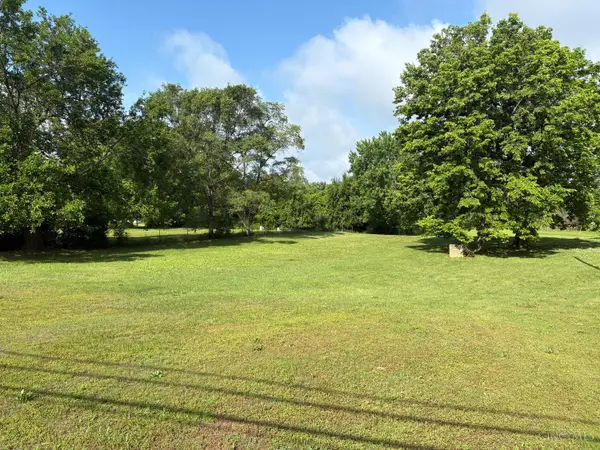 $195,000Active1.21 Acres
6271 River Road, Fairfield, OH 45014
MLS# 1895737Listed by: BOWLING & KUGLER REALTY - New
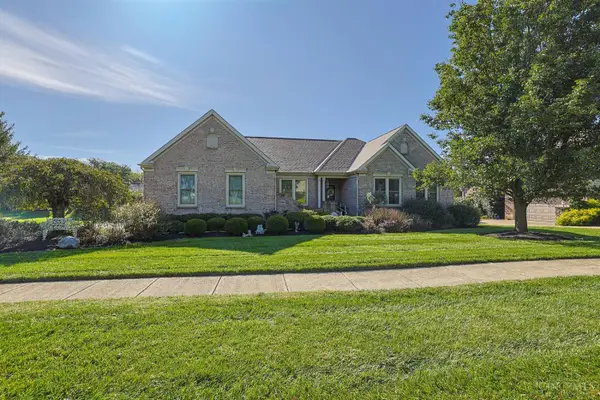 $579,000Active4 beds 3 baths3,005 sq. ft.
6020 Golf Club Lane, Fairfield Twp, OH 45011
MLS# 1895411Listed by: SIBCY CLINE, INC. - New
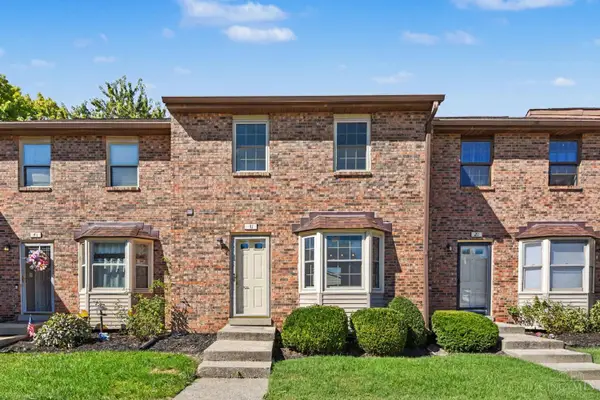 $194,999Active2 beds 3 baths1,810 sq. ft.
31 Elk Court, Fairfield, OH 45014
MLS# 1895548Listed by: REAL OF OHIO - New
 $179,900Active2 beds 2 baths1,242 sq. ft.
137 High Ridge Court, Fairfield, OH 45014
MLS# 1895495Listed by: COMEY & SHEPHERD


Protect your home and budget from life's surprises with an Assurant Home Warranty, backed by a partner that supports you through every step of homeownership. Explore Plans.
© 2023 - 2026 ERA Franchise Systems LLC. All rights reserved. ERA Franchise Systems LLC fully supports the principles of the Fair Housing Act and the Equal Opportunity Act. ERA, ERA Real Estate powered, and their respective logos are registered service marks of ERA Franchise Systems LLC. Each office is independently owned and operated.