
6796 Ash Way, Fairfield, OH 45011
Local realty services provided by:ERA Martin & Associates
6796 Ash Way,Fairfield Twp, OH 45011
$425,000
- 4 Beds
- 3 Baths
- 2,524 sq. ft.
- Single family
- Active
Listed by: robert kelly
Office: exp realty216-242-2322
MLS#:1896893
Source:OH_CINCY
Price summary
- Price:$425,000
- Price per sq. ft.:$168.38
About this home
First time ever on the market! This solid brick two story home is waiting for your final touches. Loved by the same owner for over 30 years and with room to add value to a home that comps out at $500K ARV. Enjoy lots of living space on the first floor with two living spaces, a formal dining room and a recently updated kitchen. Laundry is located right off the kitchen so no going to the basement for laundry! Also off the kitchen is a HUGE 3 car garage with space for everything. Upstairs has new carpet and three good size secondary bedrooms and an expansive primary bedroom with large adjoining bathroom. Everything works and just needs cosmetics. Home is being sold AS IS. Property may qualify for a 1% interest rate buydown for the first two years. Offer is subject to buyer and loan eligibility.
Contact an agent
Home facts
- Year built:1994
- Listing ID #:1896893
- Added:17 day(s) ago
- Updated:October 26, 2026 at 02:22 PM
Rooms and interior
- Bedrooms:4
- Total bathrooms:3
- Full bathrooms:2
- Half bathrooms:1
- Rooms Total:8
- Dining Description:French Doors
- Kitchen Description:Eat-In, Island, Pantry
- Bedroom Description:Bath Adjoins, Walk-in Closet, Wall-to-Wall Carpet
- Basement Description:Full, Unfinished
- Living area:2,524 sq. ft.
Heating and cooling
- Cooling:Central Air
- Heating:Gas
Structure and exterior
- Roof:Shingle
- Year built:1994
- Building area:2,524 sq. ft.
- Lot area:0.39 Acres
- Architectural Style:Traditional
- Construction Materials:Brick
- Foundation Description:Poured
- Levels:2 Story
Utilities
- Water:Public
- Sewer:Public Sewer
Finances and disclosures
- Price:$425,000
- Price per sq. ft.:$168.38
Features and amenities
- Laundry features:Electric Dryer Hookup, Sink
Parking
- Parking description:Driveway, On Street
- Garage:Yes
- Garage spaces:3
 Information deemed reliable but not guaranteed. The data relating to real estate for sale on this web site comes in part from the Broker Reciprocity program of the Multiple Listing Service of Greater Cincinnati. Real estate listings held by brokerage firms other than ERA Martin & Associates are marked with the Broker Reciprocity™ logo (the small house as shown to the left) and detailed information about them includes the name of the listing brokers. 2026, MLS of Greater Cincinnati, Inc. All rights reserved.
New listings near 6796 Ash Way
- New
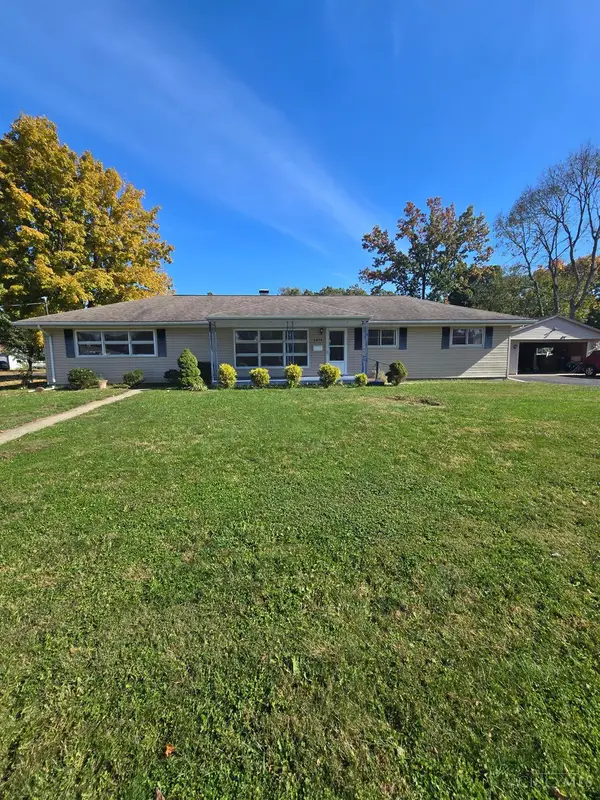 $295,000Active3 beds 2 baths1,632 sq. ft.
4654 Redwood Drive, Fairfield, OH 45014
MLS# 1898440Listed by: EXP REALTY - New
 $255,000Active4 beds 3 baths1,897 sq. ft.
5463 Yellowstone Drive, Fairfield, OH 45014
MLS# 1898288Listed by: BOWLING & KUGLER REALTY - New
 $210,000Active3 beds 3 baths1,790 sq. ft.
14 Fairgreen Circle, Fairfield, OH 45014
MLS# 1898461Listed by: FATHOM REALTY OHIO - New
 $479,999Active4 beds 3 baths2,530 sq. ft.
3551 Dawn Drive, Fairfield Twp, OH 45011
MLS# 1898127Listed by: RE/MAX VICTORY + AFFILIATES - New
 $70,000Active2 beds 2 baths930 sq. ft.
1615 Gelhot Drive #44, Fairfield, OH 45014
MLS# 1898212Listed by: PRODIGY PROPERTIES - New
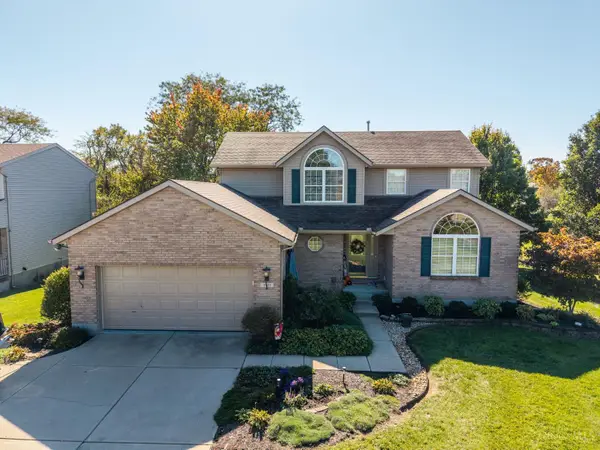 $425,000Active3 beds 3 baths2,299 sq. ft.
3815 Cunningham Court, Hamilton, OH 45011
MLS# 1898082Listed by: SIBCY CLINE, INC.  $250,000Pending4 beds 2 baths2,822 sq. ft.
16 Pinehurst Court, Fairfield, OH 45014
MLS# 1898080Listed by: WWW.WEBMLS.NET- New
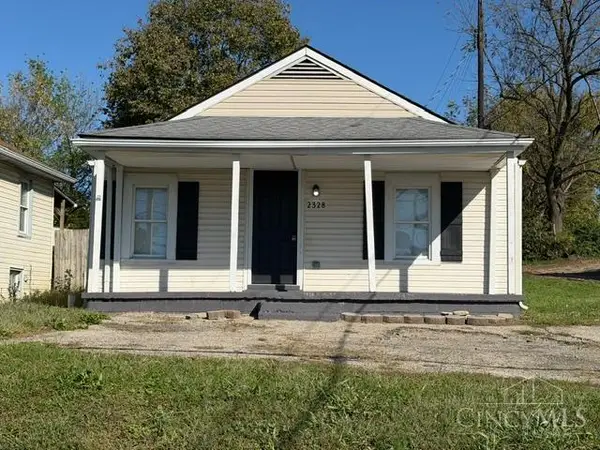 $129,900Active3 beds 1 baths864 sq. ft.
2328 Imlay Avenue, Hamilton, OH 45015
MLS# 1898109Listed by: PLUM TREE REALTY - New
 $289,900Active3 beds 3 baths1,750 sq. ft.
2825 Wexford Way, Fairfield Twp, OH 45011
MLS# 1897058Listed by: RE/MAX PREFERRED GROUP - New
 $180,000Active2 beds 2 baths1,176 sq. ft.
7900 Jessies Way #103, Fairfield Twp, OH 45011
MLS# 1898001Listed by: COMEY & SHEPHERD


Protect your home and budget from life's surprises with an Assurant Home Warranty, backed by a partner that supports you through every step of homeownership. Explore Plans.
© 2023 - 2026 ERA Franchise Systems LLC. All rights reserved. ERA Franchise Systems LLC fully supports the principles of the Fair Housing Act and the Equal Opportunity Act. ERA, ERA Real Estate powered, and their respective logos are registered service marks of ERA Franchise Systems LLC. Each office is independently owned and operated.