
6969 Creekside Way, Fairfield, OH 45011
Local realty services provided by:ERA Real Solutions Realty
6969 Creekside Way,Fairfield Twp, OH 45011
$454,900
- 4 Beds
- 3 Baths
- 3,077 sq. ft.
- Single family
- Pending
Listed by: josh schneider, lee sokolis
Office: re/max preferred group513-574-0600
MLS#:1879686
Source:OH_CINCY
Price summary
- Price:$454,900
- Price per sq. ft.:$147.84
- Monthly HOA dues:$31.25
About this home
Welcome to this beautifully maintained 4-bedroom home offering over 3,000 square feet of thoughtfully designed living space filled with natural light, quality upgrades, and exceptional functionality. Windows that flood the home with sunshine throughout the day. Brazilian cherry hardwood flooring, fresh modern paint, and brand-new carpet installed in 2024, creating a clean and updated aesthetic throughout. Major improvements provide peace of mind, including a new roof in 2021 and a professionally finished polyaspartic garage floor coating completed in 2020. The oversized garage is a standout feature with a bump-out for additional storage, plus full insulation and finished walls for year-round usability. The lower level offers incredible future potential with a basement bathroom rough-in already in place. Outside, enjoy a private backyard patio perfect for relaxing evenings or hosting guests. This home is truly move-in ready and designed to impress.
Contact an agent
Home facts
- Year built:2003
- Listing ID #:1879686
- Added:45 day(s) ago
- Updated:July 03, 2026 at 10:24 AM
Rooms and interior
- Bedrooms:4
- Total bathrooms:3
- Full bathrooms:2
- Half bathrooms:1
- Rooms Total:10
- Kitchen Description:Counter Bar, Dishwasher, Eat-In, Oven/Range, Refrigerator, Walkout
- Bedroom Description:Bath Adjoins, Walk-in Closet
- Basement Description:Full, Unfinished
- Living area:3,077 sq. ft.
Heating and cooling
- Cooling:Central Air
- Heating:Forced Air, Gas
Structure and exterior
- Roof:Shingle
- Year built:2003
- Building area:3,077 sq. ft.
- Lot area:0.24 Acres
- Architectural Style:Traditional
- Construction Materials:Brick, Vinyl Siding
- Exterior Features:Patio
- Foundation Description:Poured
- Levels:2 Story
Utilities
- Water:Public
- Sewer:Public Sewer
Finances and disclosures
- Price:$454,900
- Price per sq. ft.:$147.84
Features and amenities
- Appliances:Dishwasher, Oven/Range, Refrigerator
Parking
- Parking description:Driveway
- Garage:Yes
- Garage spaces:2
 Information deemed reliable but not guaranteed. The data relating to real estate for sale on this web site comes in part from the Broker Reciprocity program of the Multiple Listing Service of Greater Cincinnati. Real estate listings held by brokerage firms other than ERA Real Solutions Realty are marked with the Broker Reciprocity™ logo (the small house as shown to the left) and detailed information about them includes the name of the listing brokers. 2026, MLS of Greater Cincinnati, Inc. All rights reserved. OH_CINCY Member Broker: Jeremy Raby
New listings near 6969 Creekside Way
- New
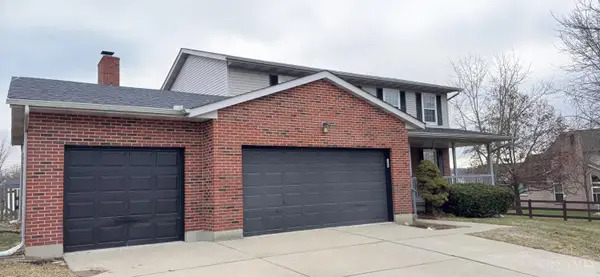 $464,000Active4 beds 4 baths2,372 sq. ft.
5698 Indian Hill Ct, Dillsboro, IN 45011
MLS# 1885442Listed by: FATHOM REALTY OHIO - New
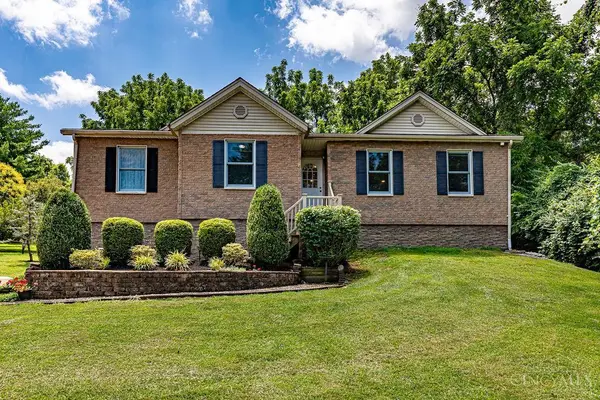 $389,000Active3 beds 3 baths1,728 sq. ft.
1769 Resor Road, Fairfield, OH 45014
MLS# 1884461Listed by: RE/MAX VICTORY + AFFILIATES - New
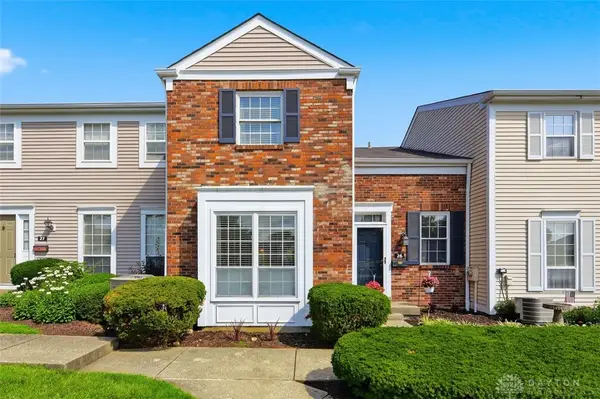 $220,000Active3 beds 3 baths2,312 sq. ft.
26 Twin Lakes Drive #218, Fairfield, OH 45014
MLS# 963182Listed by: COLDWELL BANKER REALTY - New
 $220,000Active3 beds 3 baths2,312 sq. ft.
26 Twin Lakes Drive, Fairfield, OH 45014
MLS# 1885240Listed by: COLDWELL BANKER REALTY - New
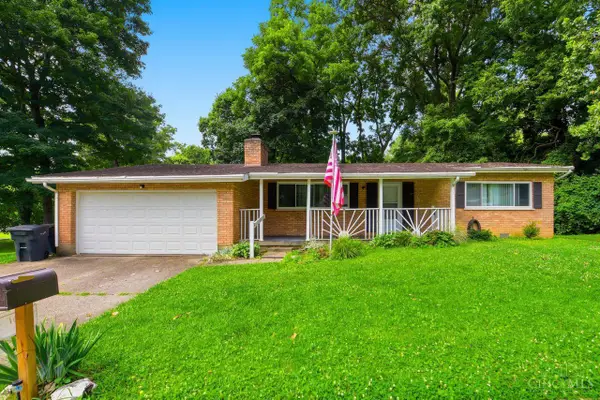 $250,000Active2 beds 1 baths1,275 sq. ft.
5501 Vonderhaar Court, Fairfield, OH 45014
MLS# 1885222Listed by: COLDWELL BANKER REALTY 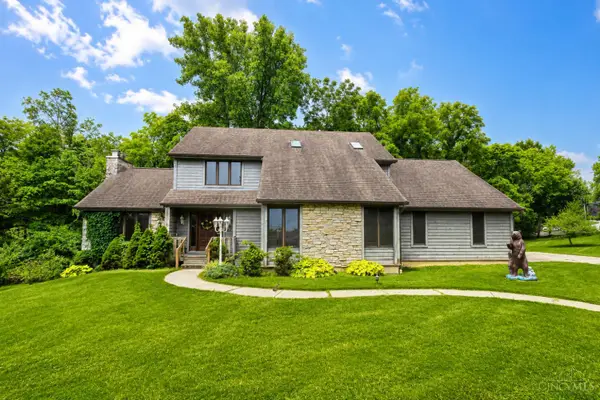 $465,000Pending5 beds 5 baths4,480 sq. ft.
1749 Gloucester Drive, Fairfield, OH 45014
MLS# 1884801Listed by: KELLER WILLIAMS SEVEN HILLS RE- New
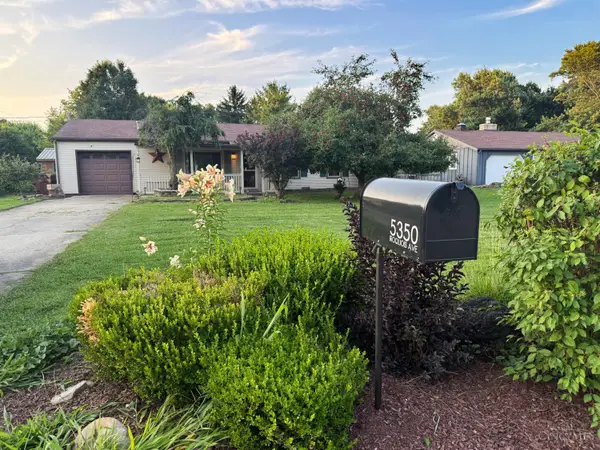 $249,900Active3 beds 1 baths1,025 sq. ft.
5350 Iroquois Avenue, Fairfield, OH 45014
MLS# 1885063Listed by: COLDWELL BANKER REALTY - New
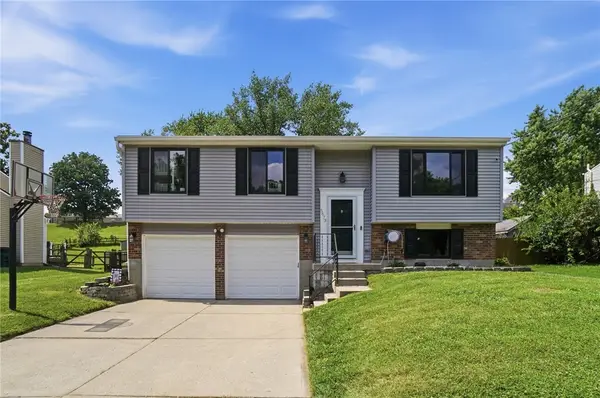 $310,000Active3 beds 2 baths1,568 sq. ft.
5673 Planet Drive, Fairfield, OH 45014
MLS# 962997Listed by: COLDWELL BANKER HERITAGE - New
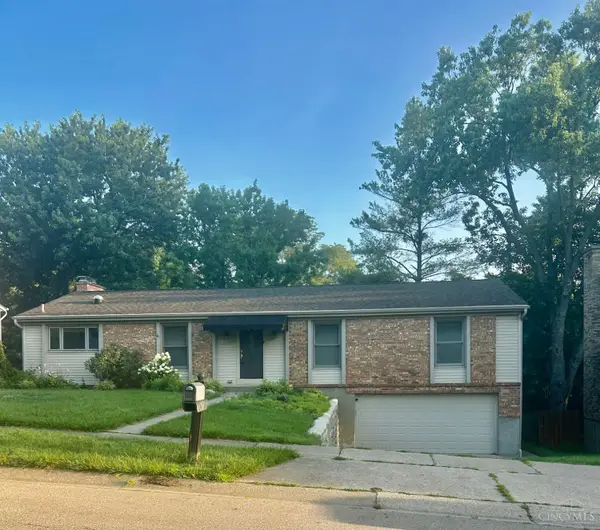 $335,000Active3 beds 2 baths1,740 sq. ft.
3470 Cherry Hill Drive, Fairfield, OH 45014
MLS# 1884986Listed by: COMBS GROUP DC REALTY 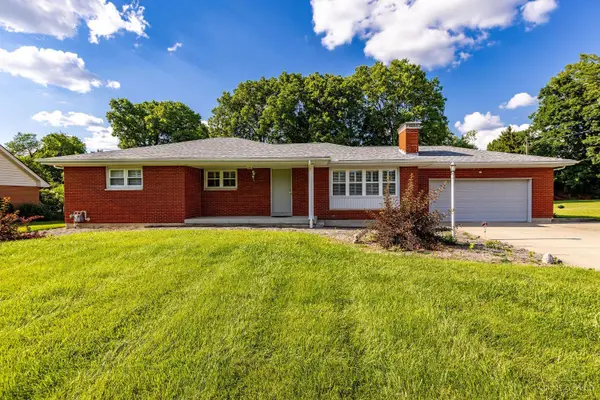 $309,900Pending3 beds 2 baths1,435 sq. ft.
2086 Rolling Hills Boulevard, Fairfield, OH 45014
MLS# 1884711Listed by: EXP REALTY


Protect your home and budget from life's surprises with an Assurant Home Warranty, backed by a partner that supports you through every step of homeownership. Explore Plans.
© 2023 - 2026 ERA Franchise Systems LLC. All rights reserved. ERA Franchise Systems LLC fully supports the principles of the Fair Housing Act and the Equal Opportunity Act. ERA, ERA Real Estate powered, and their respective logos are registered service marks of ERA Franchise Systems LLC. Each office is independently owned and operated.