
7109 Woodberry Drive, Fairfield, OH 45011
Local realty services provided by:ERA Real Solutions Realty
7109 Woodberry Drive,Fairfield Twp, OH 45011
$590,000
- 4 Beds
- 3 Baths
- 4,026 sq. ft.
- Single family
- Pending
Listed by: jessica bauer crichton
Office: comey & shepherd513-489-2100
MLS#:1891583
Source:OH_CINCY
Price summary
- Price:$590,000
- Price per sq. ft.:$146.55
- Monthly HOA dues:$25
About this home
Gorgeous + expanded Cheswicke B by MI Homes,original owners,built in 2013,4026 sq ft,hardwood floors,9 ft ceilings,4 bedrooms,3 baths,open floor plan,lg kitchen with island counterbar-custom pantry-granite-tumbled marble backsplash-SS appliances-double ovens,20 x 20 living room,tons of windows,dining area + morning room overlook private yard,custom window coverings,1st floor study + laundry,primary BR has bay window area-custom walk in closet-adjoining bath,finished LL with 9 ft ceilings-2 huge rec room areas-full bath-lg 4th bedroom,great for entertaining,tons of storage in LL,Timbertech deck + patio,level 0.49 acre lot backs to trees with view of water,quiet neighborhood,AC 2025,immaculately maintained,and move in ready!
Contact an agent
Home facts
- Year built:2013
- Listing ID #:1891583
- Added:7 day(s) ago
- Updated:September 02, 2026 at 07:46 PM
Rooms and interior
- Bedrooms:4
- Total bathrooms:3
- Full bathrooms:3
- Rooms Total:10
- Dining Description:Wood Floor
- Kitchen Description:Counter Bar, Dishwasher, Double Oven, Eat-In, Electric Cooktop, Garbage Disposal, Gourmet, Island, Marble/Granite/Slate, Microwave, Oven/Range, Pantry, Refrigerator, Wood Cabinets, Wood Floor
- Bedroom Description:Bath Adjoins, Walk-in Closet, Wall-to-Wall Carpet, Window Treatment
- Basement Description:Finished, Full, Wall-to-Wall Carpet
- Living area:4,026 sq. ft.
Heating and cooling
- Cooling:Central Air
- Heating:Forced Air, Gas
Structure and exterior
- Roof:Shingle
- Year built:2013
- Building area:4,026 sq. ft.
- Lot area:0.5 Acres
- Architectural Style:Ranch
- Construction Materials:Brick, Vinyl Siding
- Exterior Features:Deck, Patio, Porch
- Foundation Description:Poured
- Levels:1 Story
Utilities
- Water:Public
- Sewer:Public Sewer
Finances and disclosures
- Price:$590,000
- Price per sq. ft.:$146.55
Features and amenities
- Appliances:Dishwasher, Double Oven, Electric Cooktop, Garbage Disposal, Microwave, Oven/Range, Refrigerator
- Amenities:9Ft + Ceiling, French Doors, Multi Panel Doors
Parking
- Parking description:Driveway, Off Street
- Garage:Yes
- Garage spaces:2
 Information deemed reliable but not guaranteed. The data relating to real estate for sale on this web site comes in part from the Broker Reciprocity program of the Multiple Listing Service of Greater Cincinnati. Real estate listings held by brokerage firms other than ERA Real Solutions Realty are marked with the Broker Reciprocity™ logo (the small house as shown to the left) and detailed information about them includes the name of the listing brokers. 2026, MLS of Greater Cincinnati, Inc. All rights reserved.
New listings near 7109 Woodberry Drive
- New
 $195,000Active2 beds 2 baths1,176 sq. ft.
7878 Jessies Way #202, Fairfield Twp, OH 45011
MLS# 1892662Listed by: FATHOM REALTY OHIO - New
 $245,000Active3 beds 2 baths1,487 sq. ft.
7893 Jessies #303, Fairfield Twp, OH 45011
MLS# 1892402Listed by: COLDWELL BANKER REALTY - New
 $225,000Active4 beds 3 baths2,536 sq. ft.
6200 Benzing Drive, Fairfield, OH 45014
MLS# 1892515Listed by: COLDWELL BANKER REALTY - New
 $314,900Active4 beds 2 baths2,085 sq. ft.
7503 Vinnedge Road, Fairfield Twp, OH 45011
MLS# 1892455Listed by: IRONGATE INC. - New
 $310,000Active3 beds 3 baths1,736 sq. ft.
5569 Venus Lane, Fairfield, OH 45014
MLS# 967487Listed by: SIBCY CLINE INC. - New
 $389,900Active4 beds 4 baths2,314 sq. ft.
5191 Parkside Court, Fairfield Twp, OH 45011
MLS# 1891938Listed by: EXP REALTY - New
 $379,900Active4 beds 3 baths2,083 sq. ft.
5209 Huber Trace Court, Fairfield, OH 45014
MLS# 1892183Listed by: RE/MAX PREFERRED GROUP  $475,000Pending4 beds 3 baths2,493 sq. ft.
6875 Mill Pond Drive, Fairfield Twp, OH 45011
MLS# 1892078Listed by: RE/MAX PREFERRED GROUP $250,000Pending2 beds 2 baths1,265 sq. ft.
50 Benchway Court, Fairfield, OH 45014
MLS# 1892032Listed by: COMEY & SHEPHERD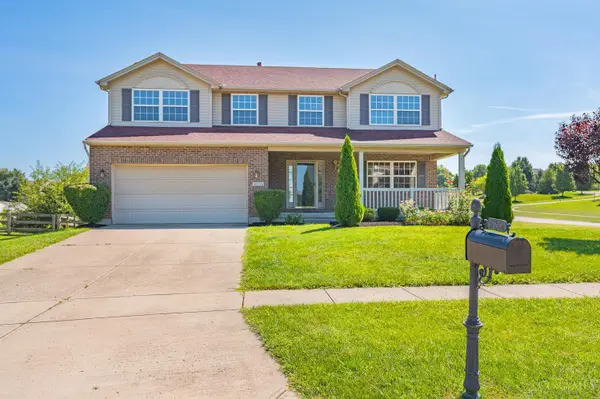 $400,000Pending4 beds 3 baths3,091 sq. ft.
6230 Zoellners Place, Fairfield Twp, OH 45011
MLS# 1892042Listed by: RE/MAX VICTORY + AFFILIATES


Protect your home and budget from life's surprises with an Assurant Home Warranty, backed by a partner that supports you through every step of homeownership. Explore Plans.
© 2023 - 2026 ERA Franchise Systems LLC. All rights reserved. ERA Franchise Systems LLC fully supports the principles of the Fair Housing Act and the Equal Opportunity Act. ERA, ERA Real Estate powered, and their respective logos are registered service marks of ERA Franchise Systems LLC. Each office is independently owned and operated.