
9822 Christian Court, Fairfield, OH 45140
Local realty services provided by:ERA Real Solutions Realty
9822 Christian Court,Hamilton Twp, OH 45140
$3,100,000
- 4 Beds
- 7 Baths
- - sq. ft.
- Single family
- Active
Listed by: adam schupp
Office: sibcy cline, inc.513-385-0900
MLS#:1876176
Source:OH_CINCY
Price summary
- Price:$3,100,000
- Monthly HOA dues:$216.67
About this home
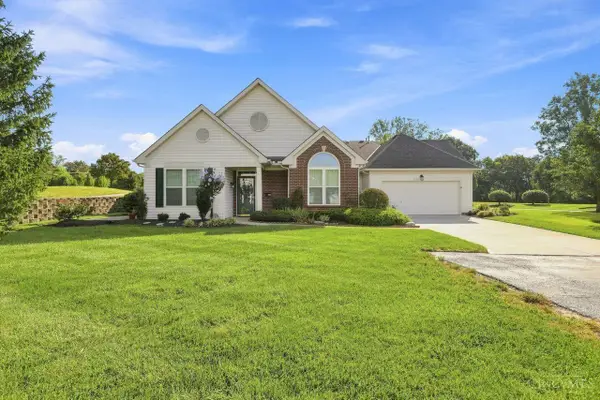
Unparalleled 2026 Homearama Showcase estate by Old World Custom Homes, offering approx. 6,750 sqft of meticulously designed living space on 2+ exclusive acres. Every detail reflects refined craftsmanship & intentional design. Open, light filled spaces blend with private retreats for a home that's both striking & functional. Gourmet kitchen with double islands, scullery & prep area anchors the main level, flowing to a lounge + covered patio with fireplace for seamless indoor/outdoor living. 1st floor primary suite + sauna offers a true escape, while all additional bedrooms feature ensuite baths + walk in closets. Finished lower level with bar, fam room & lounge. 3 car garage with attached heated and cooled gym space provides year round comfort and flexibility. Offerings of this caliber do not come often - designed to impress, a statement in craftsmanship & ready for life lasting memories.
Contact an agent
Home facts
- Subdivision & Development:The Estates at Bothe Farms
- Listing ID #:1876176
- Added:100 day(s) ago
- Updated:September 12, 2026 at 02:29 PM
Rooms and interior
- Bedrooms:4
- Total bathrooms:7
- Full bathrooms:5
- Half bathrooms:2
- Rooms Total:16
- Dining Description:Chandelier, Wood Floor
- Kitchen Description:Butler's Pantry, Convection Oven, Counter Bar, Dishwasher, Double Oven, Eat-In, Gas Cooktop, Gourmet, Island, Marble/Granite/Slate, Microwave, Oven/Range, Pantry, Refrigerator, Solid Surface Ctr, Wood Cabinets, Wood Floor
- Bedroom Description:Bath Adjoins, Dressing Area, Vaulted Ceiling, Walk-in Closet
- Basement Description:Concrete Floor, Finished, Full, Laminate Floor
Heating and cooling
- Cooling:Central Air, Dual Fuel, Mini Split, Variable Speed HVAC
- Heating:Forced Air, Gas Furn EF Rtd 95%+, Mini-Split, Program Thermostat, Variable Speed HVAC
Structure and exterior
- Roof:Shingle
- Lot area:2.18 Acres
- Architectural Style:Traditional
- Construction Materials:Brick, Fiber Cement
- Exterior Features:Covered Deck/Patio, Enclosed Porch, Fireplace, Patio, Porch, Yard Lights
- Foundation Description:Poured
- Levels:2 Story
Utilities
- Water:Public
- Sewer:Septic Tank
Finances and disclosures
- Price:$3,100,000
Features and amenities
- Appliances:Convection Oven, Dishwasher, Double Oven, Dryer, Gas Cooktop, Microwave, Oven/Range, Refrigerator, Washer
- Laundry features:Dryer, Washer
- Amenities:9Ft + Ceiling, Crown Molding, French Doors, Multi Panel Doors, Natural Woodwork, Vaulted Ceiling
Parking
- Parking description:Driveway, Off Street
- Garage:Yes
- Garage spaces:3
 Information deemed reliable but not guaranteed. The data relating to real estate for sale on this web site comes in part from the Broker Reciprocity program of the Multiple Listing Service of Greater Cincinnati. Real estate listings held by brokerage firms other than ERA Real Solutions Realty are marked with the Broker Reciprocity™ logo (the small house as shown to the left) and detailed information about them includes the name of the listing brokers. 2026, MLS of Greater Cincinnati, Inc. All rights reserved. OH_CINCY Member Broker: Jeremy Raby
New listings near 9822 Christian Court
- New
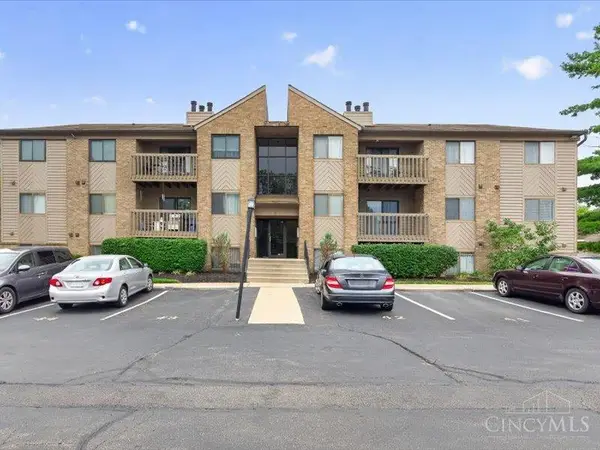 $150,000Active2 beds 2 baths948 sq. ft.
3635 Kohn Drive #4202, Fairfield, OH 45014
MLS# 1893188Listed by: PLUM TREE REALTY - New
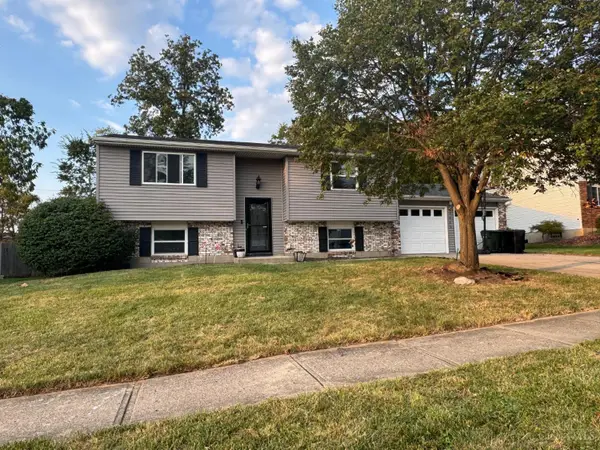 $310,000Active4 beds 2 baths1,788 sq. ft.
2650 Jupiter Drive, Fairfield, OH 45014
MLS# 1893590Listed by: HOWARD HANNA REAL ESTATE SERV - Open Sun, 4 to 6pmNew
 $389,900Active3 beds 2 baths
3205 Travertine Court, Hamilton, OH 45011
MLS# 968653Listed by: SIBCY CLINE INC. - New
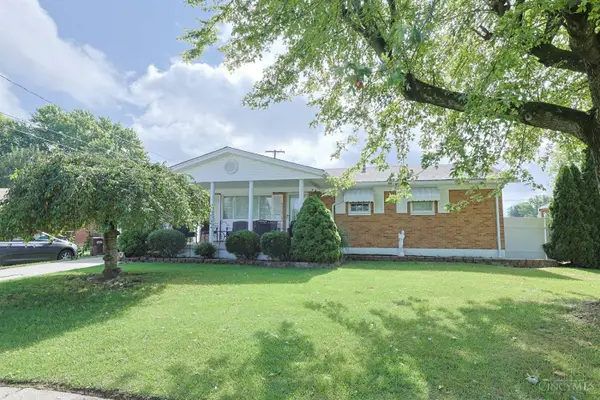 $299,900Active3 beds 1 baths1,511 sq. ft.
6508 Canastota Drive, Fairfield Twp, OH 45011
MLS# 1893562Listed by: SIBCY CLINE, INC. 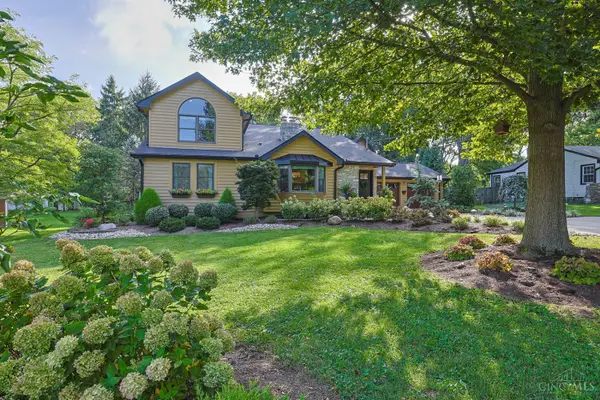 $560,000Pending4 beds 4 baths3,891 sq. ft.
1840 Wiltshire Boulevard, Fairfield, OH 45014
MLS# 1893603Listed by: SIBCY CLINE, INC.- New
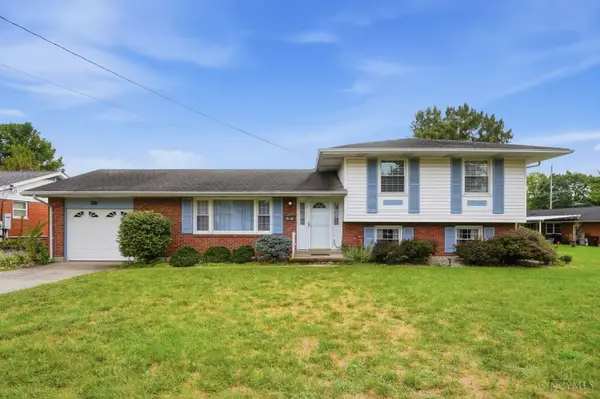 $325,000Active3 beds 3 baths2,013 sq. ft.
4578 Cavalier Court, Fairfield, OH 45014
MLS# 1892773Listed by: PLUM TREE REALTY - New
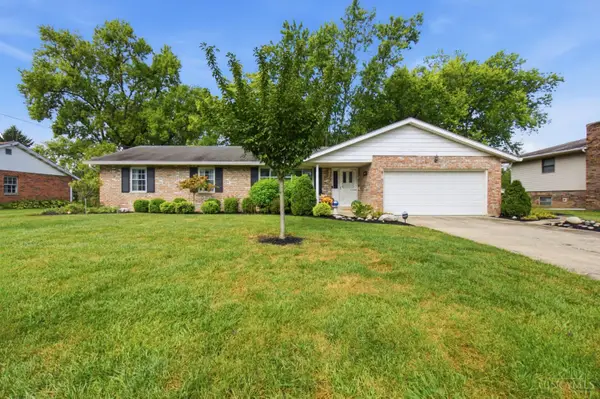 $324,500Active3 beds 2 baths1,560 sq. ft.
5303 W Dalton Drive, Fairfield, OH 45014
MLS# 1893437Listed by: RE/MAX ALLIANCE REALTY - New
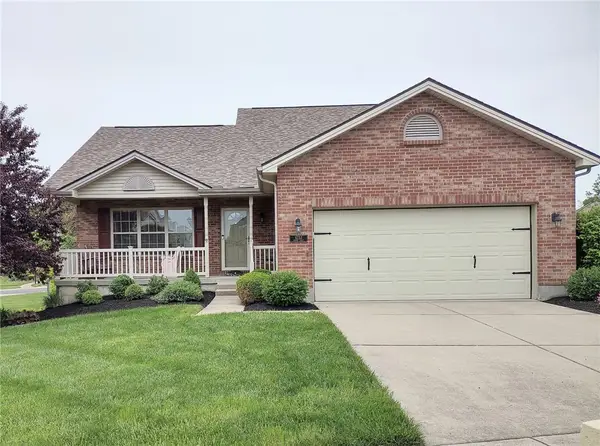 $450,000Active3 beds 3 baths1,731 sq. ft.
6253 Zilpha Court, Fairfield Twp, OH 45011
MLS# 968613Listed by: WWW.WEBMLS.NET - New
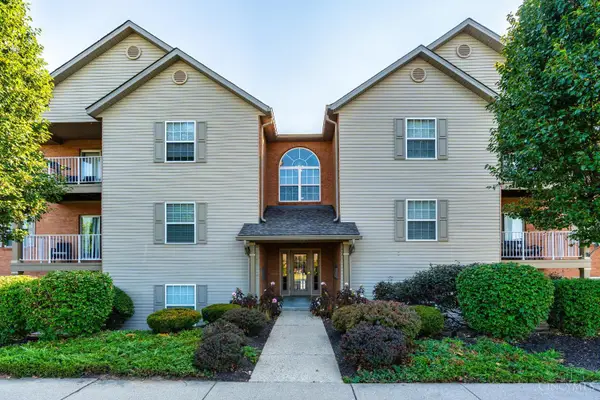 $210,000Active3 beds 2 baths1,363 sq. ft.
7920 Jessies Way #204, Fairfield Twp, OH 45011
MLS# 1893454Listed by: COLDWELL BANKER REALTY - New
 $340,000Active2 beds 2 baths1,606 sq. ft.
2850 Ashton Circle, Fairfield Twp, OH 45011
MLS# 1893281Listed by: COLDWELL BANKER REALTY


Protect your home and budget from life's surprises with an Assurant Home Warranty, backed by a partner that supports you through every step of homeownership. Explore Plans.
© 2023 - 2026 ERA Franchise Systems LLC. All rights reserved. ERA Franchise Systems LLC fully supports the principles of the Fair Housing Act and the Equal Opportunity Act. ERA, ERA Real Estate powered, and their respective logos are registered service marks of ERA Franchise Systems LLC. Each office is independently owned and operated.