
2821 Resor Road, Fairfield, OH 45014
Local realty services provided by:ERA Petkus Weiss
Listed by: teresa m johnson
Office: comey & shepherd realtors
MLS#:973054
Source:OH_DABR
Price summary
- Price:$285,000
- Price per sq. ft.:$165.12
About this home
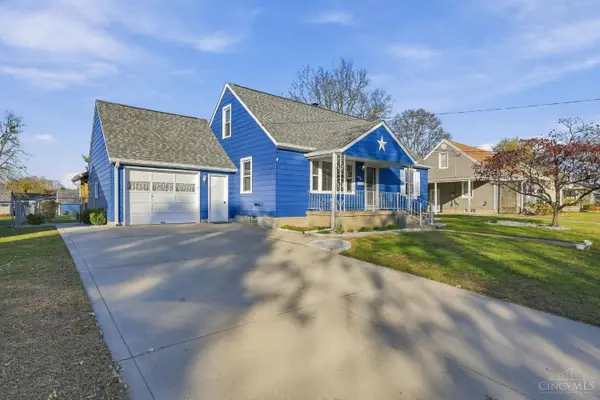
Fall in love with this beautifully refreshed bi-level home, lovingly owned and cared for by its previous owner for over 40 years. Now this home is ready for its next chapter! Featuring 3 bedrooms, 2 full bathrooms, and a spacious lower level family room, there is plenty of room to grow. The family room is the perfect place to gather, relax, and unwind, complete with a fireplace that adds charm. Fairfield City School District and centrally located for convenient access to major interstates, this home offers both comfort and convenience. You'll appreciate the many updates throughout, including a freshly painted exterior, newly painted interior walls, ceilings, trim, and doors, along with brand new flooring and carpet throughout the entire home. Additional improvements include new door handles, vents, smoke alarms, outlets, lighting, and toilets, giving the home a fresh, updated feel. Being offered AS IS as part of an estate sale, this home presents a wonderful opportunity to make it your own and create a home filled with love, laughter, and cherished memories. Come see the possibilities and make this your new family home!...
Contact an agent
Home facts
- Year built:1977
- Subdivision & Development:Starlight Estates Sec 03
- Listing ID #:973054
- Added:4 day(s) ago
- Updated:November 17, 2026 at 04:47 PM
Rooms and interior
- Bedrooms:3
- Total bathrooms:3
- Full bathrooms:2
- Half bathrooms:1
- Rooms Total:9
- Kitchen Description:Range, Refrigerator
- Basement:Yes
- Basement Description:Finished, Full
- Living area:1,726 sq. ft.
Heating and cooling
- Heating:Electric
- Central air:Yes
Structure and exterior
- Year built:1977
- Building area:1,726 sq. ft.
- Lot area:0.3 Acres
- Construction Materials:Brick
- Exterior Features:Deck
Finances and disclosures
- Price:$285,000
- Price per sq. ft.:$165.12
Features and amenities
- Laundry features:Dryer, Washer
Parking
- Garage:Yes
- Garage spaces:2
New listings near 2821 Resor Road
- New
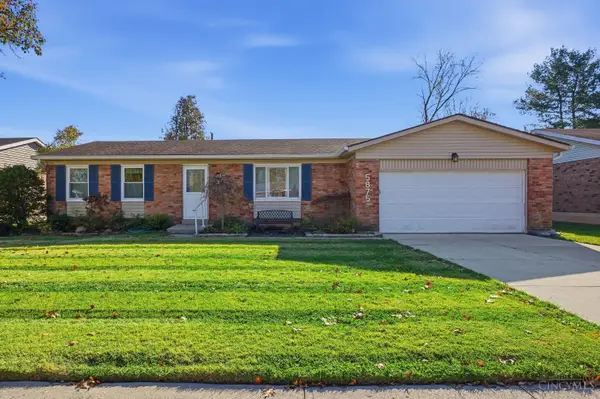 $305,000Active3 beds 2 baths
5875 Countrydale, Fairfield, OH 45014
MLS# 1900447Listed by: HOWARD HANNA REAL ESTATE SERV
- New
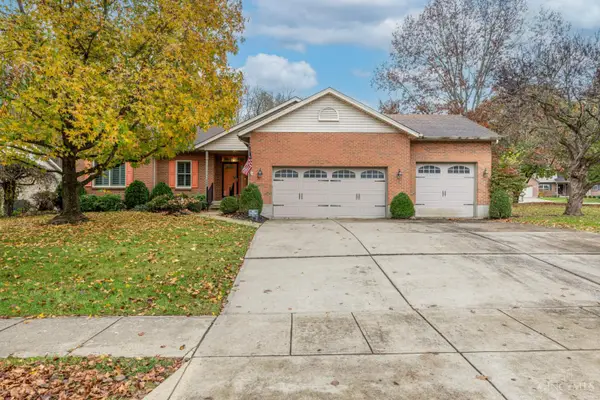 $525,000Active3 beds 3 baths2,486 sq. ft.
505 Riverbend Court, Fairfield, OH 45014
MLS# 1899337Listed by: BERKSHIRE HATHAWAY HOMESERVICE - New
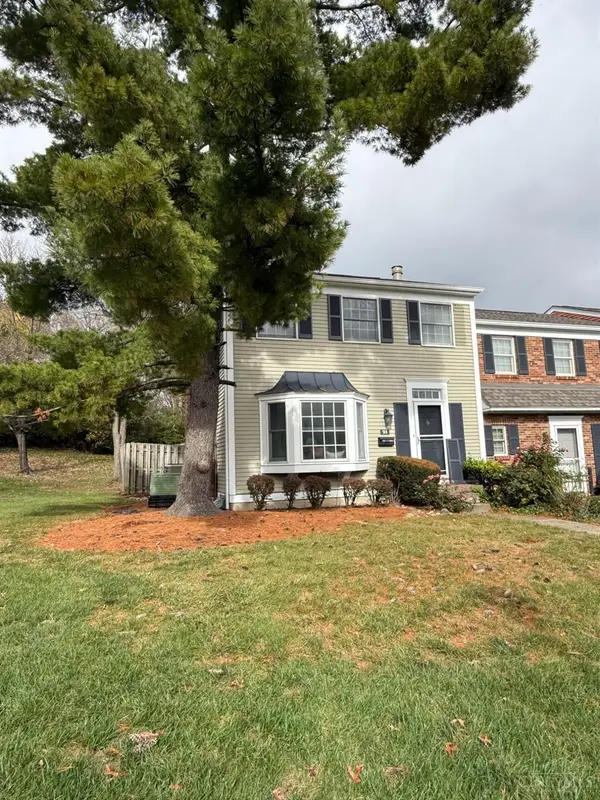 $179,900Active3 beds 4 baths2,428 sq. ft.
91 Applewood Drive, Fairfield, OH 45014
MLS# 1900370Listed by: RE/MAX ALLIANCE REALTY - New
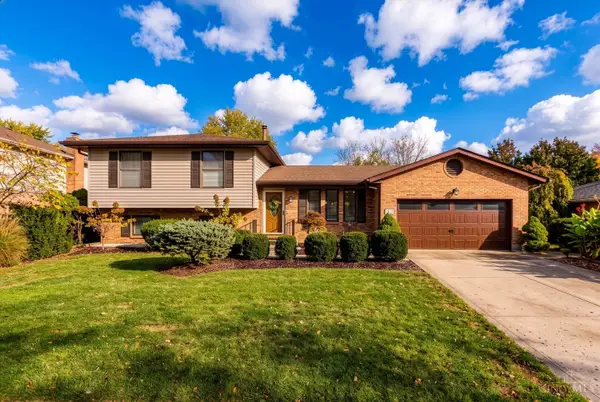 $349,900Active4 beds 3 baths1,735 sq. ft.
5228 Huber Trace Court, Fairfield, OH 45014
MLS# 1900309Listed by: BOWLING & KUGLER REALTY - New
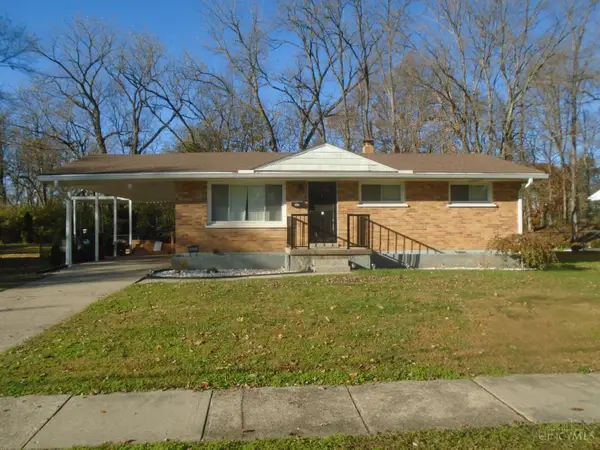 $260,000Active3 beds 1 baths1,066 sq. ft.
5053 Denison Drive, Fairfield, OH 45014
MLS# 1900316Listed by: BOWLING & KUGLER REALTY - New
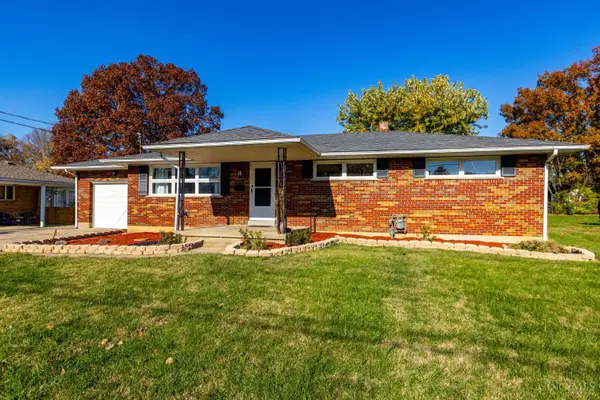 $347,000Active3 beds 2 baths1,296 sq. ft.
976 Doris Jane Avenue, Fairfield, OH 45014
MLS# 1900277Listed by: KELLER WILLIAMS SEVEN HILLS RE - New
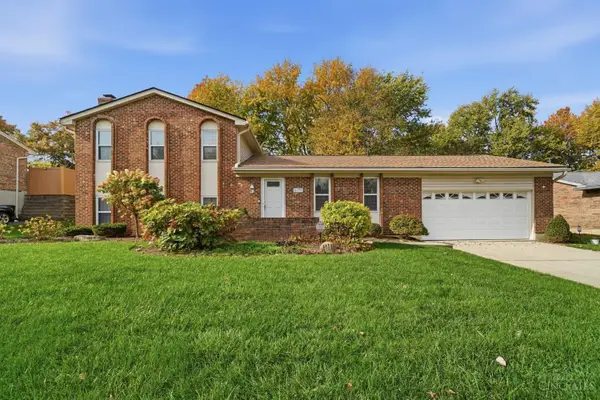 $380,000Active3 beds 3 baths2,340 sq. ft.
6179 Stone Hill Drive, Fairfield, OH 45014
MLS# 1900016Listed by: COMEY & SHEPHERD - New
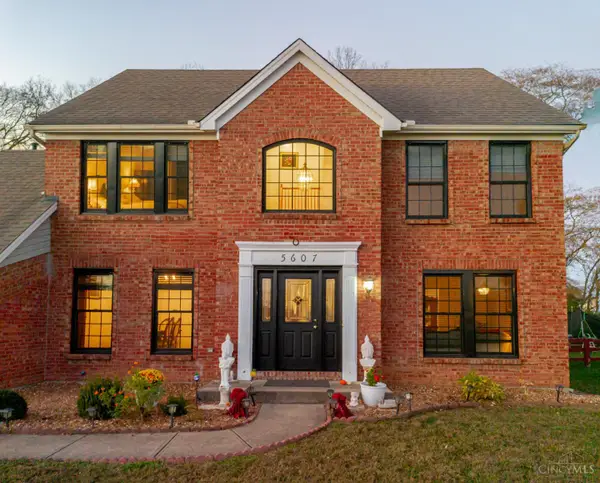 $435,900Active4 beds 4 baths2,784 sq. ft.
5607 Lakeside Drive, Fairfield, OH 45014
MLS# 1899993Listed by: 3CRE RESIDENTIAL ADVISORS, LLC - New
 $279,900Active3 beds 2 baths1,775 sq. ft.
84 Lindale Drive, Fairfield, OH 45014
MLS# 1899898Listed by: COLDWELL BANKER REALTY


Protect your home and budget from life's surprises with an Assurant Home Warranty, backed by a partner that supports you through every step of homeownership. Explore Plans.
© 2023 - 2026 ERA Franchise Systems LLC. All rights reserved. ERA Franchise Systems LLC fully supports the principles of the Fair Housing Act and the Equal Opportunity Act. ERA, ERA Real Estate powered, and their respective logos are registered service marks of ERA Franchise Systems LLC. Each office is independently owned and operated.