
34 Providence Drive #28, Fairfield, OH 45014
Local realty services provided by:ERA Martin & Associates
34 Providence Drive #28,Fairfield, OH 45014
$129,500
- 2 Beds
- 2 Baths
- 996 sq. ft.
- Condominium
- Pending
Listed by: matthew wielgos
Office: plum tree realty513-443-5060
MLS#:1879950
Source:OH_CINCY
Price summary
- Price:$129,500
- Price per sq. ft.:$130.02
- Monthly HOA dues:$245
About this home
Welcome to 34 Providence Dr, Unit 28, a well-positioned Fairfield condo offering comfort, convenience and value in an accessible location near shopping, dining, parks, schools and major commuter routes. This 2-bedroom, 1.5-bath home features a practical layout with comfortable living space, an efficient kitchen, dedicated dining area and private bedroom spaces designed for everyday ease. Whether you are a first-time buyer, downsizing, or looking for a low-maintenance alternative to renting, this condo offers an excellent opportunity in the Fairfield market. Enjoy close proximity to Jungle Jim's International Market, Fairfield Community Arts Center, Village Green, local restaurants, retail, medical services and routes connecting to Cincinnati, Hamilton and West Chester. A smart option for buyers seeking affordability, location and convenience.
Contact an agent
Home facts
- Year built:1984
- Subdivision & Development:THE CROSSWINDS CONDOS OF FAIRFIELD
- Listing ID #:1879950
- Added:77 day(s) ago
- Updated:August 12, 2026 at 07:53 AM
Rooms and interior
- Bedrooms:2
- Total bathrooms:2
- Full bathrooms:1
- Half bathrooms:1
- Rooms Total:5
- Kitchen Description:Laminate Floor, Wood Cabinets
- Bedroom Description:Bath Adjoins, Wall-to-Wall Carpet
- Living area:996 sq. ft.
Heating and cooling
- Cooling:Central Air
- Heating:Electric, Heat Pump
Structure and exterior
- Roof:Shingle
- Year built:1984
- Building area:996 sq. ft.
- Lot area:0.01 Acres
- Architectural Style:Traditional
- Construction Materials:Brick
- Foundation Description:Slab
- Levels:1 Story
Utilities
- Water:Public
- Sewer:Public Sewer
Finances and disclosures
- Price:$129,500
- Price per sq. ft.:$130.02
Parking
- Parking description:1 Assigned, Off Street
 Information deemed reliable but not guaranteed. The data relating to real estate for sale on this web site comes in part from the Broker Reciprocity program of the Multiple Listing Service of Greater Cincinnati. Real estate listings held by brokerage firms other than ERA Martin & Associates are marked with the Broker Reciprocity™ logo (the small house as shown to the left) and detailed information about them includes the name of the listing brokers. 2026, MLS of Greater Cincinnati, Inc. All rights reserved.
New listings near 34 Providence Drive #28
- New
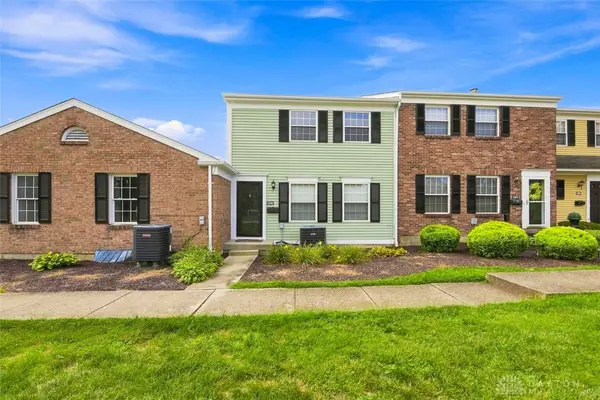 $223,500Active2 beds 2 baths1,452 sq. ft.
124 Chapel Hill Drive #124, Fairfield, OH 45014
MLS# 966371Listed by: COLDWELL BANKER REALTY - New
 $209,000Active3 beds 2 baths1,053 sq. ft.
4759 Bradley Drive, Fairfield, OH 45014
MLS# 1889953Listed by: PIVOT REALTY GROUP, LLC - New
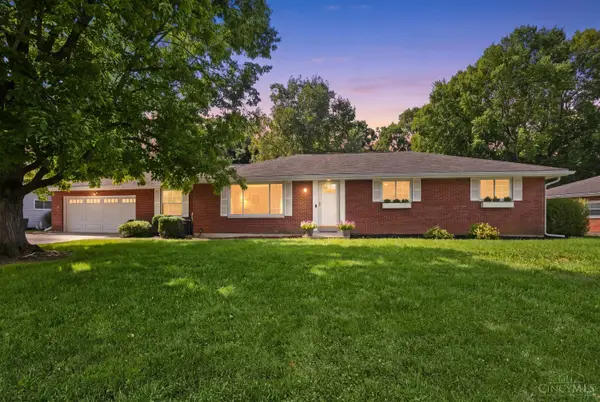 $399,000Active3 beds 3 baths1,767 sq. ft.
5289 Charlene Avenue, Fairfield, OH 45014
MLS# 1889087Listed by: NAVX REALTY, LLC 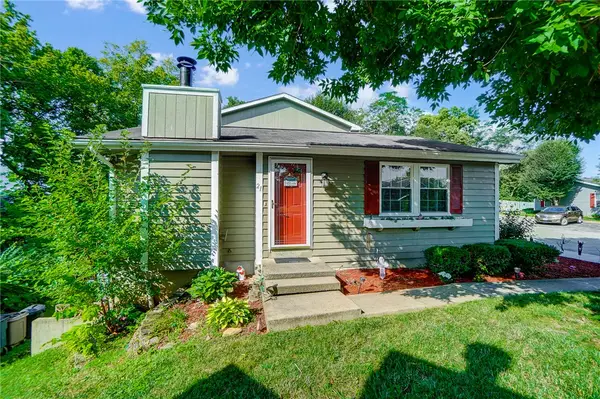 $169,900Pending2 beds 1 baths1,283 sq. ft.
21 Southhall Place, Fairfield, OH 45014
MLS# 966119Listed by: COLDWELL BANKER REALTY- New
 $275,000Active2 beds 4 baths2,162 sq. ft.
124 Twin Lakes Drive, Fairfield, OH 45014
MLS# 966107Listed by: COMEY & SHEPHERD REALTORS - New
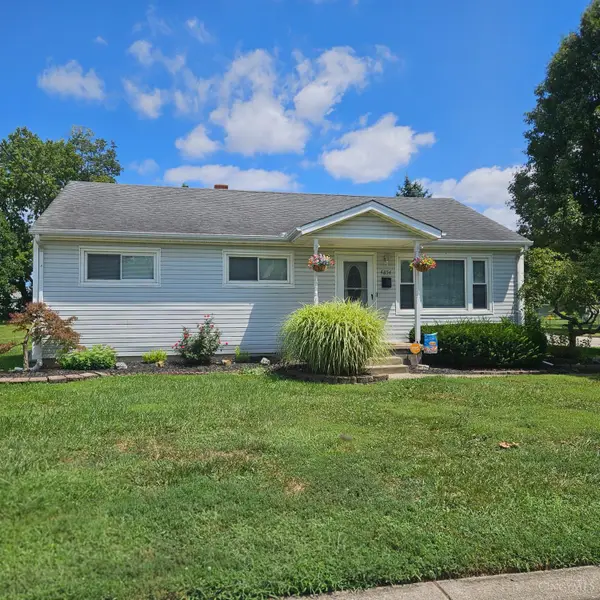 $270,000Active3 beds 1 baths1,520 sq. ft.
4854 Fairfield Avenue, Fairfield, OH 45014
MLS# 1889751Listed by: EXP REALTY - New
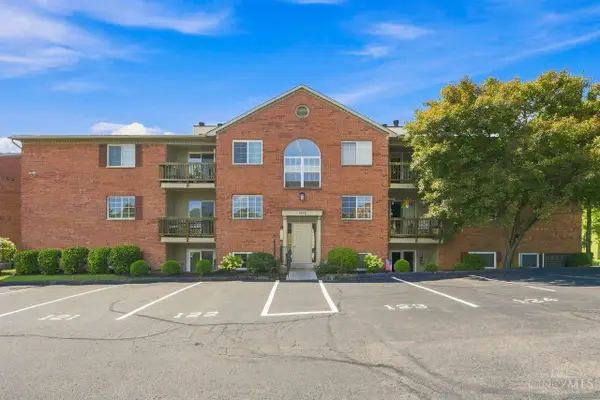 $138,000Active2 beds 2 baths1,034 sq. ft.
1572 Gelhot Drive #127, Fairfield, OH 45014
MLS# 1889659Listed by: COLDWELL BANKER REALTY - New
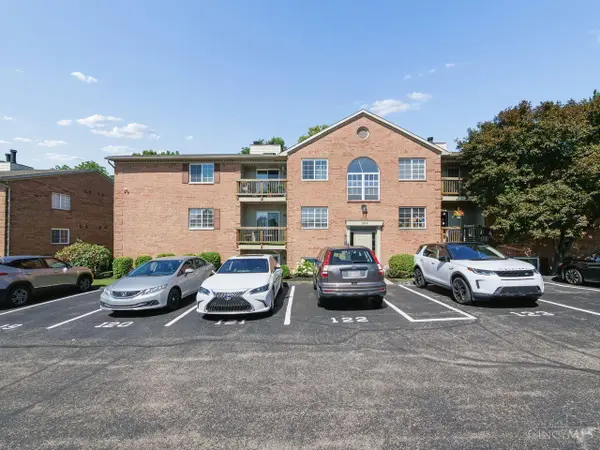 $134,900Active2 beds 2 baths930 sq. ft.
1572 Gelhot Drive #121, Fairfield, OH 45014
MLS# 1889669Listed by: COLDWELL BANKER REALTY - New
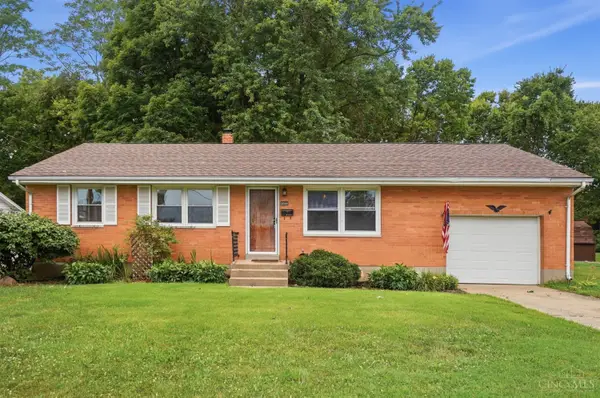 Listed by ERA$259,900Active3 beds 1 baths1,131 sq. ft.
4935 Denison Drive, Fairfield, OH 45014
MLS# 1889562Listed by: ERA REAL SOLUTIONS REALTY. LLC 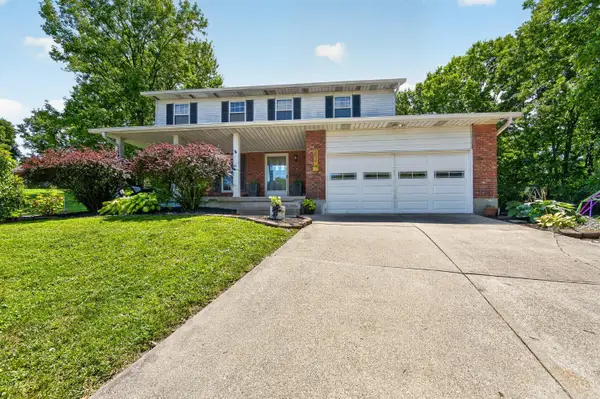 $375,000Pending4 beds 3 baths2,251 sq. ft.
5598 Carlsbad Court, Fairfield, OH 45014
MLS# 1889555Listed by: PLUM TREE REALTY


Protect your home and budget from life's surprises with an Assurant Home Warranty, backed by a partner that supports you through every step of homeownership. Explore Plans.
© 2023 - 2026 ERA Franchise Systems LLC. All rights reserved. ERA Franchise Systems LLC fully supports the principles of the Fair Housing Act and the Equal Opportunity Act. ERA, ERA Real Estate powered, and their respective logos are registered service marks of ERA Franchise Systems LLC. Each office is independently owned and operated.