
4731 Bradley Drive, Fairfield, OH 45014
Local realty services provided by:ERA Real Solutions Realty
4731 Bradley Drive,Fairfield, OH 45014
$175,000
- 3 Beds
- 1 Baths
- 1,053 sq. ft.
- Single family
- Pending
Listed by: rocky crawford
Office: plum tree realty513-443-5060
MLS#:1886697
Source:OH_CINCY
Price summary
- Price:$175,000
- Price per sq. ft.:$166.19
About this home
This 3 bedroom ranch located in a desirable Fairfield neighborhood offers a strong investment opportunity. The home features electric upgrade and a new HVAC system, providing updated mechanicals and a solid foundation for renovation. The interior has been taken down to the studs and is ready for reconstruction. The basement is also framed out for an additional bedroom and family room. The property requires drywall installation, kitchen build out, and bathroom completion. Ideal for investors seeking a project with significant upside. Comparable sales in the area are considerably higher, presenting notable profit potential once renovations are completed. Cash or rehab financing only. Investor inquiries only. Immed Occ. Owner/Agent
Contact an agent
Home facts
- Year built:1973
- Listing ID #:1886697
- Added:4 day(s) ago
- Updated:July 19, 2026 at 08:03 AM
Rooms and interior
- Bedrooms:3
- Total bathrooms:1
- Full bathrooms:1
- Rooms Total:5
- Basement Description:Full
- Living area:1,053 sq. ft.
Heating and cooling
- Cooling:Central Air
- Heating:Forced Air, Gas
Structure and exterior
- Roof:Shingle
- Year built:1973
- Building area:1,053 sq. ft.
- Lot area:0.28 Acres
- Architectural Style:Ranch
- Construction Materials:Brick
- Foundation Description:Poured
- Levels:1 Story
Utilities
- Water:Public
- Sewer:Public Sewer
Finances and disclosures
- Price:$175,000
- Price per sq. ft.:$166.19
Parking
- Parking description:Driveway, On Street
- Garage:Yes
- Garage spaces:1
 Information deemed reliable but not guaranteed. The data relating to real estate for sale on this web site comes in part from the Broker Reciprocity program of the Multiple Listing Service of Greater Cincinnati. Real estate listings held by brokerage firms other than ERA Real Solutions Realty are marked with the Broker Reciprocity™ logo (the small house as shown to the left) and detailed information about them includes the name of the listing brokers. 2026, MLS of Greater Cincinnati, Inc. All rights reserved. OH_CINCY Member Broker: Jeremy Raby
New listings near 4731 Bradley Drive
- New
 $217,900Active2 beds 2 baths1,452 sq. ft.
124 Chapel Hill Drive, Fairfield, OH 45014
MLS# 1886625Listed by: BERKSHIRE HATHAWAY HOMESERVICE - New
 $229,999Active2 beds 2 baths903 sq. ft.
4623 River Road, Fairfield, OH 45014
MLS# 1887366Listed by: FORTUNE VINE REALTY - New
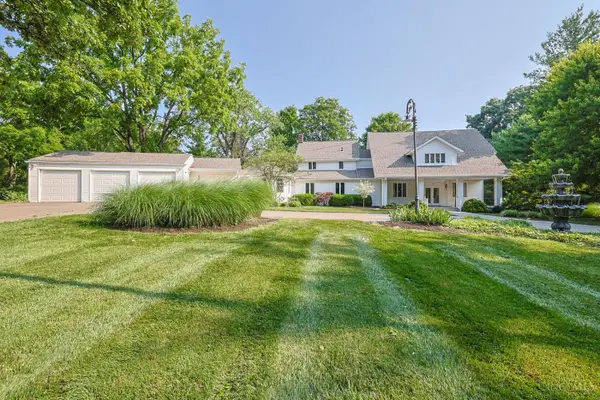 $725,000Active6 beds 5 baths
5940 Ambassador Court, Fairfield, OH 45014
MLS# 1887217Listed by: SIBCY CLINE, INC. - New
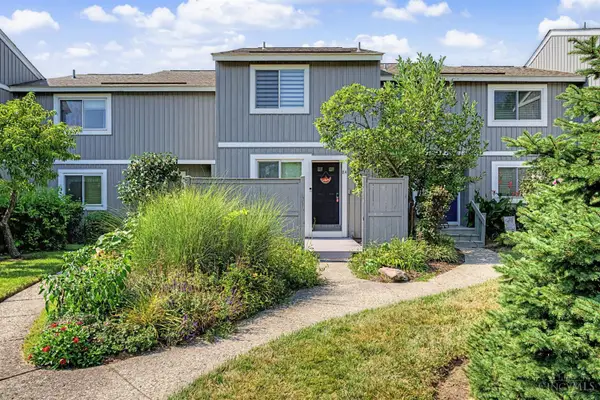 $179,900Active3 beds 2 baths1,512 sq. ft.
84 Twin Lakes Drive, Fairfield, OH 45014
MLS# 1885262Listed by: REAL OF OHIO - New
 $460,000Active3 beds 2 baths2,301 sq. ft.
5555 Lindenwood Lane, Fairfield, OH 45014
MLS# 1886470Listed by: VALLEY REAL ESTATE SERVICES LL - New
 $299,000Active4 beds 2 baths1,325 sq. ft.
729 Walter Avenue, Fairfield, OH 45014
MLS# 1886837Listed by: PLUM TREE REALTY - New
 $295,000Active3 beds 2 baths1,641 sq. ft.
5358 Iroquois Avenue, Fairfield, OH 45014
MLS# 1886695Listed by: SIBCY CLINE, INC. 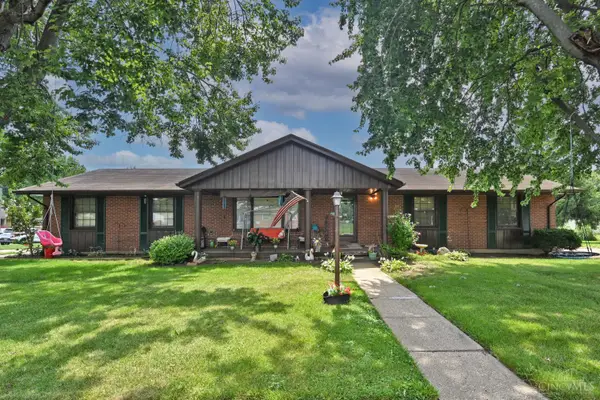 $275,000Pending3 beds 3 baths1,377 sq. ft.
1045 Doris Jane Avenue, Fairfield, OH 45014
MLS# 1886053Listed by: COMEY & SHEPHERD- New
 $231,900Active3 beds 3 baths2,312 sq. ft.
20 N Applewood Court, Fairfield, OH 45014
MLS# 1886484Listed by: OWNERLAND REALTY, INC.


Protect your home and budget from life's surprises with an Assurant Home Warranty, backed by a partner that supports you through every step of homeownership. Explore Plans.
© 2023 - 2026 ERA Franchise Systems LLC. All rights reserved. ERA Franchise Systems LLC fully supports the principles of the Fair Housing Act and the Equal Opportunity Act. ERA, ERA Real Estate powered, and their respective logos are registered service marks of ERA Franchise Systems LLC. Each office is independently owned and operated.