
4785 Fairfield Avenue, Fairfield, OH 45014
Local realty services provided by:ERA Real Solutions Realty
4785 Fairfield Avenue,Fairfield, OH 45014
$275,000
- 3 Beds
- 1 Baths
- - sq. ft.
- Single family
- Sold
Listed by: rachel nieman
Office: century 21 thacker & assoc.513-524-2221
MLS#:1886304
Source:OH_CINCY
Sorry, we are unable to map this address
Price summary
- Price:$275,000
About this home
Oh my my my, PRICE DROP, this adorable sprawling ranch sits on a corner lot and features a renovated 2 car detached garage with new roof on the garage! This 3-bedroom ranch has new flooring throughout! Updated bath and a beautiful eat in kitchen with double ovens and new dishwasher! The large dining room was also previously used as a 2 nd living/great room so you can pick its use! The 3 rd bedroom is separate from the other 2 bedrooms and located right off what is currently used as a large dining room however it was previously used as a great room. New barn slider on 3 rd bedroom and character galore! Large Laundry room where you can add a 2 nd bath! New Front door, new trim in home, New Gutters on both house and garage! Covered patio features a 2-year-old hot tub and fenced yard for tons of privacy! The yard on the side of the garage is not fenced and features a shed with plenty of space to park a camper or boat! Owners just installed a new gorgeous front door. Don’t miss this character ranch in the heart of Fairfield! Location, Location, Location!...
Contact an agent
Home facts
- Year built:1960
- Listing ID #:1886304
- Added:34 day(s) ago
- Updated:August 14, 2026 at 06:53 PM
Rooms and interior
- Bedrooms:3
- Total bathrooms:1
- Full bathrooms:1
- Rooms Total:6
- Dining Description:Chandelier, Laminate Floor, Walkout
- Kitchen Description:Dishwasher, Double Oven, Eat-In, Island, Laminate Floor, Pantry, Refrigerator, Vinyl Floor, Wood Cabinets
Heating and cooling
- Cooling:Ceiling Fans, Central Air
- Heating:Forced Air, Gas
Structure and exterior
- Roof:Shingle
- Year built:1960
- Architectural Style:Ranch
- Construction Materials:Brick
- Exterior Features:Covered Deck/Patio, Fire Pit
- Foundation Description:Slab
- Levels:1 Story
Utilities
- Water:Public
- Sewer:Public Sewer
Finances and disclosures
- Price:$275,000
Features and amenities
- Appliances:Dishwasher, Double Oven, Dryer, Refrigerator, Washer
- Laundry features:Dryer, Washer
Parking
- Parking description:Driveway, On Street
- Garage:Yes
- Garage spaces:2
 Information deemed reliable but not guaranteed. The data relating to real estate for sale on this web site comes in part from the Broker Reciprocity program of the Multiple Listing Service of Greater Cincinnati. Real estate listings held by brokerage firms other than ERA Real Solutions Realty are marked with the Broker Reciprocity™ logo (the small house as shown to the left) and detailed information about them includes the name of the listing brokers. 2026, MLS of Greater Cincinnati, Inc. All rights reserved.
New listings near 4785 Fairfield Avenue
- New
 $449,900Active4 beds 4 baths2,482 sq. ft.
565 Riverbend Court, Fairfield, OH 45014
MLS# 1890505Listed by: COMEY & SHEPHERD - New
 $275,000Active3 beds 2 baths1,588 sq. ft.
740 Shady Lane, Fairfield, OH 45014
MLS# 1889623Listed by: KELLER WILLIAMS SEVEN HILLS RE - New
 $225,000Active3 beds 2 baths
62 Applewood Drive, Fairfield, OH 45014
MLS# 1890340Listed by: BOWLING & KUGLER REALTY - New
 $305,000Active4 beds 2 baths
2838 Saturn Drive, Fairfield, OH 45014
MLS# 1889687Listed by: OPENDOOR BROKERAGE LLC - New
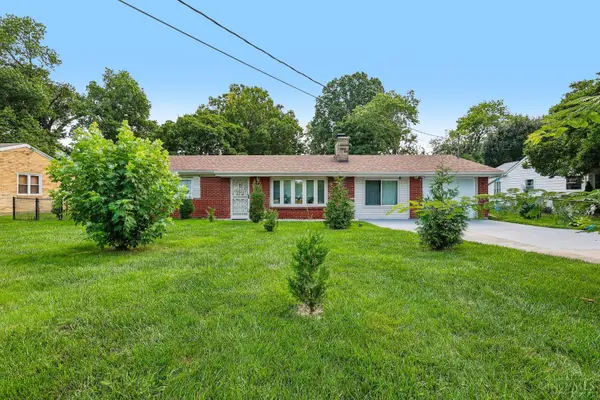 $275,000Active2 beds 2 baths1,200 sq. ft.
4880 Pleasant Avenue, Fairfield, OH 45014
MLS# 1890316Listed by: TG REAL ESTATE - New
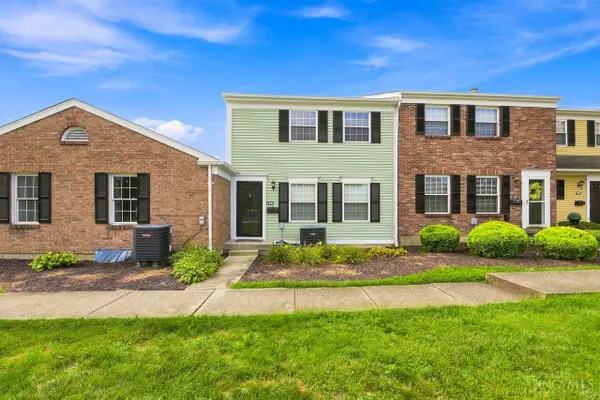 $223,500Active2 beds 2 baths1,452 sq. ft.
124 Chapel Hill Drive, Fairfield, OH 45014
MLS# 1890197Listed by: COLDWELL BANKER REALTY  $209,000Pending3 beds 2 baths1,053 sq. ft.
4759 Bradley Drive, Fairfield, OH 45014
MLS# 1889953Listed by: PIVOT REALTY GROUP, LLC- New
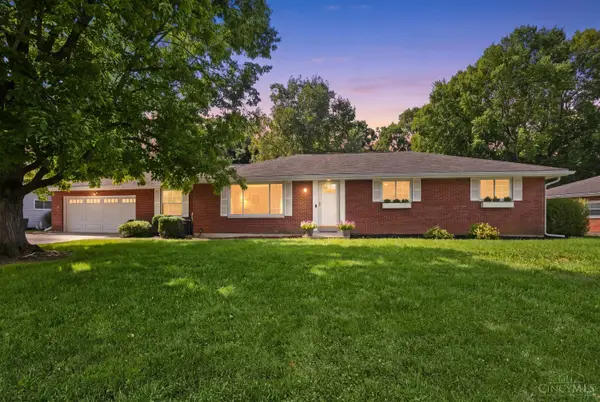 $399,000Active3 beds 3 baths1,767 sq. ft.
5289 Charlene Avenue, Fairfield, OH 45014
MLS# 1889087Listed by: NAVX REALTY, LLC 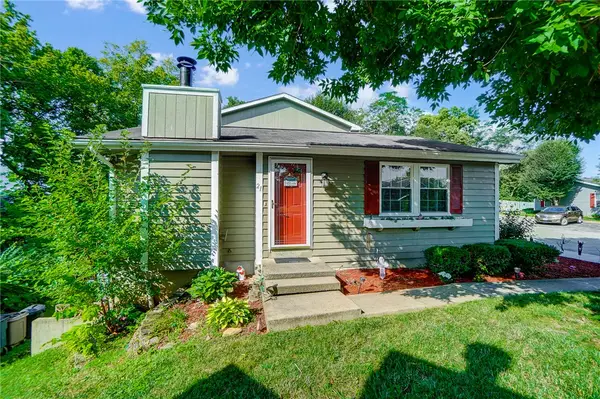 $169,900Pending2 beds 1 baths1,283 sq. ft.
21 Southhall Place, Fairfield, OH 45014
MLS# 966119Listed by: COLDWELL BANKER REALTY- New
 $275,000Active2 beds 4 baths2,162 sq. ft.
124 Twin Lakes Drive, Fairfield, OH 45014
MLS# 966107Listed by: COMEY & SHEPHERD REALTORS


Protect your home and budget from life's surprises with an Assurant Home Warranty, backed by a partner that supports you through every step of homeownership. Explore Plans.
© 2023 - 2026 ERA Franchise Systems LLC. All rights reserved. ERA Franchise Systems LLC fully supports the principles of the Fair Housing Act and the Equal Opportunity Act. ERA, ERA Real Estate powered, and their respective logos are registered service marks of ERA Franchise Systems LLC. Each office is independently owned and operated.