
4955 Clifford Drive, Fairfield, OH 45014
Local realty services provided by:ERA Real Solutions Realty
4955 Clifford Drive,Fairfield, OH 45014
$235,000
- 3 Beds
- 1 Baths
- 1,080 sq. ft.
- Single family
- Active
Listed by: rebecca campbell
Office: coldwell banker realty513-321-9944
MLS#:1896075
Source:OH_CINCY
Price summary
- Price:$235,000
- Price per sq. ft.:$217.59
About this home
The one you've been waiting for! Move right into this well maintained 3 bed, 1 bath, 2 car garage with full basement brick ranch home. Offering everyday comfort and convenience with single level living and an open/flexible floor plan. Great for first time buyers or those looking to downsize. The level fenced-in yard and covered patio are perfect for entertaining and pets. Located in a neighborhood with no HOA. Do not miss your opportunity to call this fantastic home yours! Please leave offers open for 48 hours.
Contact an agent
Home facts
- Year built:1973
- Listing ID #:1896075
- Added:4 day(s) ago
- Updated:October 07, 2026 at 04:48 AM
Rooms and interior
- Bedrooms:3
- Total bathrooms:1
- Full bathrooms:1
- Rooms Total:6
- Dining Description:Laminate Floor
- Kitchen Description:Dishwasher, Laminate Floor, Oven/Range, Refrigerator
- Basement Description:Full, Unfinished
- Living area:1,080 sq. ft.
Heating and cooling
- Cooling:Central Air
- Heating:Forced Air, Gas
Structure and exterior
- Roof:Shingle
- Year built:1973
- Building area:1,080 sq. ft.
- Lot area:0.29 Acres
- Architectural Style:Ranch
- Construction Materials:Brick
- Foundation Description:Poured
- Levels:1 Story
Utilities
- Water:Public
- Sewer:Public Sewer
Finances and disclosures
- Price:$235,000
- Price per sq. ft.:$217.59
Features and amenities
- Appliances:Dishwasher, Oven/Range, Refrigerator
Parking
- Parking description:Driveway, On Street
- Garage:Yes
- Garage spaces:2
 Information deemed reliable but not guaranteed. The data relating to real estate for sale on this web site comes in part from the Broker Reciprocity program of the Multiple Listing Service of Greater Cincinnati. Real estate listings held by brokerage firms other than ERA Real Solutions Realty are marked with the Broker Reciprocity™ logo (the small house as shown to the left) and detailed information about them includes the name of the listing brokers. 2026, MLS of Greater Cincinnati, Inc. All rights reserved. OH_CINCY Member Broker: Jeremy Raby
New listings near 4955 Clifford Drive
- New
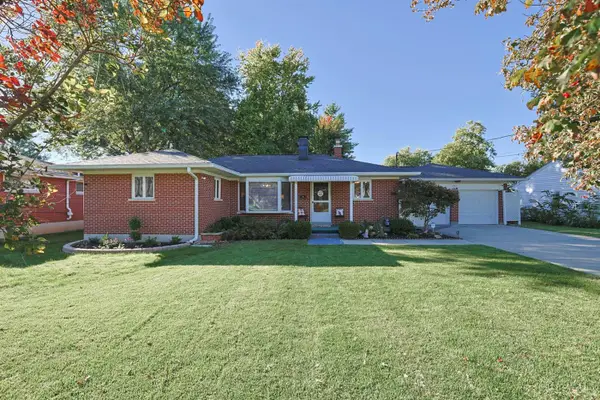 $315,000Active3 beds 2 baths
447 Blackburn Avenue, Fairfield, OH 45014
MLS# 1896385Listed by: SIBCY CLINE, INC. - New
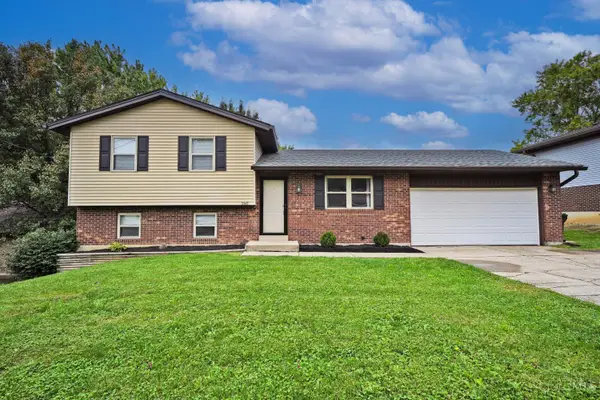 $289,000Active4 beds 2 baths1,390 sq. ft.
5947 Gilmore Drive, Fairfield, OH 45014
MLS# 1896370Listed by: COMEY & SHEPHERD - New
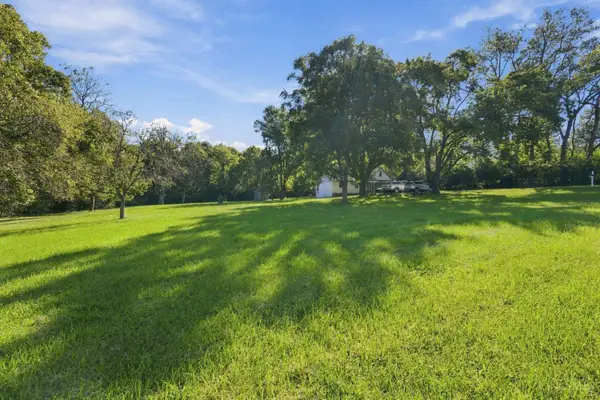 $650,000Active5 Acres
6360 Ross Road, Fairfield, OH 45014
MLS# 1895782Listed by: RE/MAX PREFERRED GROUP - New
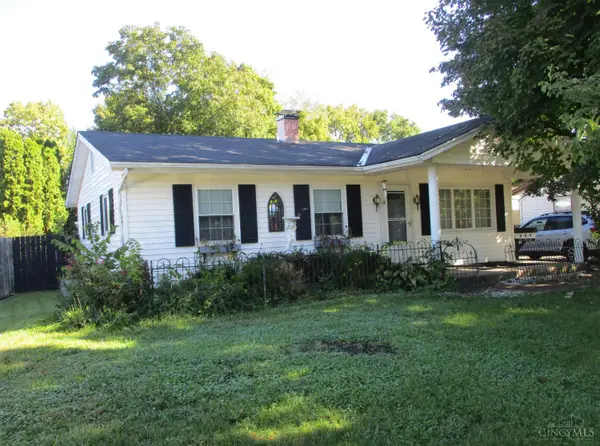 $269,500Active3 beds 2 baths1,808 sq. ft.
100 Cole Drive, Fairfield, OH 45014
MLS# 1895891Listed by: NORTH STAR REALTY - New
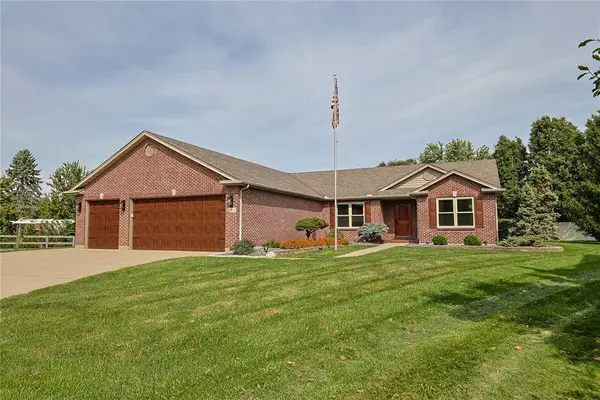 $450,000Active3 beds 2 baths1,924 sq. ft.
5984 Tyler Point Drive, Fairfield, OH 45011
MLS# 970051Listed by: SIBCY CLINE INC. - New
 $125,000Active2 beds 1 baths932 sq. ft.
5476 Camelot Drive #38, Fairfield, OH 45014
MLS# 1895940Listed by: SIBCY CLINE, INC. - New
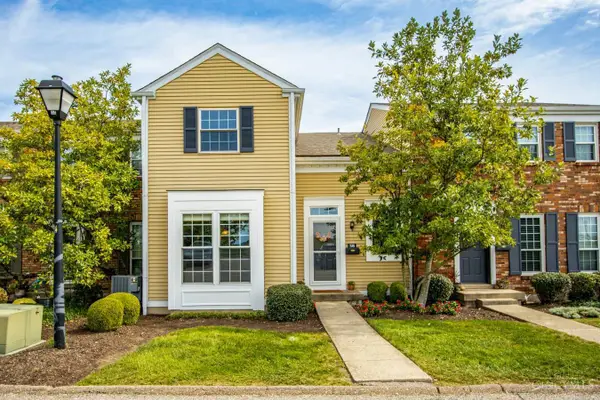 $199,900Active3 beds 3 baths1,664 sq. ft.
38 Wildwood Drive, Fairfield, OH 45014
MLS# 1895965Listed by: KELLER WILLIAMS ADVISORS - New
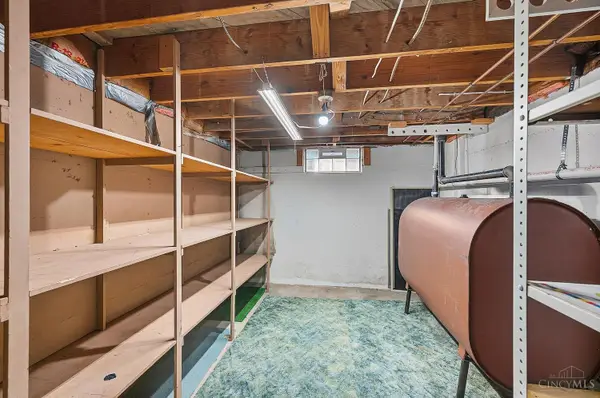 $259,900Active3 beds 2 baths1,131 sq. ft.
1026 Gail Avenue, Fairfield, OH 45014
MLS# 1895910Listed by: RE/MAX VICTORY + AFFILIATES - New
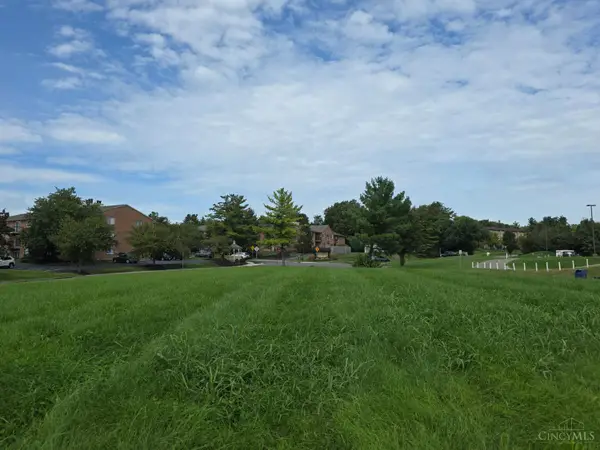 $249,000Active0.5 Acres
0 Gelhot Drive, Fairfield, OH 45014
MLS# 1895956Listed by: COLDWELL BANKER REALTY


Protect your home and budget from life's surprises with an Assurant Home Warranty, backed by a partner that supports you through every step of homeownership. Explore Plans.
© 2023 - 2026 ERA Franchise Systems LLC. All rights reserved. ERA Franchise Systems LLC fully supports the principles of the Fair Housing Act and the Equal Opportunity Act. ERA, ERA Real Estate powered, and their respective logos are registered service marks of ERA Franchise Systems LLC. Each office is independently owned and operated.