
5065 Suwannee Drive, Fairfield, OH 45014
Local realty services provided by:ERA Martin & Associates
Listed by: jason moore
Office: keller williams advisors513-874-3300
MLS#:1894137
Source:OH_CINCY
Price summary
- Price:$350,000
- Price per sq. ft.:$249.47
About this home
Welcome to this charming, beautifully maintained brick ranch offering over 1,400 sq.ft. of comfortable living and thoughtful updates throughout! The inviting interior features laminate flooring, a striking fireplace, warm living and dining spaces, custom built-ins, and plenty of character. The kitchen features granite countertops, while the dining area includes a convenient coffee bar and abundant cabinetry and storage. The finished basement offers additional living space, a bar, and room for recreation, entertaining, or hobbies. Step outside to enjoy a spacious backyard complete with an oversized deck, raised garden beds, mature landscaping, privacy fencing, and a hot tub. The oversized driveway offers plenty of parking, while newer gutter guards add convenience. A 30-amp exterior circuit/plug provides a convenient option for an RV, camper, generator, or other outdoor power needs. This home blends classic charm, functionality, and generous indoor and outdoor living space!
Contact an agent
Home facts
- Year built:1965
- Listing ID #:1894137
- Added:14 day(s) ago
- Updated:October 01, 2026 at 03:01 PM
Rooms and interior
- Bedrooms:3
- Total bathrooms:3
- Full bathrooms:2
- Half bathrooms:1
- Rooms Total:8
- Kitchen Description:Dishwasher, Microwave, Oven/Range, Refrigerator
- Basement Description:Full
- Living area:1,403 sq. ft.
Heating and cooling
- Cooling:Central Air
- Heating:Forced Air, Gas
Structure and exterior
- Roof:Shingle
- Year built:1965
- Building area:1,403 sq. ft.
- Lot area:0.28 Acres
- Architectural Style:Ranch
- Construction Materials:Brick
- Foundation Description:Poured
- Levels:1 Story
Utilities
- Water:Public
- Sewer:Public Sewer
Finances and disclosures
- Price:$350,000
- Price per sq. ft.:$249.47
Features and amenities
- Appliances:Dishwasher, Dryer, Microwave, Oven/Range, Refrigerator, Washer
- Laundry features:Dryer, Washer
Parking
- Garage:Yes
- Garage spaces:2
- Carport spaces:1
 Information deemed reliable but not guaranteed. The data relating to real estate for sale on this web site comes in part from the Broker Reciprocity program of the Multiple Listing Service of Greater Cincinnati. Real estate listings held by brokerage firms other than ERA Martin & Associates are marked with the Broker Reciprocity™ logo (the small house as shown to the left) and detailed information about them includes the name of the listing brokers. 2026, MLS of Greater Cincinnati, Inc. All rights reserved.
New listings near 5065 Suwannee Drive
- New
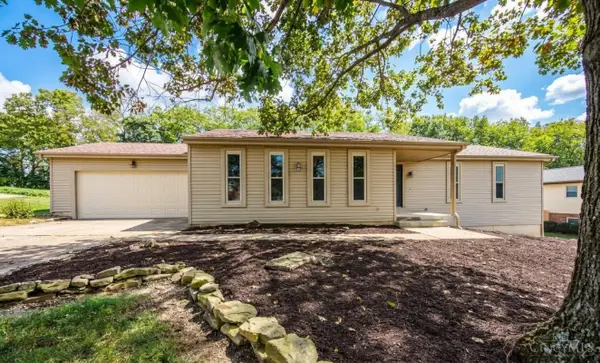 $329,900Active3 beds 3 baths1,622 sq. ft.
5894 Red Oak Drive, Fairfield, OH 45014
MLS# 1895496Listed by: BOWLING & KUGLER REALTY - New
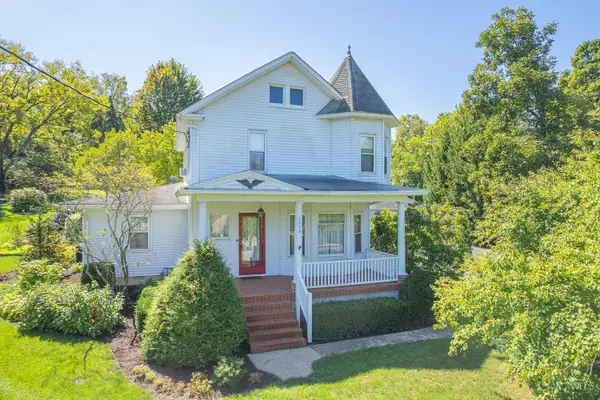 $350,000Active4 beds 2 baths
1773 Resor Road, Fairfield, OH 45014
MLS# 1895745Listed by: RE/MAX VICTORY + AFFILIATES - New
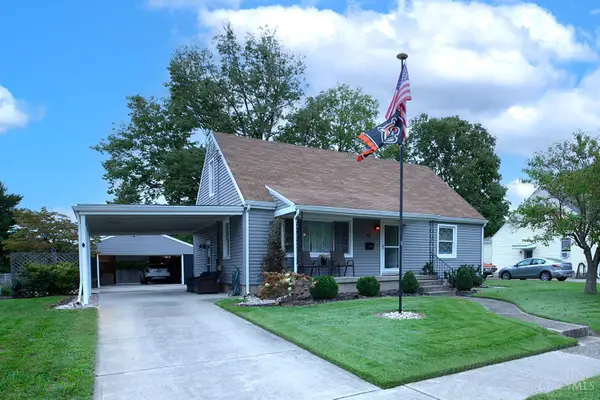 $295,000Active3 beds 2 baths1,310 sq. ft.
92 Lindale Drive, Fairfield, OH 45014
MLS# 1895544Listed by: EXP REALTY - New
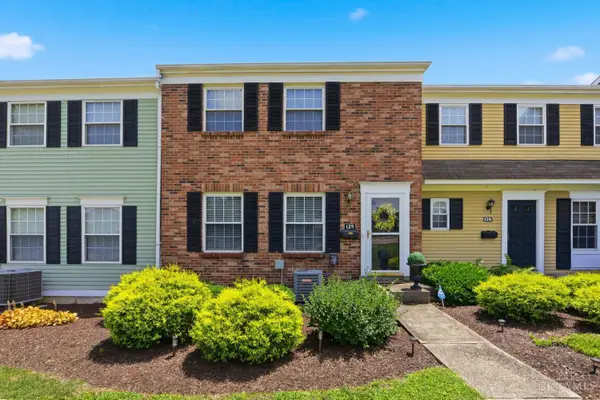 $210,000Active2 beds 2 baths1,452 sq. ft.
125 Chapel Hill Drive, Fairfield, OH 45014
MLS# 1895799Listed by: COLDWELL BANKER REALTY - New
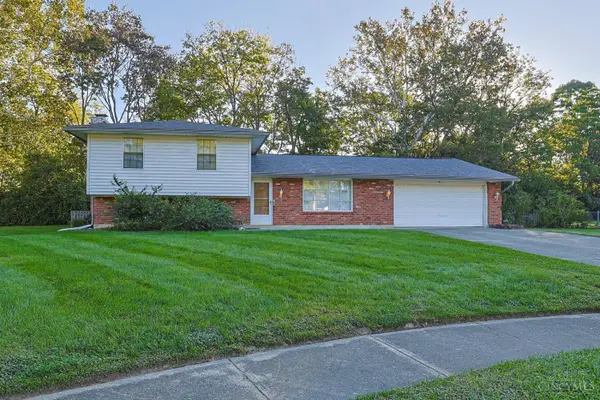 $339,900Active4 beds 3 baths1,816 sq. ft.
5466 Cedar Breaks Court, Fairfield, OH 45014
MLS# 1895341Listed by: SIBCY CLINE, INC. - New
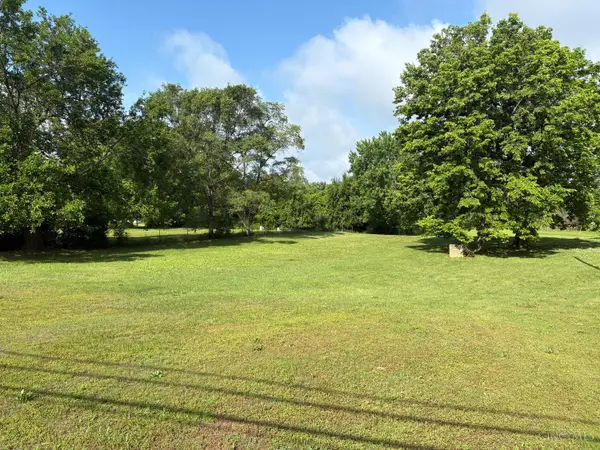 $195,000Active1.21 Acres
6271 River Road, Fairfield, OH 45014
MLS# 1895737Listed by: BOWLING & KUGLER REALTY - New
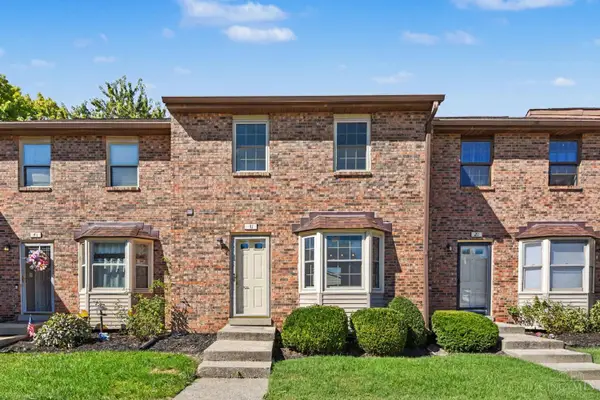 $194,999Active2 beds 3 baths1,810 sq. ft.
31 Elk Court, Fairfield, OH 45014
MLS# 1895548Listed by: REAL OF OHIO - New
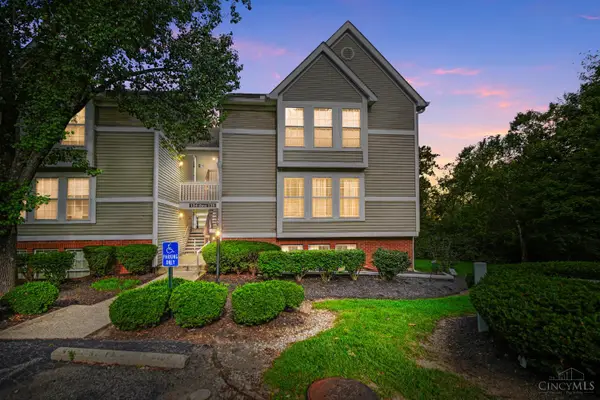 $179,900Active2 beds 2 baths1,242 sq. ft.
137 High Ridge Court, Fairfield, OH 45014
MLS# 1895495Listed by: COMEY & SHEPHERD - New
 $199,900Active2 beds 3 baths1,536 sq. ft.
7 St James Court, Fairfield, OH 45014
MLS# 1895286Listed by: EXP REALTY 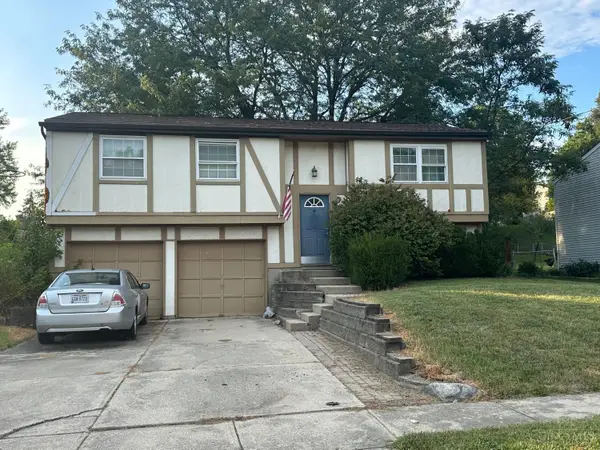 $209,000Pending3 beds 1 baths1,534 sq. ft.
5739 Planet Drive, Fairfield, OH 45014
MLS# 1895397Listed by: PLUM TREE REALTY


Protect your home and budget from life's surprises with an Assurant Home Warranty, backed by a partner that supports you through every step of homeownership. Explore Plans.
© 2023 - 2026 ERA Franchise Systems LLC. All rights reserved. ERA Franchise Systems LLC fully supports the principles of the Fair Housing Act and the Equal Opportunity Act. ERA, ERA Real Estate powered, and their respective logos are registered service marks of ERA Franchise Systems LLC. Each office is independently owned and operated.