
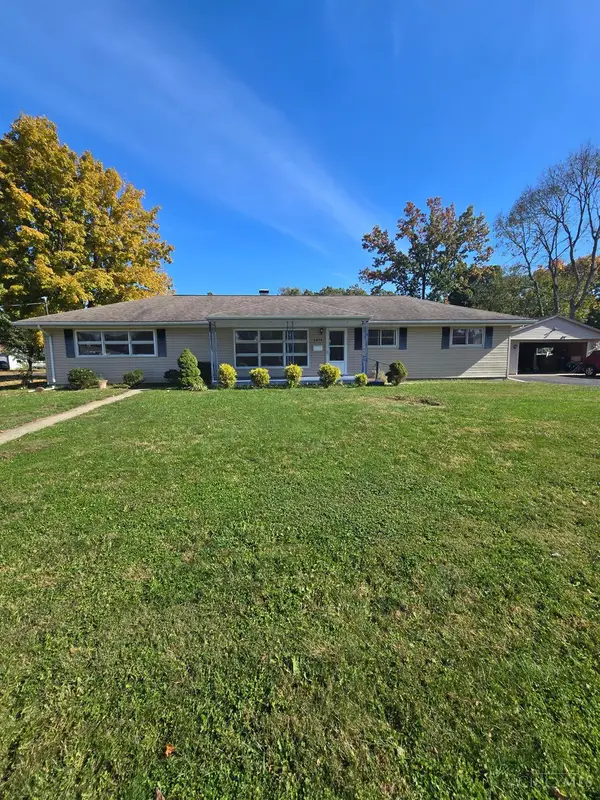
5428 Yellowstone Drive, Fairfield, OH 45014
Local realty services provided by:ERA Petkus Weiss
Listed by: kelli roberts
Office: comey & shepherd realtors
MLS#:971759
Source:OH_DABR
Price summary
- Price:$325,000
- Price per sq. ft.:$192.31
About this home
Multiples Offers. Highest and Best due by noon 10/28/26. Beautiful ranch with fantastic curb appeal, attractive landscaping, and a covered entryway! Enjoy the convenience of an elevator installed in 2024, plus a handicap-accessible ramp. Geothermal HVAC!!! Spacious living areas include a living rm with a wood-burning fireplace, family rm, dining room, and inviting four-season rm. The kitchen features wood cabinetry, stainless steel appliances, and a double-size pantry. The primary suite offers his-and-her closets and an ensuite bath with a walk-in shower updated in 2024. Fresh paint and carpet throughout most of the home. Enjoy outdoor living on the patio in the nearly fenced yard. Additional features: gutter guards, a 2025 iWave air cleaner, HVAC UV system 2022, water heater 2019, basement glass-block windows, updated circuit board HVAC and new basement stairs. Washer and dryer included. Transferable warranty from EveryDry. Allow 24 hours for response. Buyer to confirm all info.
Contact an agent
Home facts
- Year built:1976
- Subdivision & Development:City/Fairfield
- Listing ID #:971759
- Added:5 day(s) ago
- Updated:October 27, 2026 at 10:56 PM
Rooms and interior
- Bedrooms:3
- Total bathrooms:2
- Full bathrooms:2
- Rooms Total:7
- Kitchen Description:Dishwasher, Microwave, Range, Refrigerator
- Basement:Yes
- Basement Description:Full, Unfinished
- Living area:1,690 sq. ft.
Heating and cooling
- Central air:Yes
Structure and exterior
- Year built:1976
- Building area:1,690 sq. ft.
- Lot area:0.33 Acres
- Construction Materials:Brick
- Exterior Features:Patio
- Levels:1 Story
Finances and disclosures
- Price:$325,000
- Price per sq. ft.:$192.31
Features and amenities
- Laundry features:Dryer, Washer
Parking
- Garage:Yes
- Garage spaces:2
New listings near 5428 Yellowstone Drive
- New
 $295,000Active3 beds 2 baths1,632 sq. ft.
4654 Redwood Drive, Fairfield, OH 45014
MLS# 1898440Listed by: EXP REALTY
- New
 $255,000Active4 beds 3 baths1,897 sq. ft.
5463 Yellowstone Drive, Fairfield, OH 45014
MLS# 1898288Listed by: BOWLING & KUGLER REALTY - New
 $210,000Active3 beds 3 baths1,790 sq. ft.
14 Fairgreen Circle, Fairfield, OH 45014
MLS# 1898461Listed by: FATHOM REALTY OHIO - New
 $70,000Active2 beds 2 baths930 sq. ft.
1615 Gelhot Drive #44, Fairfield, OH 45014
MLS# 1898212Listed by: PRODIGY PROPERTIES  $250,000Pending4 beds 2 baths2,822 sq. ft.
16 Pinehurst Court, Fairfield, OH 45014
MLS# 1898080Listed by: WWW.WEBMLS.NET- New
 $130,000Active2 beds 1 baths990 sq. ft.
30 Horizon Court #31DU, Fairfield, OH 45014
MLS# 1898057Listed by: PLUM TREE REALTY  $307,500Pending3 beds 2 baths1,375 sq. ft.
674 Shady Lane, Fairfield, OH 45014
MLS# 1897967Listed by: HOETING, REALTORS- New
 $305,000Active3 beds 2 baths1,582 sq. ft.
4766 Circle Drive, Fairfield, OH 45014
MLS# 1897775Listed by: EXP REALTY - New
 $304,900Active3 beds 3 baths1,820 sq. ft.
5818 Winton Road, Fairfield, OH 45014
MLS# 1897915Listed by: SIBCY CLINE, INC.


Protect your home and budget from life's surprises with an Assurant Home Warranty, backed by a partner that supports you through every step of homeownership. Explore Plans.
© 2023 - 2026 ERA Franchise Systems LLC. All rights reserved. ERA Franchise Systems LLC fully supports the principles of the Fair Housing Act and the Equal Opportunity Act. ERA, ERA Real Estate powered, and their respective logos are registered service marks of ERA Franchise Systems LLC. Each office is independently owned and operated.