
5544 Randy Drive, Fairfield, OH 45014
Local realty services provided by:ERA Real Solutions Realty
5544 Randy Drive,Fairfield, OH 45014
$468,000
- 4 Beds
- 3 Baths
- - sq. ft.
- Single family
- Sold
Listed by: elizabeth gerbus akeley, caroline w. thatcher
Office: comey & shepherd513-891-4444
MLS#:1885942
Source:OH_CINCY
Sorry, we are unable to map this address
Price summary
- Price:$468,000
About this home
Move right into this beautifully updated 4-bedroom, 2.5-bath home offering over 2,600 square feet of living space in a desirable Fairfield neighborhood! The move-in ready interior features an updated kitchen with SS appliances, backsplash, white cabinets, quartz countertops, pantry, and beverage fridge. Renovated bathrooms, and a spacious, open floor plan. Two-car attached garage. Easy access to parks, shopping, dining, and major highways. Don't miss the opportunity to make this well-maintained Fairfield home yours!
Contact an agent
Home facts
- Year built:1998
- Listing ID #:1885942
- Added:56 day(s) ago
- Updated:September 02, 2026 at 07:45 PM
Rooms and interior
- Bedrooms:4
- Total bathrooms:3
- Full bathrooms:2
- Half bathrooms:1
- Rooms Total:9
- Dining Description:Chair Rail, Chandelier, WW Carpet, Window Treatment
- Kitchen Description:Dishwasher, Eat-In, Garbage Disposal, Island, Microwave, Oven/Range, Pantry, Quartz Counters, Refrigerator, Window Treatment, Wood Cabinets, Wood Floor
- Bedroom Description:Bath Adjoins, Walk-in Closet, Wall-to-Wall Carpet
- Basement Description:Concrete Floor, Full, Glass Block Window, Unfinished
Heating and cooling
- Cooling:Ceiling Fans, Central Air
- Heating:Forced Air, Gas
Structure and exterior
- Roof:Shingle
- Year built:1998
- Architectural Style:Traditional
- Construction Materials:Brick
- Exterior Features:Patio
- Foundation Description:Poured
- Levels:2 Story
Utilities
- Water:Public
- Sewer:Public Sewer
Finances and disclosures
- Price:$468,000
Features and amenities
- Appliances:Dishwasher, Dryer, Garbage Disposal, Microwave, Oven/Range, Refrigerator, Washer
- Laundry features:Dryer, Washer
- Amenities:Natural Woodwork
Parking
- Parking description:Driveway, On Street
- Garage:Yes
- Garage spaces:2
 Information deemed reliable but not guaranteed. The data relating to real estate for sale on this web site comes in part from the Broker Reciprocity program of the Multiple Listing Service of Greater Cincinnati. Real estate listings held by brokerage firms other than ERA Real Solutions Realty are marked with the Broker Reciprocity™ logo (the small house as shown to the left) and detailed information about them includes the name of the listing brokers. 2026, MLS of Greater Cincinnati, Inc. All rights reserved.
New listings near 5544 Randy Drive
- New
 $225,000Active4 beds 3 baths2,536 sq. ft.
6200 Benzing Drive, Fairfield, OH 45014
MLS# 1892515Listed by: COLDWELL BANKER REALTY - New
 $310,000Active3 beds 3 baths1,736 sq. ft.
5569 Venus Lane, Fairfield, OH 45014
MLS# 967487Listed by: SIBCY CLINE INC. - New
 $379,900Active4 beds 3 baths2,083 sq. ft.
5209 Huber Trace Court, Fairfield, OH 45014
MLS# 1892183Listed by: RE/MAX PREFERRED GROUP  $250,000Pending2 beds 2 baths1,265 sq. ft.
50 Benchway Court, Fairfield, OH 45014
MLS# 1892032Listed by: COMEY & SHEPHERD $689,000Pending4 beds 5 baths5,305 sq. ft.
5957 Emerald Lake Drive, Fairfield, OH 45014
MLS# 1891697Listed by: PRIVATE REAL ESTATE COLLECTION- New
 $370,000Active4 beds 3 baths2,641 sq. ft.
3385 Greenwich Drive, Fairfield, OH 45011
MLS# 1891980Listed by: KEY REALTY, LTD. - New
 $154,000Active2 beds 1 baths1,383 sq. ft.
9 Criswell Lane, Fairfield, OH 45014
MLS# 1891741Listed by: COMEY & SHEPHERD - New
 $399,000Active3 beds 3 baths1,700 sq. ft.
5330 Sherry Lane, Fairfield, OH 45014
MLS# 1891757Listed by: FEDERLE, INC.  $838,245Pending4 beds 4 baths
6246 Casey Court, Fairfield, OH 45014
MLS# 1891829Listed by: COMEY & SHEPHERD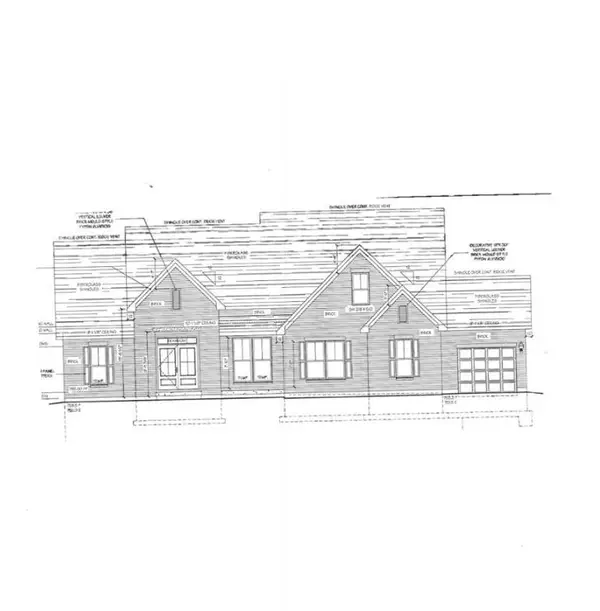 $695,100Active3 beds 2 baths
6238 Casey Court, Fairfield, OH 45014
MLS# 1880969Listed by: COMEY & SHEPHERD


Protect your home and budget from life's surprises with an Assurant Home Warranty, backed by a partner that supports you through every step of homeownership. Explore Plans.
© 2023 - 2026 ERA Franchise Systems LLC. All rights reserved. ERA Franchise Systems LLC fully supports the principles of the Fair Housing Act and the Equal Opportunity Act. ERA, ERA Real Estate powered, and their respective logos are registered service marks of ERA Franchise Systems LLC. Each office is independently owned and operated.