
5597 Monica Drive, Fairfield, OH 45014
Local realty services provided by:ERA Real Solutions Realty
Listed by: donna gamblin
Office: re/max victory + affiliates513-813-4098
MLS#:1890934
Source:OH_CINCY
Price summary
- Price:$515,000
- Price per sq. ft.:$143.25
About this home
A lovely ranch home in one of Fairfield's most desirable neighborhoods. 3 bedroom/3 full baths. Finished basement with possible 4th bedroom including walk-in closet, full bath with large shower (2020), full bar, exercise room and 2 storage rooms! Primary suite has 2 large walk in closets, full bath and laundry room. Large great room with built-ins and fireplace. Open kitchen with granite, island and counter bar. Very large garage room for 4-5 cars, built-in dog shower (2019) and work area with cabinets. In ground swimming pool with new filter (2025) and new pump (2026). New HVAC (July 2026), HWH (2025) Roof (2019), Home addition to garage and primary suite. (2008) Agent owned
Contact an agent
Home facts
- Year built:1985
- Listing ID #:1890934
- Added:13 day(s) ago
- Updated:September 02, 2026 at 01:59 PM
Rooms and interior
- Bedrooms:3
- Total bathrooms:3
- Full bathrooms:3
- Rooms Total:10
- Dining Description:Chair Rail, Chandelier, Walkout, Wood Floor
- Kitchen Description:Counter Bar, Dishwasher, Electric Cooktop, Garbage Disposal, Island, Marble/Granite/Slate, Microwave, Oven/Range, Refrigerator, Tile Floor
- Bedroom Description:Bath Adjoins, Sitting Room, Walk-in Closet, Wall-to-Wall Carpet
- Basement Description:Finished, Full, Vinyl Floor
- Living area:3,595 sq. ft.
Heating and cooling
- Cooling:Central Air
- Heating:Electric, Heat Pump
Structure and exterior
- Roof:Shingle
- Year built:1985
- Building area:3,595 sq. ft.
- Lot area:0.36 Acres
- Architectural Style:Ranch
- Construction Materials:Brick
- Exterior Features:Patio
- Foundation Description:Poured
- Levels:1 Story
Utilities
- Water:Public
- Sewer:Public Sewer
Finances and disclosures
- Price:$515,000
- Price per sq. ft.:$143.25
Features and amenities
- Appliances:Dishwasher, Electric Cooktop, Garbage Disposal, Microwave, Oven/Range, Refrigerator
- Amenities:Beam Ceiling, Multi Panel Doors, Natural Woodwork, Vaulted Ceiling
- Pool features:In-Ground, Solar Cover, Vinyl
Parking
- Parking description:Driveway, On Street
- Garage:Yes
- Garage spaces:4
 Information deemed reliable but not guaranteed. The data relating to real estate for sale on this web site comes in part from the Broker Reciprocity program of the Multiple Listing Service of Greater Cincinnati. Real estate listings held by brokerage firms other than ERA Real Solutions Realty are marked with the Broker Reciprocity™ logo (the small house as shown to the left) and detailed information about them includes the name of the listing brokers. 2026, MLS of Greater Cincinnati, Inc. All rights reserved. OH_CINCY Member Broker: Jeremy Raby
New listings near 5597 Monica Drive
- New
 $225,000Active4 beds 3 baths2,536 sq. ft.
6200 Benzing Drive, Fairfield, OH 45014
MLS# 1892515Listed by: COLDWELL BANKER REALTY - New
 $310,000Active3 beds 3 baths1,736 sq. ft.
5569 Venus Lane, Fairfield, OH 45014
MLS# 967487Listed by: SIBCY CLINE INC. - New
 $379,900Active4 beds 3 baths2,083 sq. ft.
5209 Huber Trace Court, Fairfield, OH 45014
MLS# 1892183Listed by: RE/MAX PREFERRED GROUP  $250,000Pending2 beds 2 baths1,265 sq. ft.
50 Benchway Court, Fairfield, OH 45014
MLS# 1892032Listed by: COMEY & SHEPHERD $689,000Pending4 beds 5 baths5,305 sq. ft.
5957 Emerald Lake Drive, Fairfield, OH 45014
MLS# 1891697Listed by: PRIVATE REAL ESTATE COLLECTION- New
 $370,000Active4 beds 3 baths2,641 sq. ft.
3385 Greenwich Drive, Fairfield, OH 45011
MLS# 1891980Listed by: KEY REALTY, LTD. - New
 $154,000Active2 beds 1 baths1,383 sq. ft.
9 Criswell Lane, Fairfield, OH 45014
MLS# 1891741Listed by: COMEY & SHEPHERD - New
 $399,000Active3 beds 3 baths1,700 sq. ft.
5330 Sherry Lane, Fairfield, OH 45014
MLS# 1891757Listed by: FEDERLE, INC.  $838,245Pending4 beds 4 baths
6246 Casey Court, Fairfield, OH 45014
MLS# 1891829Listed by: COMEY & SHEPHERD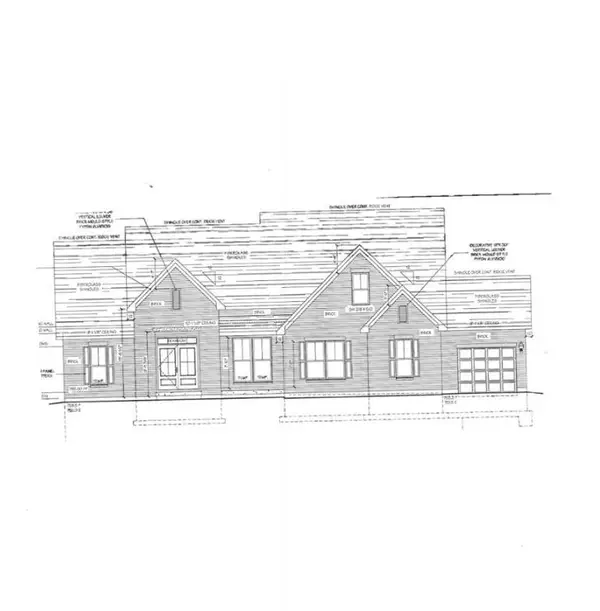 $695,100Active3 beds 2 baths
6238 Casey Court, Fairfield, OH 45014
MLS# 1880969Listed by: COMEY & SHEPHERD


Protect your home and budget from life's surprises with an Assurant Home Warranty, backed by a partner that supports you through every step of homeownership. Explore Plans.
© 2023 - 2026 ERA Franchise Systems LLC. All rights reserved. ERA Franchise Systems LLC fully supports the principles of the Fair Housing Act and the Equal Opportunity Act. ERA, ERA Real Estate powered, and their respective logos are registered service marks of ERA Franchise Systems LLC. Each office is independently owned and operated.