
5625 Lake Michigan Drive, Fairfield, OH 45014
Local realty services provided by:ERA Martin & Associates
5625 Lake Michigan Drive,Fairfield, OH 45014
$320,000
- 4 Beds
- 3 Baths
- 1,875 sq. ft.
- Single family
- Active
Listed by: katie kennard, deborah a martin
Office: keller williams advisors513-766-9200
MLS#:1895504
Source:OH_CINCY
Price summary
- Price:$320,000
- Price per sq. ft.:$170.67
About this home
Enjoy a peaceful, wooded setting and a private, usable backyard in this 4-bedroom, 3-full-bath home offering over 1,800 sq ft of flexible living space. An expansive family room addition is a standout, with abundant windows and skylights filling the space with natural light and a walkout connecting directly to the patio and backyard. The versatile floor plan offers two ensuite bedroom options with attached full baths ideal for a traditional primary suite, private guest accommodations or multigenerational living. Three bedrooms and two full baths are located upstairs, while the lower-level ensuite features a fireplace, attached full bath and convenient access to the laundry room. Generous closet space and an oversized 2-car garage with built-in storage add everyday functionality. Conveniently located near the Fairfield Community Arts Center, shopping, dining and major highways, this home delivers space, flexibility and a tucked-away natural setting.
Contact an agent
Home facts
- Year built:1977
- Listing ID #:1895504
- Added:4 day(s) ago
- Updated:October 06, 2026 at 02:17 PM
Rooms and interior
- Bedrooms:4
- Total bathrooms:3
- Full bathrooms:3
- Rooms Total:9
- Kitchen Description:Dishwasher, Eat-In, Oven/Range, Refrigerator
- Bedroom Description:Bath Adjoins, Fireplace, Wall-to-Wall Carpet
- Basement Description:Partial
- Living area:1,875 sq. ft.
Heating and cooling
- Cooling:Ceiling Fans, Central Air
- Heating:Electric, Heat Pump
Structure and exterior
- Roof:Shingle
- Year built:1977
- Building area:1,875 sq. ft.
- Lot area:0.28 Acres
- Architectural Style:Traditional
- Construction Materials:Brick, Vinyl Siding
- Foundation Description:Poured, Slab
Utilities
- Water:Public
- Sewer:Public Sewer
Finances and disclosures
- Price:$320,000
- Price per sq. ft.:$170.67
Features and amenities
- Appliances:Dishwasher, Dryer, Oven/Range, Refrigerator, Washer
- Laundry features:Dryer, Washer
- Amenities:Cathedral Ceiling
Parking
- Parking description:Driveway, On Street
- Garage:Yes
- Garage spaces:2
 Information deemed reliable but not guaranteed. The data relating to real estate for sale on this web site comes in part from the Broker Reciprocity program of the Multiple Listing Service of Greater Cincinnati. Real estate listings held by brokerage firms other than ERA Martin & Associates are marked with the Broker Reciprocity™ logo (the small house as shown to the left) and detailed information about them includes the name of the listing brokers. 2026, MLS of Greater Cincinnati, Inc. All rights reserved.
New listings near 5625 Lake Michigan Drive
- New
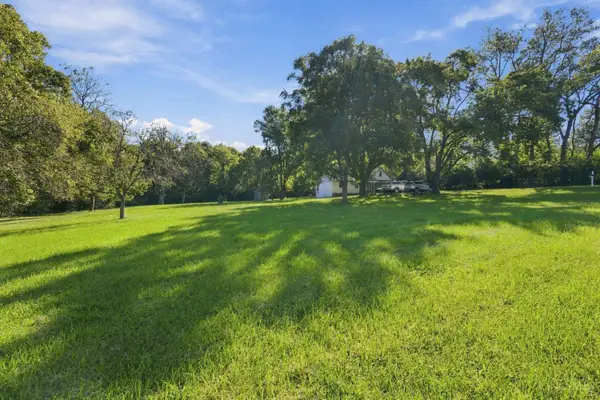 $650,000Active5 Acres
6360 Ross Road, Fairfield, OH 45014
MLS# 1895782Listed by: RE/MAX PREFERRED GROUP - New
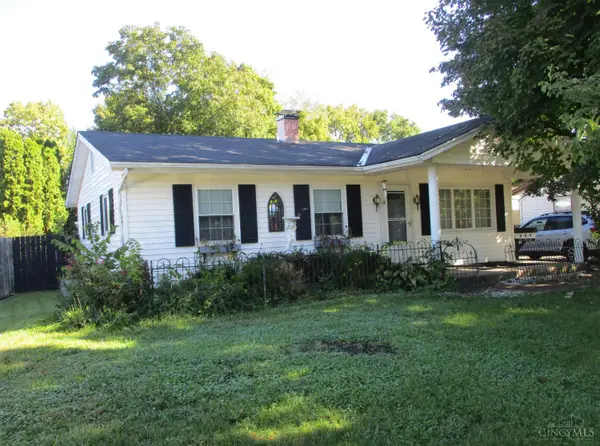 $269,500Active3 beds 2 baths1,808 sq. ft.
100 Cole Drive, Fairfield, OH 45014
MLS# 1895891Listed by: NORTH STAR REALTY - New
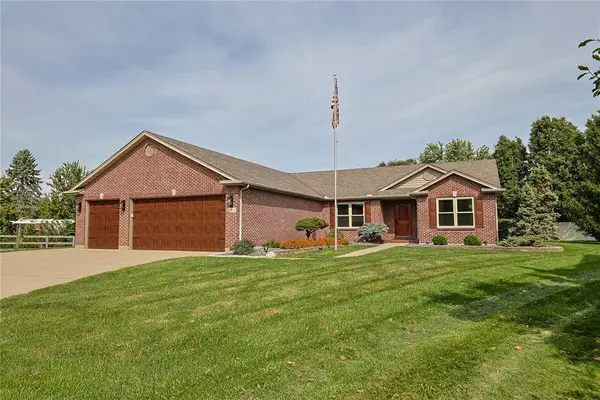 $450,000Active3 beds 2 baths1,924 sq. ft.
5984 Tyler Point Drive, Fairfield, OH 45011
MLS# 970051Listed by: SIBCY CLINE INC. - New
 $125,000Active2 beds 1 baths932 sq. ft.
5476 Camelot Drive #38, Fairfield, OH 45014
MLS# 1895940Listed by: SIBCY CLINE, INC. - New
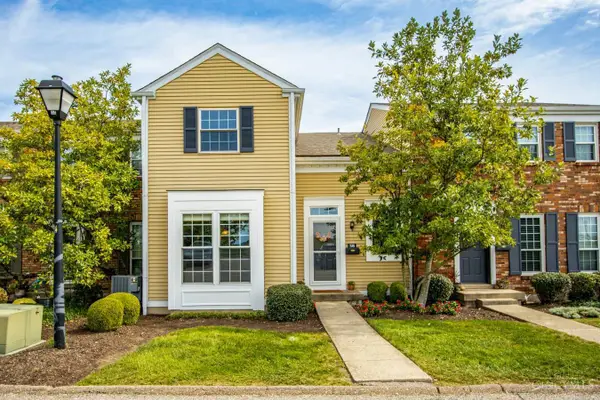 $199,900Active3 beds 3 baths1,664 sq. ft.
38 Wildwood Drive, Fairfield, OH 45014
MLS# 1895965Listed by: KELLER WILLIAMS ADVISORS - New
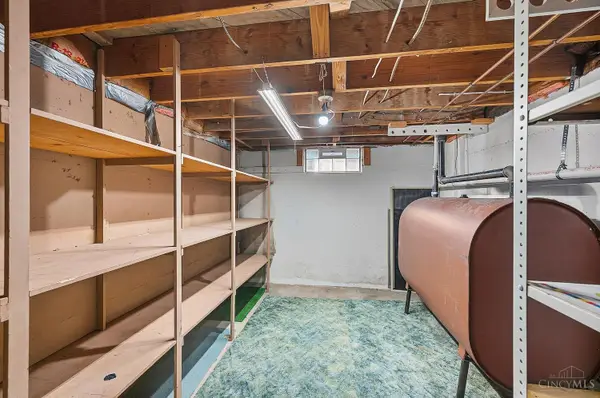 $259,900Active3 beds 2 baths1,131 sq. ft.
1026 Gail Avenue, Fairfield, OH 45014
MLS# 1895910Listed by: RE/MAX VICTORY + AFFILIATES - New
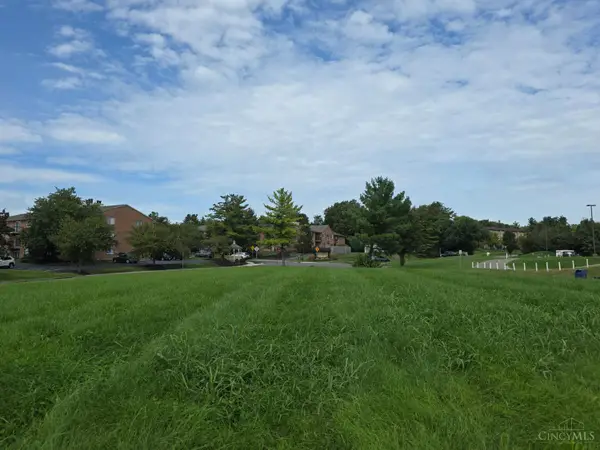 $249,000Active0.5 Acres
0 Gelhot Drive, Fairfield, OH 45014
MLS# 1895956Listed by: COLDWELL BANKER REALTY - New
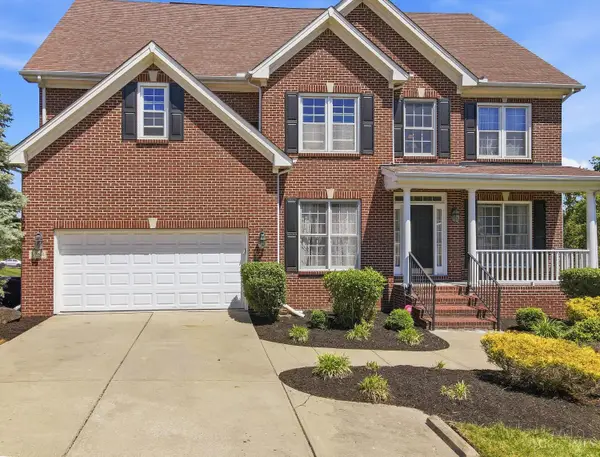 $575,000Active5 beds 4 baths3,254 sq. ft.
3264 Mack Road, Fairfield, OH 45014
MLS# 1895919Listed by: EXP REALTY - New
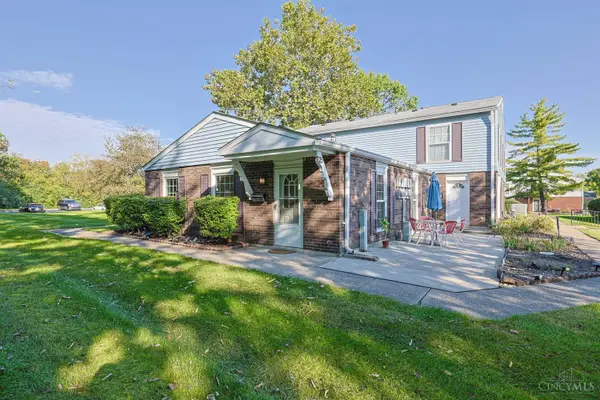 $138,000Active2 beds 1 baths840 sq. ft.
25 Moonbeam Court, Fairfield, OH 45014
MLS# 1895925Listed by: SIBCY CLINE, INC.


Protect your home and budget from life's surprises with an Assurant Home Warranty, backed by a partner that supports you through every step of homeownership. Explore Plans.
© 2023 - 2026 ERA Franchise Systems LLC. All rights reserved. ERA Franchise Systems LLC fully supports the principles of the Fair Housing Act and the Equal Opportunity Act. ERA, ERA Real Estate powered, and their respective logos are registered service marks of ERA Franchise Systems LLC. Each office is independently owned and operated.