
5752 Lake Superior Drive, Fairfield, OH 45014
Local realty services provided by:ERA Real Solutions Realty
Listed by: denis joseph
Office: real of ohio330-807-1303
MLS#:1880845
Source:OH_CINCY
Price summary
- Price:$260,000
- Price per sq. ft.:$170.83
About this home
LIVE WELL in this 3-bedroom, 2 full bath tri-level in Fairfield's Lake Manor neighborhood. Living room and eat in kitchen are open, creating a space where core memories will be made! The bright lower level family / recreation room is currently being used as a bedroom. You'll have your own private retreat outdoors when you relax on the covered porch with your morning coffee. Flat, fully usable backyard is perfect for play, gardening, or gathering with friends and family. Above ground pool stays for the future owner, so summer fun is guaranteed. Fantastic parks are steps away & Jungle Jim's could be your local supermarket. Check out great comparables (close to 300k) on this house - plenty of room to make small enhancements and build equity in your new home.
Contact an agent
Home facts
- Year built:1976
- Listing ID #:1880845
- Added:87 day(s) ago
- Updated:August 27, 2026 at 02:38 PM
Rooms and interior
- Bedrooms:3
- Total bathrooms:2
- Full bathrooms:2
- Rooms Total:6
- Kitchen Description:Counter Bar, Eat-In, Garbage Disposal, Microwave, Oven/Range, Solid Surface Ctr, Tile Floor, Walkout
- Bedroom Description:Wall-to-Wall Carpet
- Living area:1,522 sq. ft.
Heating and cooling
- Cooling:Central Air
- Heating:Heat Pump
Structure and exterior
- Roof:Shingle
- Year built:1976
- Building area:1,522 sq. ft.
- Lot area:0.29 Acres
- Architectural Style:Transitional
- Construction Materials:Aluminum Siding, Brick
- Foundation Description:Poured
Utilities
- Water:Public
- Sewer:Public Sewer
Finances and disclosures
- Price:$260,000
- Price per sq. ft.:$170.83
Features and amenities
- Appliances:Garbage Disposal, Microwave, Oven/Range
- Pool features:Above Ground
Parking
- Parking description:Driveway
- Garage:Yes
- Garage spaces:1
 Information deemed reliable but not guaranteed. The data relating to real estate for sale on this web site comes in part from the Broker Reciprocity program of the Multiple Listing Service of Greater Cincinnati. Real estate listings held by brokerage firms other than ERA Real Solutions Realty are marked with the Broker Reciprocity™ logo (the small house as shown to the left) and detailed information about them includes the name of the listing brokers. 2026, MLS of Greater Cincinnati, Inc. All rights reserved. OH_CINCY Member Broker: Jeremy Raby
New listings near 5752 Lake Superior Drive
- New
 $399,000Active3 beds 3 baths1,700 sq. ft.
5330 Sherry, Fairfield, OH 45014
MLS# 1891757Listed by: FEDERLE, INC. - New
 $399,000Active4 beds 4 baths2,799 sq. ft.
5100 River Ridge Lane, Fairfield, OH 45011
MLS# 1891824Listed by: KELLER WILLIAMS DISTINCTIVE RE  $838,245Pending4 beds 4 baths
6246 Casey Court, Fairfield, OH 45014
MLS# 1891829Listed by: COMEY & SHEPHERD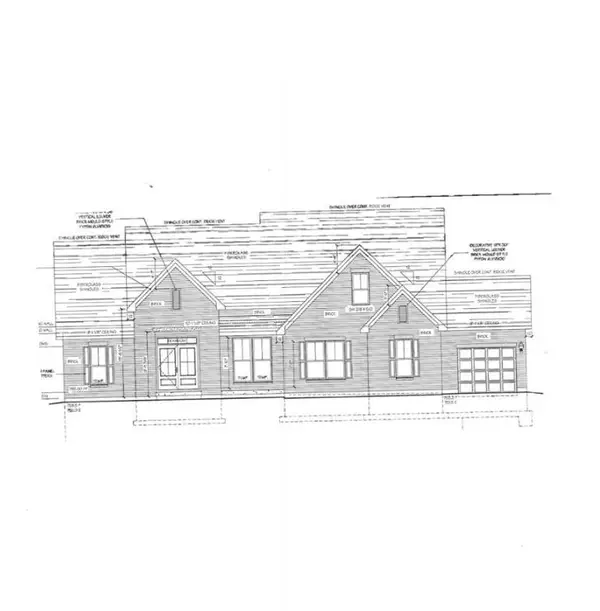 $695,100Active3 beds 2 baths
6238 Casey Court, Fairfield, OH 45014
MLS# 1880969Listed by: COMEY & SHEPHERD- New
 $479,000Active3 beds 3 baths1,887 sq. ft.
1810 Park Place, Fairfield, OH 45014
MLS# 1891791Listed by: COMEY & SHEPHERD - New
 $154,000Active2 beds 1 baths1,383 sq. ft.
9 Criswell Lane #Y1, Fairfield, OH 45014
MLS# 1891741Listed by: COMEY & SHEPHERD - New
 $359,900Active3 beds 2 baths1,682 sq. ft.
5250 Travelle Terrace, Fairfield, OH 45014
MLS# 1891595Listed by: SIBCY CLINE, INC. - New
 $1,950,000Active4 beds 5 baths5,900 sq. ft.
5 Cumberland Ct, Waynesville, OH 45068
MLS# 967059Listed by: COLDWELL BANKER HERITAGE - New
 $219,000Active3 beds 1 baths1,073 sq. ft.
938 Hicks Boulevard, Fairfield, OH 45014
MLS# 1891096Listed by: KELLER WILLIAMS SEVEN HILLS RE 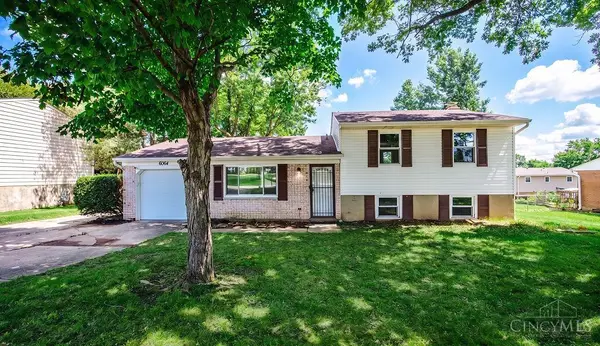 $279,900Pending3 beds 2 baths1,392 sq. ft.
6064 Pleasant Avenue, Fairfield, OH 45014
MLS# 1891191Listed by: PLUM TREE REALTY


Protect your home and budget from life's surprises with an Assurant Home Warranty, backed by a partner that supports you through every step of homeownership. Explore Plans.
© 2023 - 2026 ERA Franchise Systems LLC. All rights reserved. ERA Franchise Systems LLC fully supports the principles of the Fair Housing Act and the Equal Opportunity Act. ERA, ERA Real Estate powered, and their respective logos are registered service marks of ERA Franchise Systems LLC. Each office is independently owned and operated.