
5984 Tyler Point Drive, Fairfield, OH 45011
Local realty services provided by:ERA Petkus Weiss
5984 Tyler Point Drive,Fairfield, OH 45011
$450,000
- 3 Beds
- 2 Baths
- 1,924 sq. ft.
- Single family
- Active
Listed by: john f prazynski
Office: sibcy cline inc.
MLS#:970051
Source:OH_DABR
Price summary
- Price:$450,000
- Price per sq. ft.:$233.89
About this home
Beautifully Built & Maintained 1 Owner Brick Ranch on a Cul De Sac, 3 Bedrooms Split Wing, 2 Full Updated Baths, Huge Great Room with Cathedral Ceilings Gas Fireplace with Blower, Kitchen with All Appliances White Cabinets Walks out to Covered Back Porch, Natural Weber Gas Grill on Porch Stays, 32 X 32 3 Car Oversized Garage with New LiftMaster Openers 2025 & 220 Volt Outlet, Full Unfinished Basement with 9 Ft Walls & Rough in For Bath, Hardwood Floors in Entry & Kitchen/Breakfast Nook, Ceramic Tile in Both Baths, 1st Floor Laundry, Gilkey Hi Quality Double Hung Replacement Windows with Low-E Glass, 5 Ceiling Fans, Nice Trex Deck off Covered Porch, In Ground Sprinkler System keeps the Immaculate Lawn Green, Over Half Acrea Nice Vinyl 6ft Privacy Fence Across the Back Property Line, Row of Evergreens Across the other Back Property Line, Extra Concrete Parking Pad on side of the Garage, Tankless Gas Water Heater 2021, Hi Eff Gas Furnace & Updated Air Conditioner within the past 5 years,
Contact an agent
Home facts
- Year built:2004
- Listing ID #:970051
- Added:3 day(s) ago
- Updated:October 05, 2026 at 03:47 PM
Rooms and interior
- Bedrooms:3
- Total bathrooms:2
- Full bathrooms:2
- Rooms Total:9
- Basement:Yes
- Basement Description:Unfinished
- Living area:1,924 sq. ft.
Heating and cooling
- Central air:Yes
Structure and exterior
- Year built:2004
- Building area:1,924 sq. ft.
- Lot area:0.59 Acres
- Construction Materials:Brick
- Exterior Features:Deck, Patio, Porch
- Levels:1 Story
Finances and disclosures
- Price:$450,000
- Price per sq. ft.:$233.89
Parking
- Garage:Yes
- Garage spaces:3
New listings near 5984 Tyler Point Drive
- New
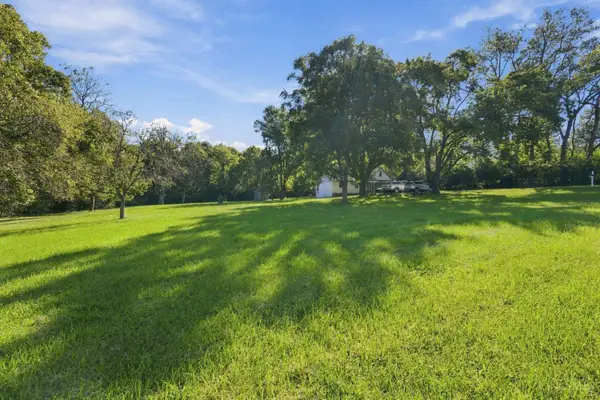 $650,000Active5 Acres
6360 Ross Road, Fairfield, OH 45014
MLS# 1895782Listed by: RE/MAX PREFERRED GROUP
- New
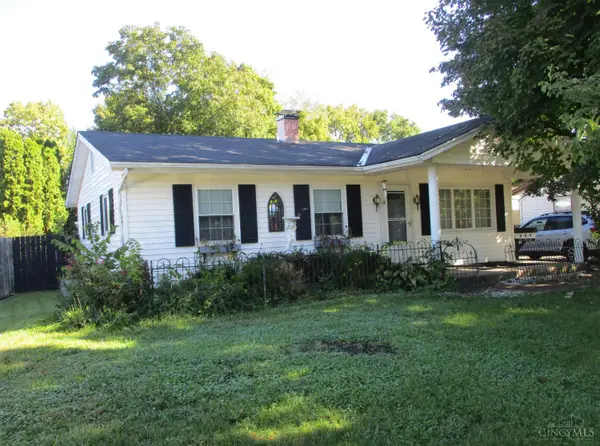 $269,500Active3 beds 2 baths1,808 sq. ft.
100 Cole Drive, Fairfield, OH 45014
MLS# 1895891Listed by: NORTH STAR REALTY - New
 $125,000Active2 beds 1 baths932 sq. ft.
5476 Camelot Drive #38, Fairfield, OH 45014
MLS# 1895940Listed by: SIBCY CLINE, INC. - New
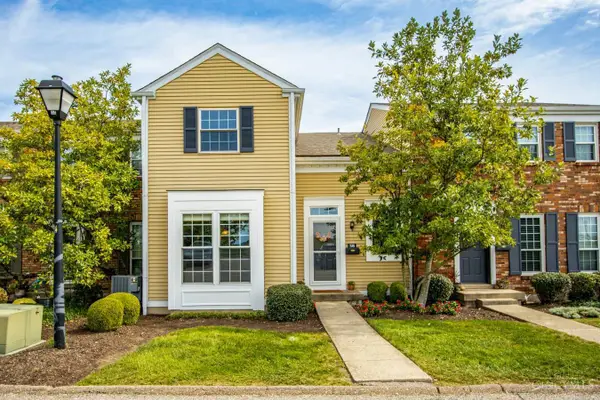 $199,900Active3 beds 3 baths1,664 sq. ft.
38 Wildwood Drive, Fairfield, OH 45014
MLS# 1895965Listed by: KELLER WILLIAMS ADVISORS - New
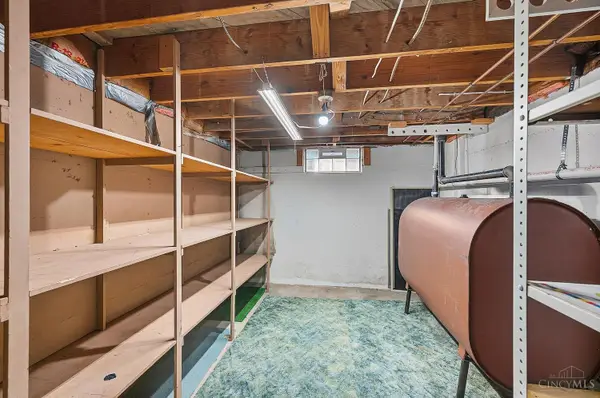 $259,900Active3 beds 2 baths1,131 sq. ft.
1026 Gail Avenue, Fairfield, OH 45014
MLS# 1895910Listed by: RE/MAX VICTORY + AFFILIATES - New
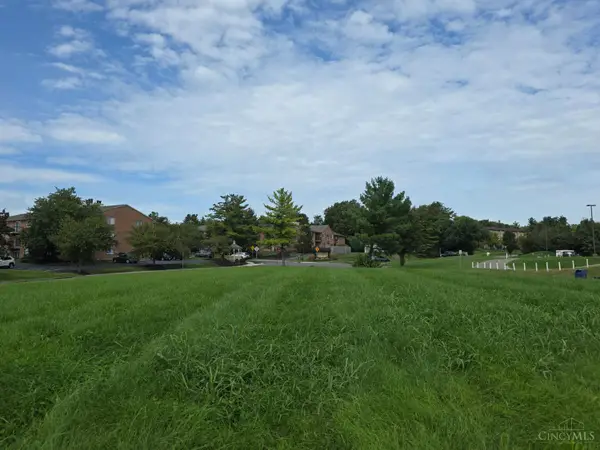 $249,000Active0.5 Acres
0 Gelhot Drive, Fairfield, OH 45014
MLS# 1895956Listed by: COLDWELL BANKER REALTY - New
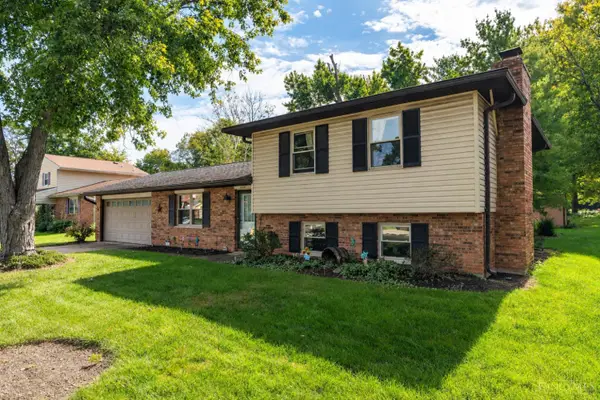 $320,000Active4 beds 3 baths1,875 sq. ft.
5625 Lake Michigan Drive, Fairfield, OH 45014
MLS# 1895504Listed by: KELLER WILLIAMS ADVISORS - New
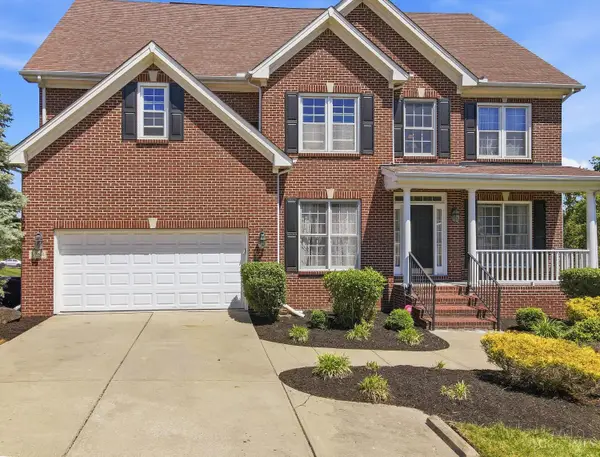 $575,000Active5 beds 4 baths3,254 sq. ft.
3264 Mack Road, Fairfield, OH 45014
MLS# 1895919Listed by: EXP REALTY - New
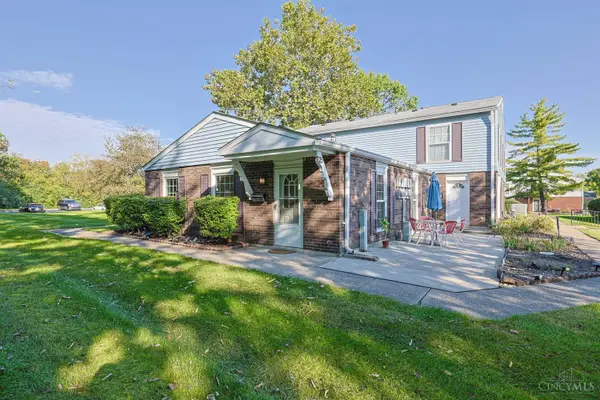 $138,000Active2 beds 1 baths840 sq. ft.
25 Moonbeam Court, Fairfield, OH 45014
MLS# 1895925Listed by: SIBCY CLINE, INC.


Protect your home and budget from life's surprises with an Assurant Home Warranty, backed by a partner that supports you through every step of homeownership. Explore Plans.
© 2023 - 2026 ERA Franchise Systems LLC. All rights reserved. ERA Franchise Systems LLC fully supports the principles of the Fair Housing Act and the Equal Opportunity Act. ERA, ERA Real Estate powered, and their respective logos are registered service marks of ERA Franchise Systems LLC. Each office is independently owned and operated.