
526 Sawgrass Drive, Fairlawn, OH 44333
Local realty services provided by:ERA Real Solutions Realty
Listed by: joan elflein
Office: ohio broker direct
MLS#:5214352
Source:OH_NORMLS
Price summary
- Price:$1,077,000
- Price per sq. ft.:$271.22
- Monthly HOA dues:$50
About this home
Please add this to the home description: Experience exceptional quality and craftsmanship in this stunning new construction home by Memmer Homes. Featuring 4 spacious bedrooms, including a luxurious owner's suite, this home offers the perfect blend of elegance and comfort. The expansive eat-in kitchen is equipped with high-end appliances and designed for both everyday living and entertaining. A custom two-story foyer showcases an oversized wood staircase, creating a dramatic first impression. Huge windows throughout the home fill every room with abundant natural light. Conveniently located close to shopping, dining, schools, and major amenities, this home offers the ideal combination of luxury, functionality, and location.
Contact an agent
Home facts
- Year built:2026
- Subdivision & Development:Rosemont Rdg Rosefarm Allotmen
- Listing ID #:5214352
- Added:77 day(s) ago
- Updated:August 15, 2026 at 02:28 PM
Rooms and interior
- Bedrooms:4
- Total bathrooms:4
- Full bathrooms:3
- Half bathrooms:1
- Rooms Total:16
- Kitchen Description:Built In Oven, Cooktop, Disposal, Microwave, Refrigerator
- Basement:Yes
- Basement Description:Full, Sump Pump, Unfinished
- Living area:3,971 sq. ft.
Heating and cooling
- Cooling:Central Air
- Heating:Fireplaces, Gas
- Central air:Yes
Structure and exterior
- Year built:2026
- Building area:3,971 sq. ft.
- Lot area:0.41 Acres
- Construction Materials:Stucco, Vinyl Siding
- Levels:2 Stories, 2 Story
Utilities
- Water:Public
- Sewer:Public Sewer
Finances and disclosures
- Price:$1,077,000
- Price per sq. ft.:$271.22
- Tax amount:$2,428 (2025)
Features and amenities
- Appliances:Cooktop, Disposal, Microwave, Refrigerator
- Amenities:Carbon Monoxide Detectors, Smoke Detectors
Parking
- Parking description:Driveway, Garage
- Garage:Yes
- Garage spaces:3

New listings near 526 Sawgrass Drive
- Open Sun, 12 to 2pmNew
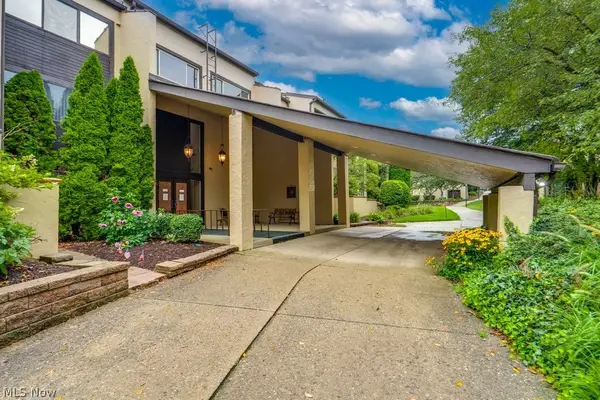 $265,000Active3 beds 2 baths2,164 sq. ft.
1012 Bunker Drive #106, Fairlawn, OH 44333
MLS# 5235425Listed by: KELLER WILLIAMS LIVING - New
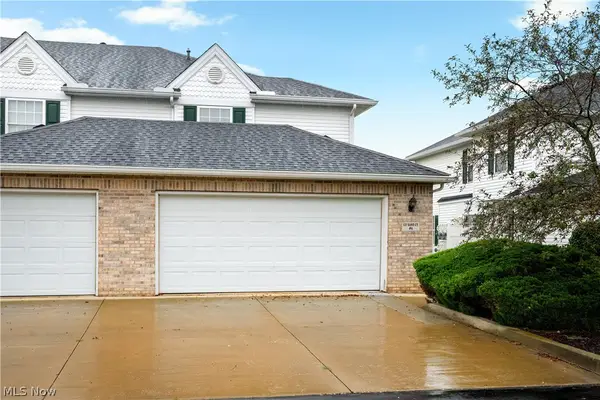 $255,000Active3 beds 3 baths1,475 sq. ft.
132 Sand Court #6, Fairlawn, OH 44333
MLS# 5236625Listed by: RE/MAX EDGE REALTY - Open Sun, 12 to 1:30pmNew
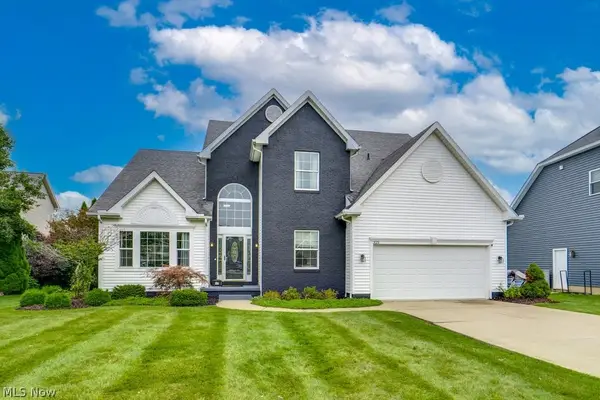 $519,000Active4 beds 3 baths3,899 sq. ft.
325 Fieldcrest Drive, Fairlawn, OH 44333
MLS# 5236240Listed by: KEY REALTY - New
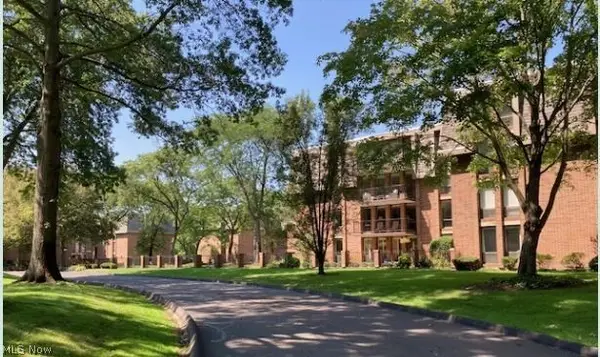 $250,000Active2 beds 3 baths1,984 sq. ft.
2385 Covington Road #304, Fairlawn, OH 44313
MLS# 5235423Listed by: BERKSHIRE HATHAWAY HOMESERVICES STOUFFER REALTY 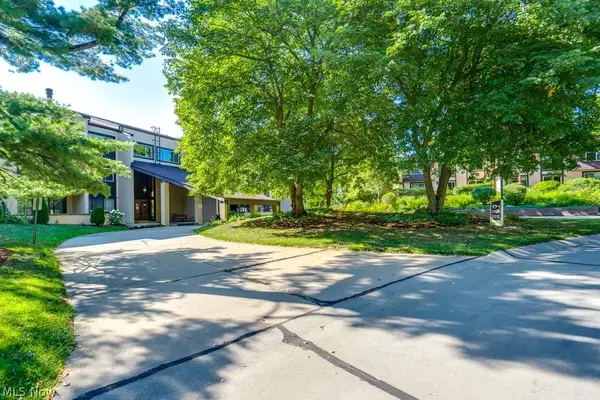 $227,000Pending2 beds 2 baths1,772 sq. ft.
171 Court Drive #303, Fairlawn, OH 44333
MLS# 5233583Listed by: KELLER WILLIAMS LIVING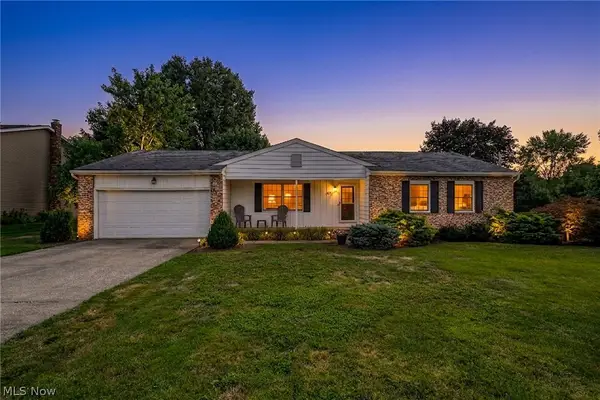 $285,000Pending3 beds 2 baths1,496 sq. ft.
407 Holliston Road, Fairlawn, OH 44333
MLS# 5233773Listed by: BERKSHIRE HATHAWAY HOMESERVICES STOUFFER REALTY- Open Sat, 1 to 2:30pmNew
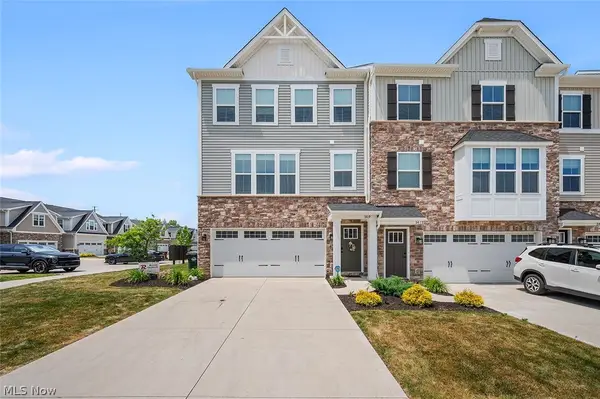 $365,000Active3 beds 4 baths2,088 sq. ft.
3419 Links Drive, Fairlawn, OH 44333
MLS# 5234508Listed by: BERKSHIRE HATHAWAY HOMESERVICES STOUFFER REALTY - New
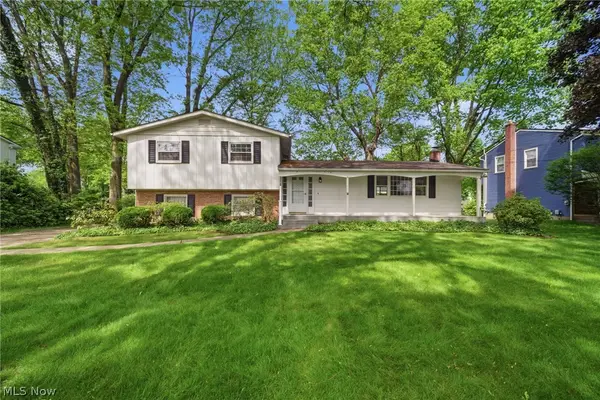 $350,000Active3 beds 2 baths2,192 sq. ft.
3331 Edington Road, Fairlawn, OH 44333
MLS# 5233990Listed by: RE/MAX TRENDS REALTY - New
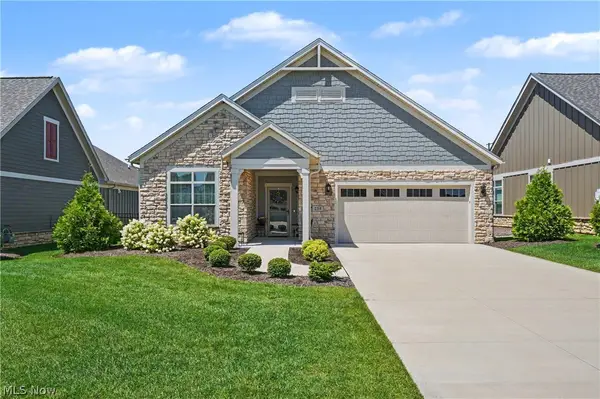 $550,000Active2 beds 2 baths
254 Elm Lane, Fairlawn, OH 44333
MLS# 5233466Listed by: KELLER WILLIAMS CHERVENIC RLTY - New
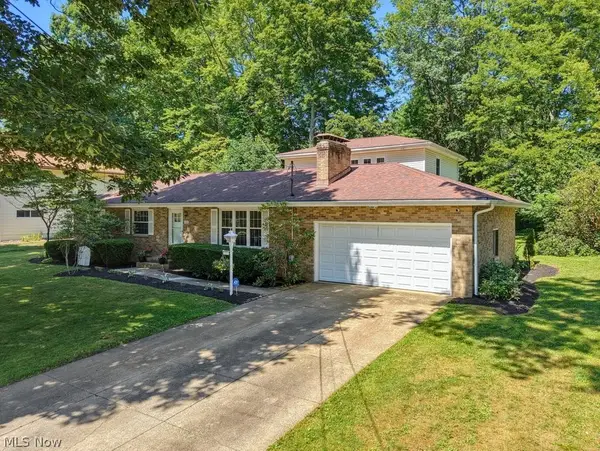 $390,000Active4 beds 3 baths2,600 sq. ft.
3167 Stanley Road, Fairlawn, OH 44333
MLS# 5233660Listed by: KELLER WILLIAMS CHERVENIC RLTY


Protect your home and budget from life's surprises with an Assurant Home Warranty, backed by a partner that supports you through every step of homeownership. Explore Plans.
© 2023 - 2026 ERA Franchise Systems LLC. All rights reserved. ERA Franchise Systems LLC fully supports the principles of the Fair Housing Act and the Equal Opportunity Act. ERA, ERA Real Estate powered, and their respective logos are registered service marks of ERA Franchise Systems LLC. Each office is independently owned and operated.