
526 Sawgrass Drive, Fairlawn, OH 44333
Local realty services provided by:ERA Real Solutions Realty
Upcoming open houses
- Sun, Oct 0402:30 pm - 04:00 pm
Listed by: laura h duryea, betsy henn
Office: berkshire hathaway homeservices stouffer realty
MLS#:5238401
Source:OH_NORMLS
Price summary
- Price:$999,000
- Price per sq. ft.:$251.57
- Monthly HOA dues:$50
About this home
Original. Timeless. Exceptional. Experience an elevated standard of living in this extraordinary new residence by Memmer Homes, ideally situated in desirable Rosemont Ridge. Sophisticated yet inviting, this professionally designed home removes the guesswork from new construction—every finish, fixture, and detail has been thoughtfully selected so the home is truly move-in ready. Inside, 10-foot ceilings, 7½-inch baseboards, rich white oak flooring, solid molded doors, custom details, and built-ins reflect a level of craftsmanship rarely found. The open-concept great room, anchored by a gas fireplace with a custom wood mantel, flows seamlessly into a showstopping kitchen with Thermador appliances, Amish-built custom cabinetry, quartz countertops, tile backsplash, and a substantial center island. A generous back kitchen provides additional prep space and abundant storage while allowing the main kitchen to remain beautifully organized. The first-floor primary suite offers a spa-inspired bath with an oversized custom tile shower and dual vanities, and a private office or den and beautifully appointed mudroom with built-in wood lockers add everyday function. Upstairs, three bedrooms and a spacious loft provide flexibility for family and guests. Behind the finishes, Memmer’s standards are equally impressive, including a 9-foot reinforced poured-concrete foundation, 30-year basement waterproofing warranty, Andersen windows, zoned high-efficiency heating and cooling, tankless hot water with circulating lines to all baths, and an oversized three-car garage with hot and cold water. The home enjoys a wonderfully private backyard, with the natural slope beyond creating a peaceful, sheltered setting. Set within beautiful Rosemont Ridge with Copley-Fairlawn Schools, this is more than new construction—it is a home built with substance, designed with distinction, created to endure, and ready to move in....
Contact an agent
Home facts
- Year built:2026
- Subdivision & Development:Rosemont Rdg Rosefarm Allotmen
- Listing ID #:5238401
- Added:43 day(s) ago
- Updated:October 04, 2026 at 02:42 AM
Rooms and interior
- Bedrooms:4
- Total bathrooms:4
- Full bathrooms:3
- Half bathrooms:1
- Kitchen Description:Built In Oven, Cooktop, Dishwasher, Disposal, Refrigerator
- Basement:Yes
- Basement Description:Full, Sump Pump, Unfinished
- Living area:3,971 sq. ft.
Heating and cooling
- Cooling:Central Air
- Heating:Forced Air, Gas
- Central air:Yes
Structure and exterior
- Roof:Asphalt, Fiberglass, Metal
- Year built:2026
- Building area:3,971 sq. ft.
- Lot area:0.41 Acres
- Construction Materials:Stucco, Vinyl Siding
- Levels:2 Stories, 2 Story
Utilities
- Water:Public
- Sewer:Public Sewer
Finances and disclosures
- Price:$999,000
- Price per sq. ft.:$251.57
- Tax amount:$2,160 (2025)
Features and amenities
- Appliances:Cooktop, Dishwasher, Disposal, Refrigerator
- Amenities:Carbon Monoxide Detectors, Smoke Detectors
Parking
- Parking description:Attached, Driveway, Garage
- Garage:Yes
- Garage spaces:3

New listings near 526 Sawgrass Drive
- New
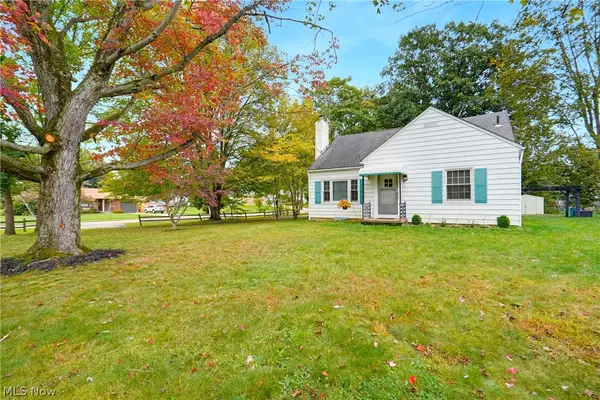 $290,000Active3 beds 2 baths1,930 sq. ft.
315 Stratford Road, Fairlawn, OH 44333
MLS# 5249905Listed by: EXP REALTY, LLC. - Open Sun, 3:30 to 5:30pmNew
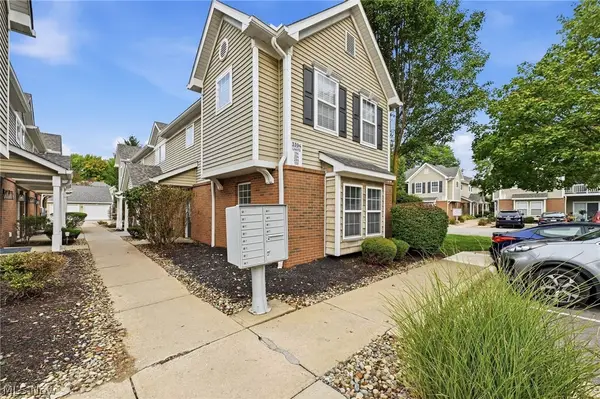 $199,900Active2 beds 2 baths1,150 sq. ft.
3394 Lenox Village Drive #134, Fairlawn, OH 44333
MLS# 5249894Listed by: KELLER WILLIAMS ELEVATE - New
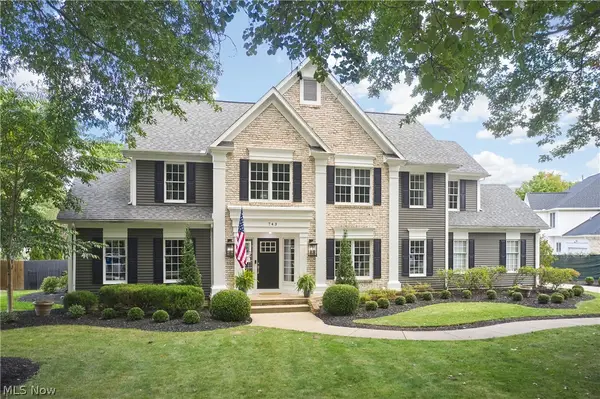 $599,000Active5 beds 4 baths4,729 sq. ft.
743 White Tail Ridge Drive, Fairlawn, OH 44333
MLS# 5249346Listed by: BERKSHIRE HATHAWAY HOMESERVICES STOUFFER REALTY - New
 $169,900Active0.34 Acres
472 Cypress Point Drive, Fairlawn, OH 44333
MLS# 5249841Listed by: BERKSHIRE HATHAWAY HOMESERVICES STOUFFER REALTY 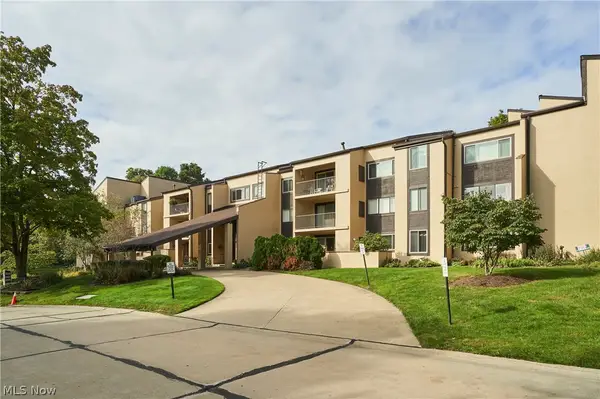 $224,000Pending2 beds 2 baths1,818 sq. ft.
1008 Bunker Drive #101, Fairlawn, OH 44333
MLS# 5249477Listed by: BERKSHIRE HATHAWAY HOMESERVICES STOUFFER REALTY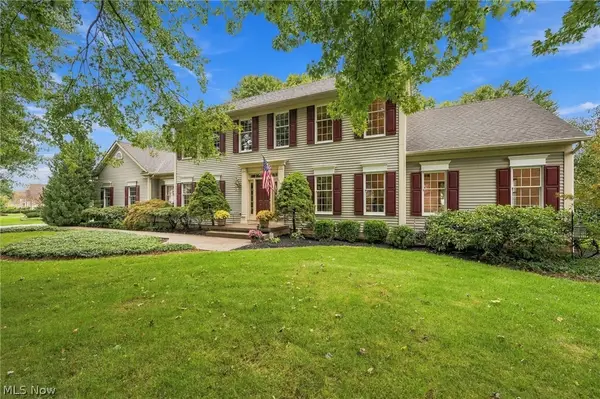 $590,000Pending4 beds 4 baths3,300 sq. ft.
767 Sunridge Road, Fairlawn, OH 44333
MLS# 5247514Listed by: ENGEL & VLKERS DISTINCT- New
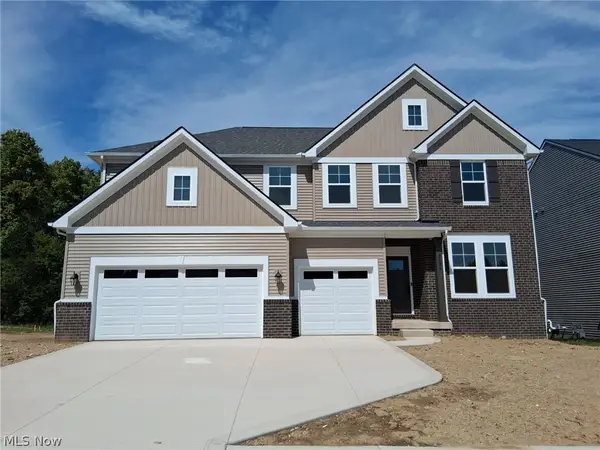 $724,900Active4 beds 3 baths3,363 sq. ft.
3839 Overlook Court, Fairlawn, OH 44333
MLS# 5247498Listed by: KELLER WILLIAMS LEGACY GROUP REALTY - New
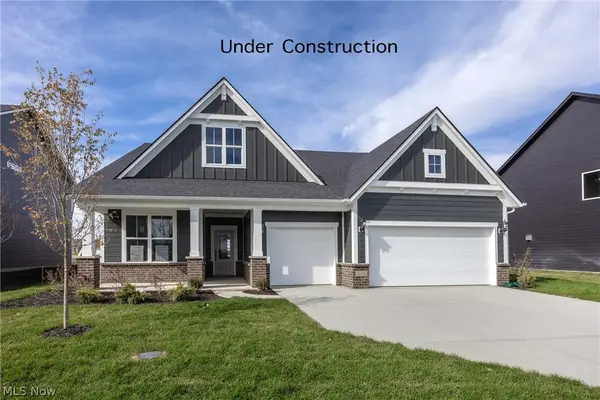 $623,900Active3 beds 3 baths2,284 sq. ft.
3727 Overlook Court, Fairlawn, OH 44333
MLS# 5247521Listed by: KELLER WILLIAMS LEGACY GROUP REALTY - New
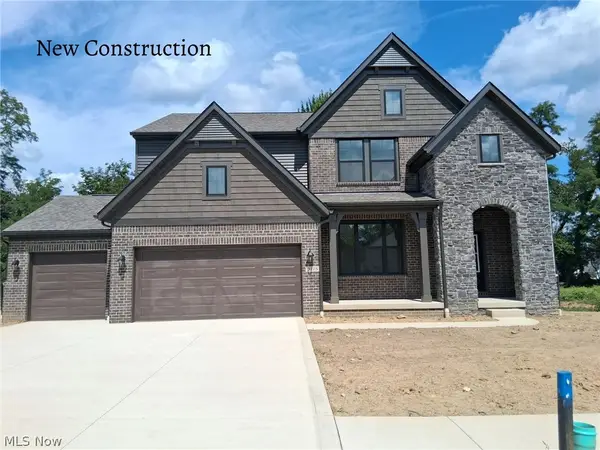 $674,900Active4 beds 3 baths3,004 sq. ft.
3775 Overlook Court, Fairlawn, OH 44333
MLS# 5247768Listed by: KELLER WILLIAMS LEGACY GROUP REALTY 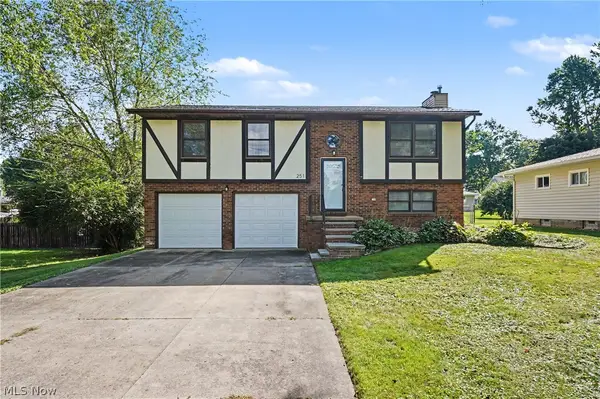 $284,900Pending3 beds 2 baths1,440 sq. ft.
251 Caladonia Avenue, Akron, OH 44333
MLS# 5244426Listed by: KELLER WILLIAMS CHERVENIC RLTY


Protect your home and budget from life's surprises with an Assurant Home Warranty, backed by a partner that supports you through every step of homeownership. Explore Plans.
© 2023 - 2026 ERA Franchise Systems LLC. All rights reserved. ERA Franchise Systems LLC fully supports the principles of the Fair Housing Act and the Equal Opportunity Act. ERA, ERA Real Estate powered, and their respective logos are registered service marks of ERA Franchise Systems LLC. Each office is independently owned and operated.