
21757 Mastick Road, Fairview Park, OH 44126
Local realty services provided by:ERA Real Solutions Realty
Listed by: kyle cutler
Office: exp realty, llc.
MLS#:5225807
Source:OH_NORMLS
Price summary
- Price:$319,900
- Price per sq. ft.:$150.68
About this home
Welcome home to this spacious 5-bedroom, 2-full-bath home offering over 2,100 square feet of living space in the heart of Fairview Park! Situated on a generous 0.34-acre lot, this property provides the perfect combination of space, comfort, and outdoor enjoyment. Step outside to your own private backyard oasis featuring a beautiful in-ground pool—ideal for relaxing, entertaining, and making the most of the summer months. Inside, you’ll find a flexible floor plan with plenty of room for family, guests, or a home office. Major updates include a new water heater (2026), furnace (2017), and approximately half of the roof replaced in 2011, providing added peace of mind. Conveniently located near parks, shopping, restaurants, and highways, this home offers an incredible opportunity to enjoy everything Fairview Park has to offer. Schedule your private showing today!
Contact an agent
Home facts
- Year built:1951
- Listing ID #:5225807
- Added:9 day(s) ago
- Updated:July 19, 2026 at 02:18 PM
Rooms and interior
- Bedrooms:5
- Total bathrooms:2
- Full bathrooms:2
- Rooms Total:7
- Kitchen Description:Built In Oven, Cooktop, Dishwasher, Disposal, Microwave, Refrigerator
- Basement:Yes
- Basement Description:Crawl Space
- Living area:2,123 sq. ft.
Heating and cooling
- Heating:Forced Air, Gas
Structure and exterior
- Roof:Asphalt
- Year built:1951
- Building area:2,123 sq. ft.
- Lot area:0.34 Acres
- Architectural Style:Ranch
- Construction Materials:Aluminium Siding, Vinyl Siding
- Levels:1 Story
Utilities
- Water:Public
- Sewer:Public Sewer
Finances and disclosures
- Price:$319,900
- Price per sq. ft.:$150.68
- Tax amount:$6,074 (2025)
Features and amenities
- Appliances:Cooktop, Dishwasher, Disposal, Microwave, Refrigerator, Washer
- Laundry features:Dryer, Washer
- Pool features:In Ground
Parking
- Parking description:Attached, Garage
- Garage:Yes
- Garage spaces:1

New listings near 21757 Mastick Road
- New
 $215,000Active3 beds 1 baths
22270 Brookpark Road, Fairview Park, OH 44126
MLS# 5228832Listed by: CENTURY 21 DEPIERO & ASSOCIATES, INC. - New
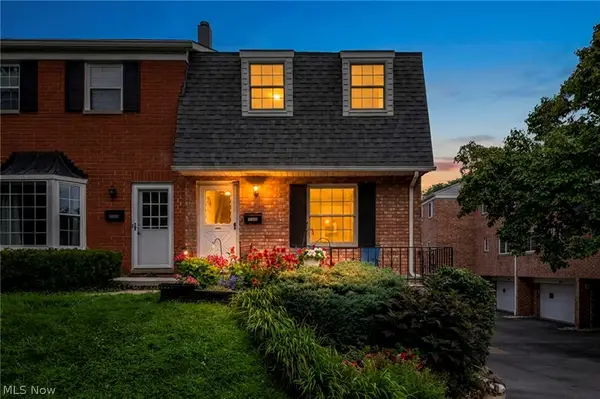 $219,900Active2 beds 3 baths1,332 sq. ft.
19648 Lorain Road #7, Fairview Park, OH 44126
MLS# 5227247Listed by: EXP REALTY, LLC. - Open Sun, 12 to 2pmNew
 $295,000Active3 beds 3 baths1,621 sq. ft.
4080 W 229th Street, Fairview Park, OH 44126
MLS# 5226439Listed by: RUSSELL REAL ESTATE SERVICES - New
 $399,900Active1 beds 2 baths1,691 sq. ft.
18875 Riversouth Terrace #11, Fairview Park, OH 44126
MLS# 5225409Listed by: KELLER WILLIAMS CITYWIDE  $189,900Pending2 beds 2 baths1,164 sq. ft.
4217 W 227th Street, Fairview Park, OH 44126
MLS# 5225364Listed by: KELLER WILLIAMS CITYWIDE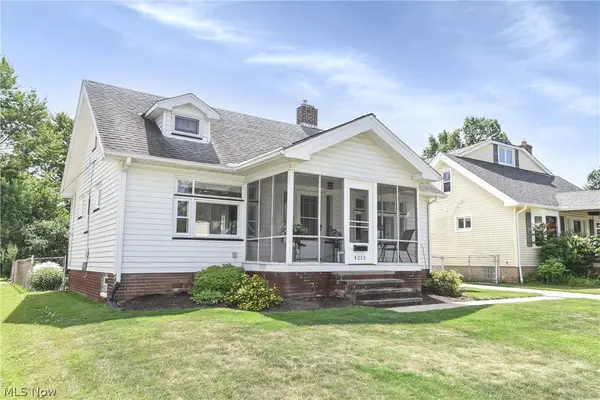 $279,000Pending4 beds 2 baths1,801 sq. ft.
4213 W 223rd Street, Fairview Park, OH 44126
MLS# 5223140Listed by: CUTLER REAL ESTATE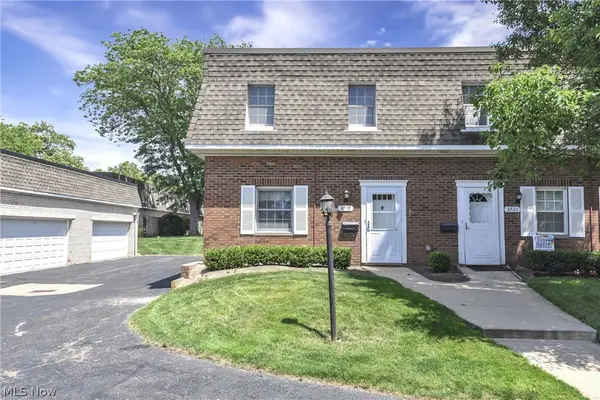 $185,000Pending2 beds 3 baths1,368 sq. ft.
3719 Addington Court #N183, Fairview Park, OH 44126
MLS# 5222966Listed by: KELLER WILLIAMS CITYWIDE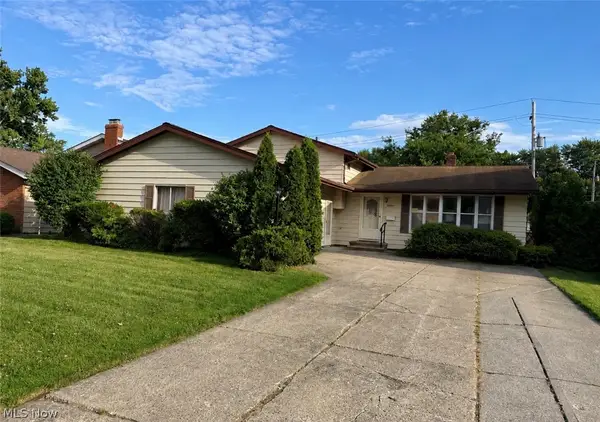 $299,900Pending4 beds 2 baths2,126 sq. ft.
22231 Marleen Drive, Fairview Park, OH 44126
MLS# 5222373Listed by: KELLER WILLIAMS CHERVENIC RLTY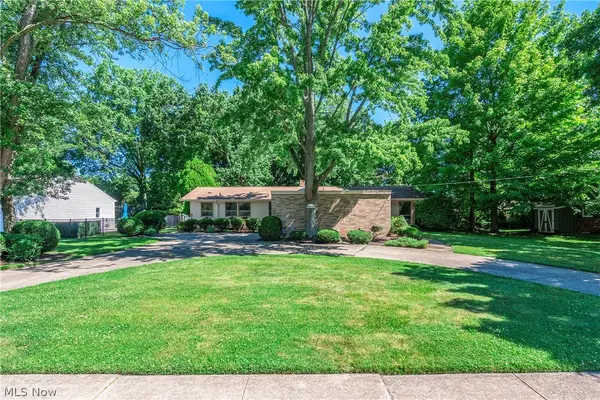 $379,900Pending3 beds 3 baths2,122 sq. ft.
18930 Story Road, Rocky River, OH 44116
MLS# 5222169Listed by: RE/MAX CROSSROADS PROPERTIES


Protect your home and budget from life's surprises with an Assurant Home Warranty, backed by a partner that supports you through every step of homeownership. Explore Plans.
© 2023 - 2026 ERA Franchise Systems LLC. All rights reserved. ERA Franchise Systems LLC fully supports the principles of the Fair Housing Act and the Equal Opportunity Act. ERA, ERA Real Estate powered, and their respective logos are registered service marks of ERA Franchise Systems LLC. Each office is independently owned and operated.