
22589 Macbeth Avenue, Fairview Park, OH 44126
Local realty services provided by:ERA Real Solutions Realty
Listed by: jeffrey mcmanamon
Office: hotdoors, llc.
MLS#:5237311
Source:OH_NORMLS
Price summary
- Price:$259,900
- Price per sq. ft.:$136.22
About this home
To buy, or not to buy? At 22589 Macbeth Ave, Fairview Park, Ohio 44126, that may be the easiest question you answer all year. This well-cared-for Fairview Park home combines a modern aesthetic with years of thoughtful improvements and plenty of comfortable living space. An approximately 400-square-foot second-story expansion added valuable square footage and a second full bathroom, giving the home two full baths and a more functional layout. The finished basement provides even more usable living space, perfect for a family room, home office, workout area, or entertaining. Throughout the home, updated flooring, bathrooms, windows, doors, and other modern finishes create a clean, move-in-ready feel. Major improvements include an updated roof, furnace, central air, water heater, newer driveway, electrical improvements, updated basement plumbing, and a new garage door and opener. Outside, enjoy an impressive 200-foot-deep fully fenced backyard with plenty of room to entertain, play, garden, or simply relax. A one-car garage provides additional parking and storage, while Nelson Russ Park is just a short walk away. With its combination of space, updates, and a great location in the city of Fairview Park, this is a home that has clearly been cared for over the years. Good night, sweet home search? Perhaps. Come see this one before another buyer declares, “Parting is such sweet sorrow,” and leaves with the keys....
Contact an agent
Home facts
- Year built:1945
- Subdivision & Development:Goldwood Estates Resub
- Listing ID #:5237311
- Added:52 day(s) ago
- Updated:October 09, 2026 at 08:00 AM
Rooms and interior
- Bedrooms:3
- Total bathrooms:2
- Full bathrooms:2
- Rooms Total:5
- Kitchen Description:Dishwasher, Range, Refrigerator
- Basement:Yes
- Basement Description:Partially Furnished
- Living area:1,908 sq. ft.
Heating and cooling
- Cooling:Central Air
- Heating:Forced Air
- Central air:Yes
Structure and exterior
- Roof:Asphalt
- Year built:1945
- Building area:1,908 sq. ft.
- Lot area:0.23 Acres
- Architectural Style:Bungalow
- Construction Materials:Brick
- Levels:2 Story
Utilities
- Water:Public
- Sewer:Public Sewer
Finances and disclosures
- Price:$259,900
- Price per sq. ft.:$136.22
- Tax amount:$6,979 (2025)
Features and amenities
- Appliances:Dishwasher, Range, Refrigerator, Washer
- Laundry features:Dryer, Washer
Parking
- Parking description:Attached, Garage
- Garage:Yes
- Garage spaces:1

New listings near 22589 Macbeth Avenue
- New
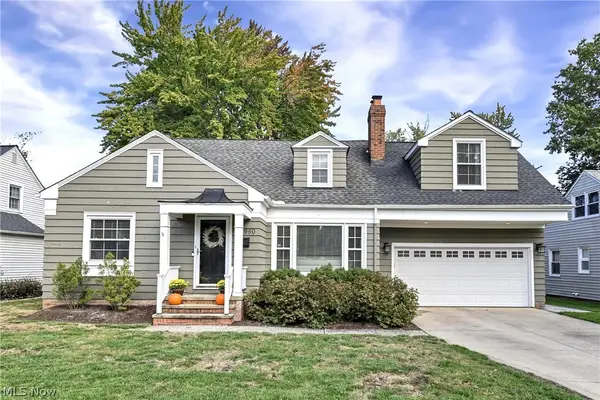 $449,900Active4 beds 2 baths2,787 sq. ft.
18960 Coffinberry Boulevard, Fairview Park, OH 44126
MLS# 5251204Listed by: KELLER WILLIAMS CITYWIDE - New
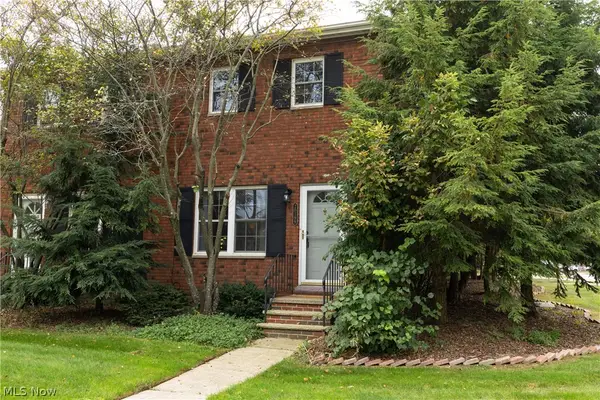 $185,000Active2 beds 2 baths1,344 sq. ft.
20199 Grannis Road, Fairview Park, OH 44126
MLS# 5251563Listed by: BEYCOME BROKERAGE REALTY LLC 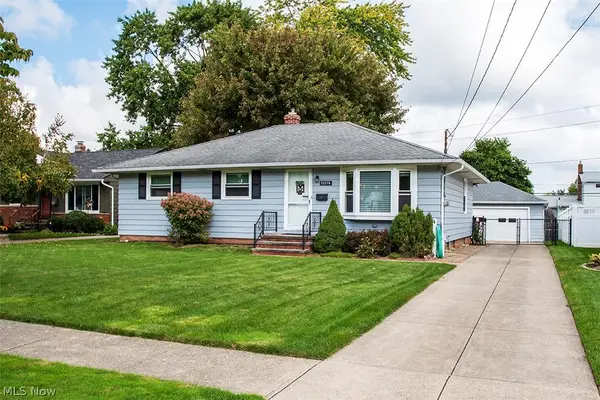 $300,000Pending3 beds 3 baths1,592 sq. ft.
22276 Sandy Lane, Fairview Park, OH 44126
MLS# 5236957Listed by: HOMESMART REAL ESTATE MOMENTUM LLC- New
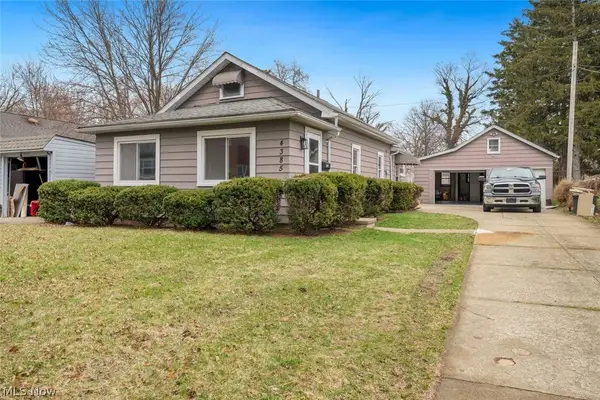 $247,900Active3 beds 2 baths1,250 sq. ft.
4385 W 229th Street, Fairview Park, OH 44126
MLS# 5249372Listed by: KELLER WILLIAMS CITYWIDE - New
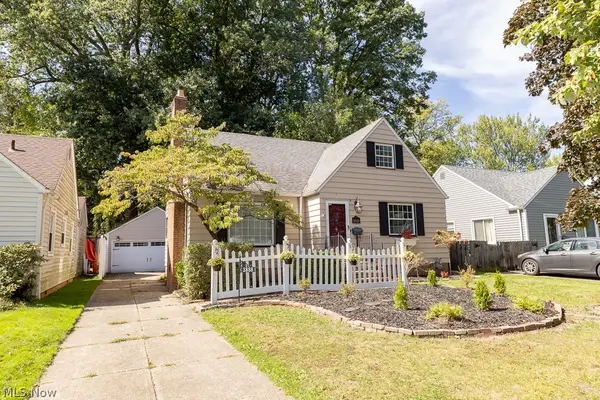 $230,000Active3 beds 2 baths1,401 sq. ft.
3888 W 227th Street, Fairview Park, OH 44126
MLS# 5248958Listed by: RUSSELL REAL ESTATE SERVICES 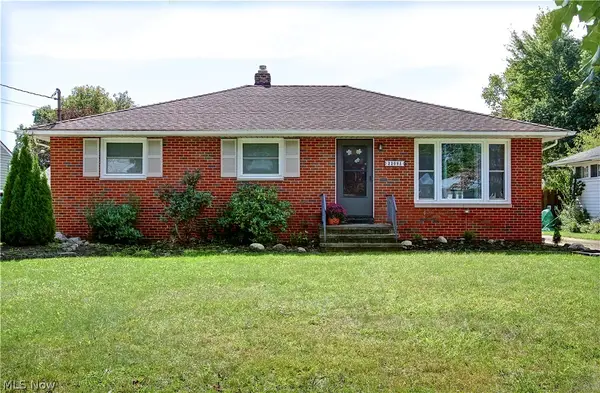 $269,900Active3 beds 2 baths
22095 Sandy Lane, Fairview Park, OH 44126
MLS# 5248354Listed by: DENNIS RATH HOME SELLERS LLC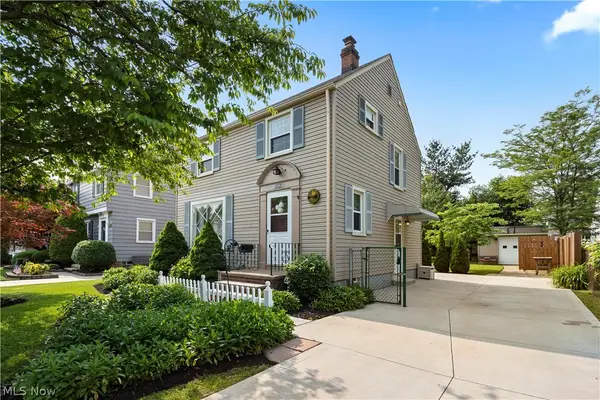 $310,000Active3 beds 2 baths1,310 sq. ft.
20953 Woodstock Avenue, Fairview Park, OH 44126
MLS# 5247842Listed by: KEY REALTY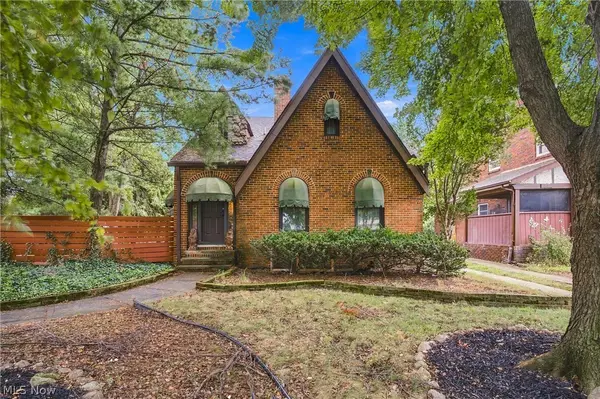 $280,000Pending3 beds 3 baths1,557 sq. ft.
4503 W 221st Street, Fairview Park, OH 44126
MLS# 5241553Listed by: EXP REALTY, LLC.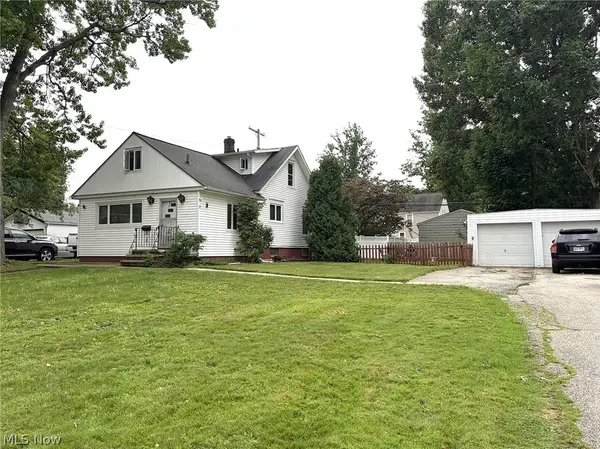 $237,000Active3 beds 3 baths1,476 sq. ft.
20661 Belvidere Avenue, Fairview Park, OH 44126
MLS# 5246410Listed by: COLDWELL BANKER SCHMIDT REALTY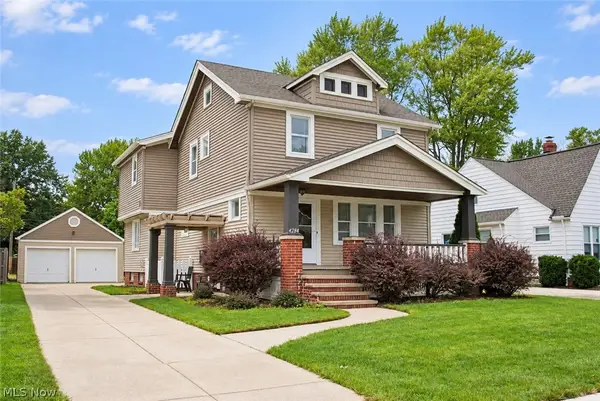 $320,000Pending5 beds 2 baths2,110 sq. ft.
4284 W 219th Street, Fairview Park, OH 44126
MLS# 5245781Listed by: RE/MAX REAL ESTATE GROUP


Protect your home and budget from life's surprises with an Assurant Home Warranty, backed by a partner that supports you through every step of homeownership. Explore Plans.
© 2023 - 2026 ERA Franchise Systems LLC. All rights reserved. ERA Franchise Systems LLC fully supports the principles of the Fair Housing Act and the Equal Opportunity Act. ERA, ERA Real Estate powered, and their respective logos are registered service marks of ERA Franchise Systems LLC. Each office is independently owned and operated.