
4190 Gardner Barclay Road, Farmdale, OH 44417
Local realty services provided by:ERA Real Solutions Realty
4190 Gardner Barclay Road,Farmdale, OH 44417
$301,000
- 3 Beds
- 1 Baths
- - sq. ft.
- Single family
- Sold
Listed by: pauline r kurtz
Office: zamarelli realty, llc.
MLS#:5228410
Source:OH_NORMLS
Sorry, we are unable to map this address
Price summary
- Price:$301,000
About this home
Welcome to country living at its finest. Nestled on a peaceful stretch of Gardner Barclay Road, this beautifully maintained property offers the perfect blend of privacy, acreage, and comfortable everyday living. Surrounded by open land and mature trees, the setting delivers the quiet rural lifestyle buyers are searching for while still keeping you within a convenient drive to nearby amenities. Inside, the home features a warm and inviting layout with spacious living areas, abundant natural light, and thoughtful updates throughout. The kitchen serves as the heart of the home, offering plenty of workspace and storage for cooking and formal dining room offers plenty of space for entertaining. Each bedroom provides comfort all located on the 2nd floor. Convenient 1st floor office. Newer back covered deck for relaxation in the evenings! Full unfinished basement. Whole house generator. 2-car attached garage and also a 2-car detached heated garage. Large barn and lean-to. Looking for a mini farm? Plenty of driveway space. Home Warranty added for extra peace of mind! Call today to schedule your showing to see if this home can check off all the important boxes!...
Contact an agent
Home facts
- Year built:1900
- Subdivision & Development:Township/Gustavus
- Listing ID #:5228410
- Added:51 day(s) ago
- Updated:September 07, 2026 at 06:24 AM
Rooms and interior
- Bedrooms:3
- Total bathrooms:1
- Full bathrooms:1
- Rooms Total:7
- Kitchen Description:Dishwasher, Microwave, Range, Refrigerator
- Basement:Yes
- Basement Description:Unfinished
Heating and cooling
- Cooling:Central Air
- Heating:Forced Air, Oil, Pellet Stove
- Central air:Yes
Structure and exterior
- Roof:Asphalt, Fiberglass, Metal
- Year built:1900
- Lot Features:Wooded/Treed
- Architectural Style:Colonial
- Construction Materials:Aluminium Siding
- Exterior Features:Deck, Wooded
- Levels:2 Story
Utilities
- Water:Well
- Sewer:Septic Tank
Finances and disclosures
- Price:$301,000
- Tax amount:$2,482 (2025)
Features and amenities
- Appliances:Dishwasher, Microwave, Range, Refrigerator
Parking
- Parking description:Attached, Detached, Driveway, Garage
- Garage:Yes
- Garage spaces:4
- Carport spaces:2

New listings near 4190 Gardner Barclay Road
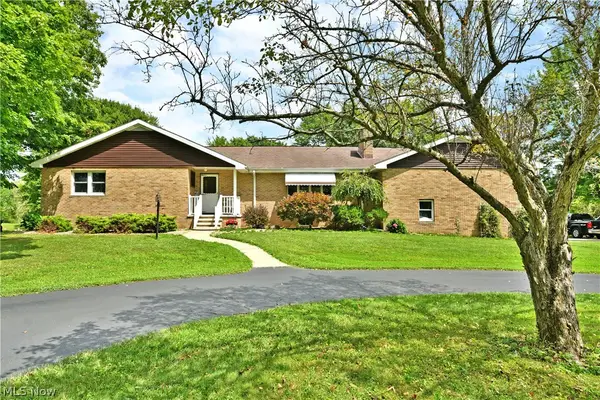 $629,000Pending3 beds 3 baths1,964 sq. ft.
5580 Sodom Hutchings Road, Farmdale, OH 44417
MLS# 5229911Listed by: BROKERS REALTY GROUP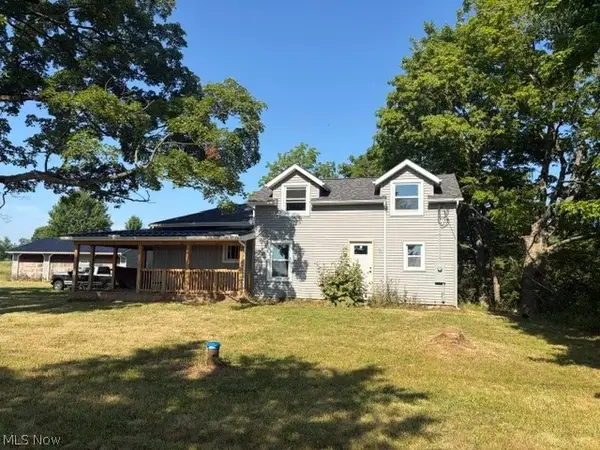 $269,000Active3 beds 4 baths
7473 Youngstown Kingsville, Farmdale, OH 44410
MLS# 5226695Listed by: BERKSHIRE HATHAWAY HOMESERVICES STOUFFER REALTY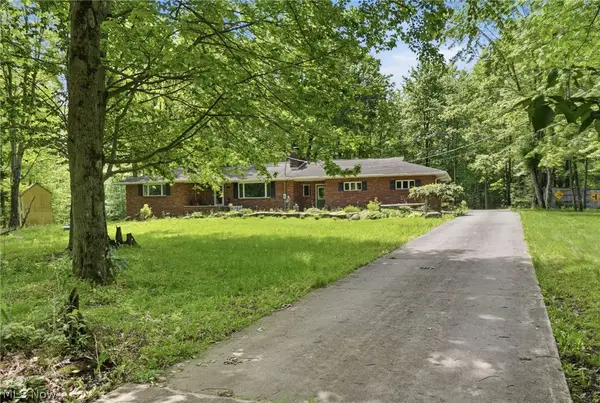 $319,900Pending3 beds 2 baths2,272 sq. ft.
3996 Irishtown Southworth Road, Farmdale, OH 44417
MLS# 5213719Listed by: MCDOWELL HOMES REAL ESTATE SERVICES


Protect your home and budget from life's surprises with an Assurant Home Warranty, backed by a partner that supports you through every step of homeownership. Explore Plans.
© 2023 - 2026 ERA Franchise Systems LLC. All rights reserved. ERA Franchise Systems LLC fully supports the principles of the Fair Housing Act and the Equal Opportunity Act. ERA, ERA Real Estate powered, and their respective logos are registered service marks of ERA Franchise Systems LLC. Each office is independently owned and operated.