
5400 Fisher Corinth Road, Farmdale, OH 44417
Local realty services provided by:ERA Real Solutions Realty
Upcoming open houses
- Sun, Oct 1102:00 pm - 04:00 pm
Listed by: stacie l cashbaugh
Office: century 21 lakeside realty
MLS#:5230478
Source:OH_NORMLS
Price summary
- Price:$275,000
- Price per sq. ft.:$125.92
About this home
Welcome to a truly special Farmdale property where home, family & memories have been growing together for generations. Nestled on a beautiful 3.33-acre parcel, this charming ranch offers a rare combination of comfortable country living, incredible outdoor space & a story that simply cannot be recreated. Lovingly cared for by the same family for several decades, this property has the kind of warmth & character that immediately makes you feel at home. The possibilities are endless w/this charming 2-3 bedroom ranch that has 1.5 baths, 3 garages, beautifully landscaped grounds & plenty of room to enjoy everything country living has to offer. One of the true treasures of this property is the heart-shaped stocked pond~ creating a picturesque focal point unlike anything you'll find in an ordinary backyard. Imagine summer afternoons fishing w/the kids, gathering w/family & friends in the pavilion or simply sitting by the fire pit enjoying the peaceful surroundings. And then there are the grapevines~ believed to be more than 100 yrs old~ a beautiful reminder of the generations who have loved & cared for this land. These vines aren't simply landscaping; they're part of the property's history & charm. A large amount of land was originally purchased long ago so that family members could build next to one another, remain close & raise their families together - the current owners decided to build on this parcel in 1985 & raise their son. Now, it's ready for a new chapter & a new family to create memories of their own. If you're looking for land, privacy, character, space & a place where family memories continue for generations~ this well-maintained property deserves a closer look. With the 3 garages, it’s also perfect for car enthusiasts, hobbyists and collectors! A new septic system was installed & "Passing" results were noted on the well test offering peace of mind! Home updates are listed in the supplements!...
Contact an agent
Home facts
- Year built:1985
- Subdivision & Development:Division 03/Said
- Listing ID #:5230478
- Added:4 day(s) ago
- Updated:October 06, 2026 at 07:02 PM
Rooms and interior
- Bedrooms:2
- Total bathrooms:2
- Full bathrooms:1
- Half bathrooms:1
- Rooms Total:5
- Kitchen Description:Range, Refrigerator
- Basement:Yes
- Basement Description:Full, Partially Furnished, Sump Pump
- Living area:2,184 sq. ft.
Heating and cooling
- Heating:Baseboard
Structure and exterior
- Roof:Asphalt, Fiberglass, Metal
- Year built:1985
- Building area:2,184 sq. ft.
- Lot area:3.33 Acres
- Architectural Style:Conventional, Ranch
- Construction Materials:Brick, Vinyl Siding
- Levels:1 Story, 1 Story
Utilities
- Water:Well
- Sewer:Septic Tank
Finances and disclosures
- Price:$275,000
- Price per sq. ft.:$125.92
- Tax amount:$2,200 (2025)
Features and amenities
- Appliances:Range, Refrigerator, Water Softener
Parking
- Parking description:Detached, Drain, Driveway, Garage
- Garage:Yes
- Garage spaces:6

New listings near 5400 Fisher Corinth Road
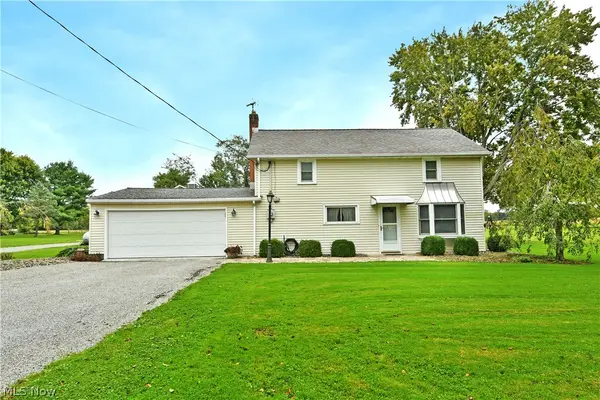 $289,000Pending4 beds 2 baths1,528 sq. ft.
8450 State Route 193, Farmdale, OH 44417
MLS# 5249759Listed by: BROKERS REALTY GROUP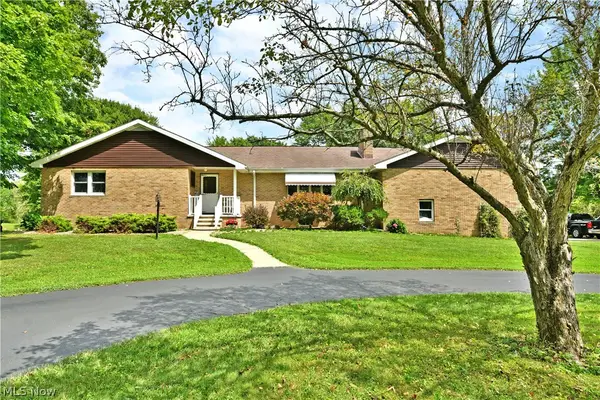 $629,000Pending3 beds 3 baths1,964 sq. ft.
5580 Sodom Hutchings Road, Farmdale, OH 44417
MLS# 5229911Listed by: BROKERS REALTY GROUP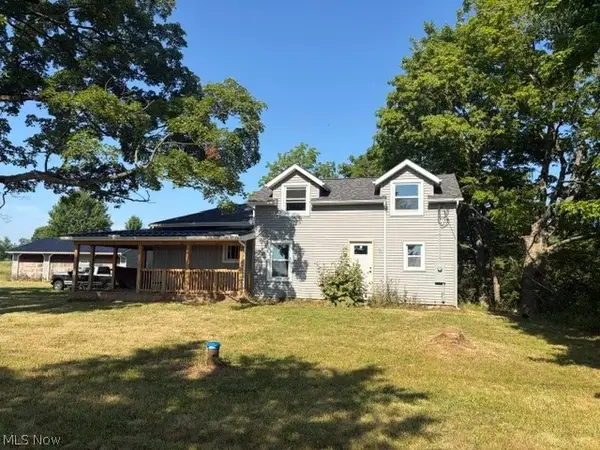 $269,000Active3 beds 4 baths
7473 Youngstown Kingsville, Farmdale, OH 44410
MLS# 5226695Listed by: BERKSHIRE HATHAWAY HOMESERVICES STOUFFER REALTY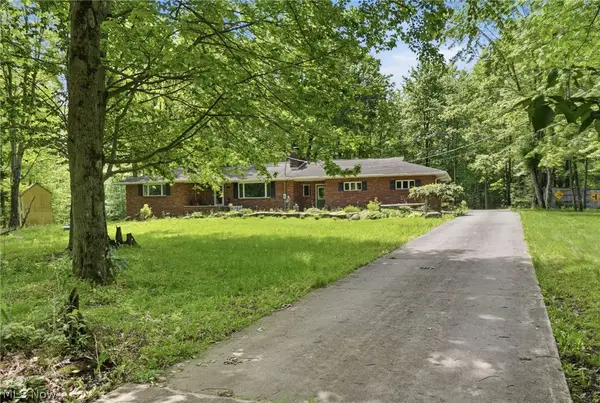 $319,900Pending3 beds 2 baths2,272 sq. ft.
3996 Irishtown Southworth Road, Farmdale, OH 44417
MLS# 5213719Listed by: MCDOWELL HOMES REAL ESTATE SERVICES


Protect your home and budget from life's surprises with an Assurant Home Warranty, backed by a partner that supports you through every step of homeownership. Explore Plans.
© 2023 - 2026 ERA Franchise Systems LLC. All rights reserved. ERA Franchise Systems LLC fully supports the principles of the Fair Housing Act and the Equal Opportunity Act. ERA, ERA Real Estate powered, and their respective logos are registered service marks of ERA Franchise Systems LLC. Each office is independently owned and operated.