
1118 Stuttgart Drive #2, Fayetteville, OH 45118
Local realty services provided by:ERA Martin & Associates
Listed by: logan binkley
Office: ken perry realty, inc.859-442-6800
MLS#:1886463
Source:OH_CINCY
Price summary
- Price:$550,000
- Price per sq. ft.:$241.23
- Monthly HOA dues:$127.25
About this home
You know you've found somewhere special when it feels like you've left Ohio, only to realize you're still here. Set on 2 tree-lined waterfront lots in gated Lake Lorelei, this home offers a peaceful lifestyle people spend vacations searching for. Water instantly quiets the mind. Here you're surrounded by it, with 2 lakes in your backyard! Well arranged, the layout offers more space than it appears. Main living room opens into eat-in kitchen where custom 42' cherry cabinets shine! Whether cooking in double oven or relaxing, water becomes a scenic backdrop to daily life. Sunlight streams thru adjoining 3-season room w/ deck, giving you a front-row seat to panoramic lake views + spot to enjoy nature all year. Original hardwoods under carpet! Lower living space w/ patio access; finished basement w/ family room, 4th bed, whole-home generator & more. Outside elevates living- 2 private docks, heated 3car garage w/ electric,+ optional add-ons. The lake is calling and you can answer from home!
Contact an agent
Home facts
- Year built:1969
- Listing ID #:1886463
- Added:4 day(s) ago
- Updated:July 15, 2026 at 03:33 PM
Rooms and interior
- Bedrooms:3
- Total bathrooms:2
- Full bathrooms:2
- Rooms Total:9
- Kitchen Description:Convection Oven, Double Oven, Eat-In, Garbage Disposal, Microwave, Pantry, Refrigerator, Vinyl Floor, Wood Cabinets
- Bedroom Description:Wall-to-Wall Carpet, Wood Floor
- Basement Description:Finished, Full, Walkout, Wall-to-Wall Carpet
- Living area:2,280 sq. ft.
Heating and cooling
- Cooling:Central Air
- Heating:Electric, Forced Air, Heat Pump
Structure and exterior
- Roof:Metal
- Year built:1969
- Building area:2,280 sq. ft.
- Lot area:0.85 Acres
- Architectural Style:Ranch
- Construction Materials:Brick
- Exterior Features:Covered Deck/Patio, Deck, Porch
- Foundation Description:Poured
- Levels:1 Story
Utilities
- Water:Public
- Sewer:Public Sewer
Finances and disclosures
- Price:$550,000
- Price per sq. ft.:$241.23
Features and amenities
- Appliances:Convection Oven, Double Oven, Dryer, Garbage Disposal, Microwave, Refrigerator, Washer
- Laundry features:Dryer, Washer
Parking
- Parking description:Driveway, Gravel
- Garage:Yes
- Garage spaces:3
 Information deemed reliable but not guaranteed. The data relating to real estate for sale on this web site comes in part from the Broker Reciprocity program of the Multiple Listing Service of Greater Cincinnati. Real estate listings held by brokerage firms other than ERA Martin & Associates are marked with the Broker Reciprocity™ logo (the small house as shown to the left) and detailed information about them includes the name of the listing brokers. 2026, MLS of Greater Cincinnati, Inc. All rights reserved.
New listings near 1118 Stuttgart Drive #2
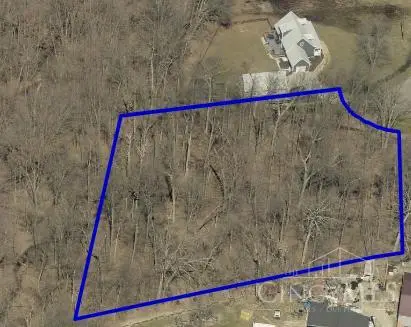 $27,000Pending1.48 Acres
1485 Oder Drive, Fayetteville, OH 45118
MLS# 1880231Listed by: SIBCY CLINE, INC.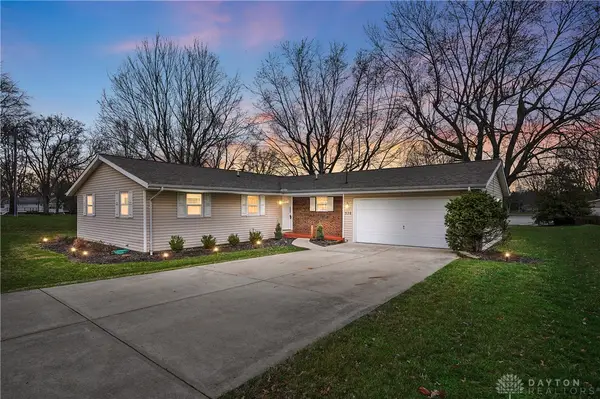 $499,000Pending4 beds 2 baths3,000 sq. ft.
536 Munster Drive, Fayetteville, OH 45118
MLS# 957443Listed by: COMEY & SHEPHERD REALTORS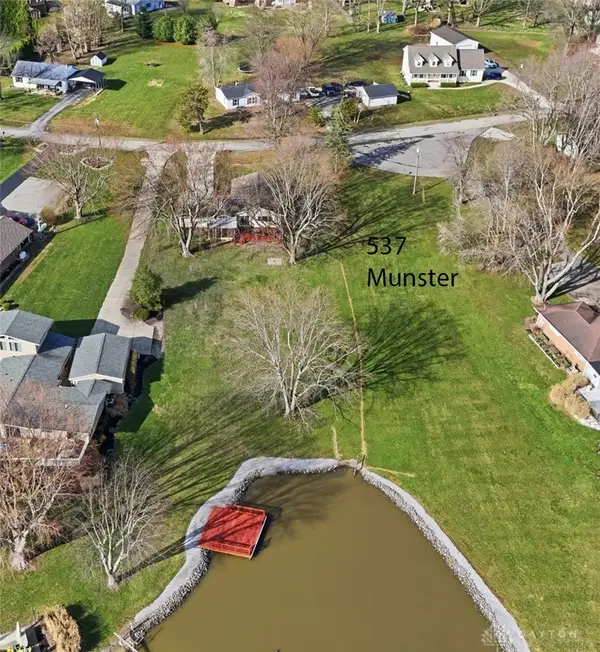 $275,000Active0.74 Acres
537 A Munster Drive, Fayetteville, OH 45118
MLS# 957451Listed by: COMEY & SHEPHERD REALTORS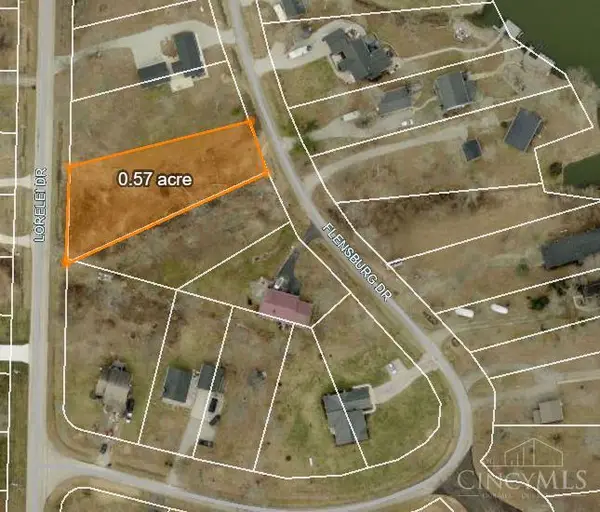 $14,000Active0 Acres
95 Lorelei Drive, Fayetteville, OH 45118
MLS# 1873263Listed by: COLDWELL BANKER REALTY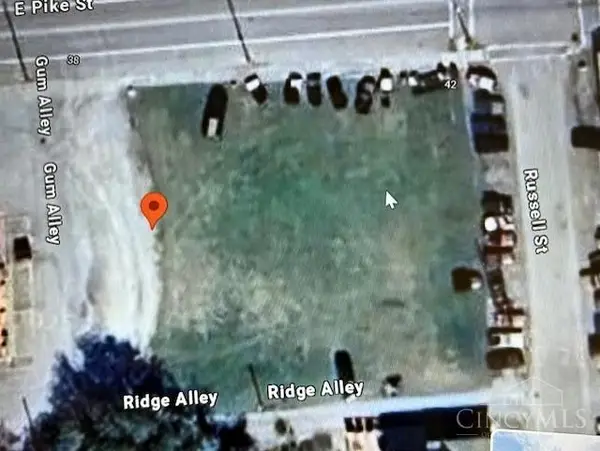 $300,000Active0.46 Acres
116 E Pike Street, Fayetteville, OH 45118
MLS# 1868335Listed by: HOWARD HANNA REAL ESTATE SERVI $325,000Pending3 beds 2 baths
4864 Murray Corner Road, Fayetteville, OH 45118
MLS# 1841996Listed by: HUFF REALTY


Protect your home and budget from life's surprises with an Assurant Home Warranty, backed by a partner that supports you through every step of homeownership. Explore Plans.
© 2023 - 2026 ERA Franchise Systems LLC. All rights reserved. ERA Franchise Systems LLC fully supports the principles of the Fair Housing Act and the Equal Opportunity Act. ERA, ERA Real Estate powered, and their respective logos are registered service marks of ERA Franchise Systems LLC. Each office is independently owned and operated.