
1101 Muirfield Drive, Findlay, OH 45840
Local realty services provided by:ERA Geyer Noakes Realty Group
Listed by: kimberly nigh
Office: the property collective
MLS#:10013007
Source:OH_TBR
Price summary
- Price:$499,900
- Price per sq. ft.:$122.17
About this home
Welcome to this spacious 4 Bedroom 3 1/2 bath fully fenced in yard located on Hillcrest Golf Course. Open Living Room w/ fireplace adjacent to the Dining Room. The incredible sunroom complete with a relaxing hot tub enclosed by a versatile screened-in-porch featuring functional windows for year around enjoyment. The main floor has an updated kitchen, bath countertops, flooring and freshly painted. The basement is ideal for movie nights and entertaining by the cozy stone fireplace and built in kegerator. Full bath and bedroom in basement. Spacious 2 car garage w/ utility sink, plus a dedicated laundry room and half-bath located just off the garage entrance. Don't miss out. Schedule your private tour today.
Contact an agent
Home facts
- Year built:1987
- Subdivision & Development:Hillcrest Estates 1st Addn.
- Listing ID #:10013007
- Added:43 day(s) ago
- Updated:October 18, 2026 at 11:36 AM
Rooms and interior
- Bedrooms:4
- Total bathrooms:4
- Full bathrooms:3
- Half bathrooms:1
- Rooms Total:7
- Flooring:Carpet
- Bathrooms Description:Primary Bathroom
- Basement:Yes
- Basement Description:Finished, Full
- Living area:4,092 sq. ft.
Heating and cooling
- Cooling:Central Air
- Heating:Central
Structure and exterior
- Roof:Shingle
- Year built:1987
- Building area:4,092 sq. ft.
- Lot area:0.36 Acres
- Architectural Style:Traditional
- Construction Materials:Brick
- Exterior Features:Spa/Hot Tub
- Foundation Description:Block
- Levels:One
Schools
- High school:Liberty - Benton
- Middle school:Liberty - Benton
- Elementary school:Liberty - Benton
Utilities
- Water:Public
- Sewer:Public Sewer
Finances and disclosures
- Price:$499,900
- Price per sq. ft.:$122.17
Features and amenities
- Laundry features:Main Level
- Amenities:Built-in Features
Parking
- Parking description:Driveway
- Garage:Yes
- Garage spaces:2
New listings near 1101 Muirfield Drive
- Coming Soon
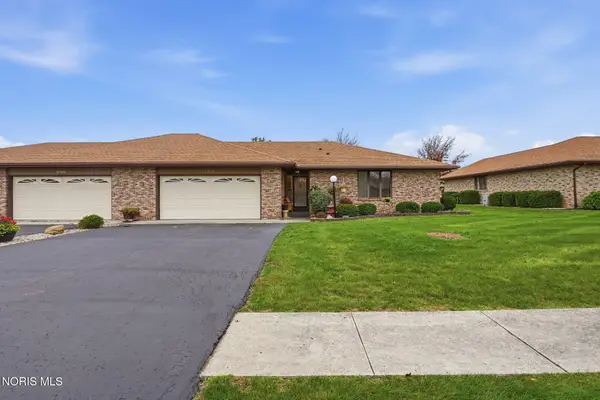 $307,900Coming Soon3 beds 2 baths1,866 sq. ft.
1704 Pebblestone Drive, Findlay, OH 45840
MLS# 10014859Listed by: BERKSHIRE HATHAWAY HS KOEHLER - Coming Soon
 $369,900Coming Soon4 beds 3 baths1,783 sq. ft.
201 Carlee Lane, Findlay, OH 45840
MLS# 10014666Listed by: THE DANBERRY CO - Coming Soon
 $114,900Coming Soon3 beds 1 baths1,697 sq. ft.
422 Eben Avenue, Findlay, OH 45840
MLS# 10014502Listed by: KEY REALTY - New
 $385,000Active4 beds 4 baths2,302 sq. ft.
301 Church Hill Drive, Findlay, OH 45840
MLS# 10014854Listed by: THE DANBERRY CO - New
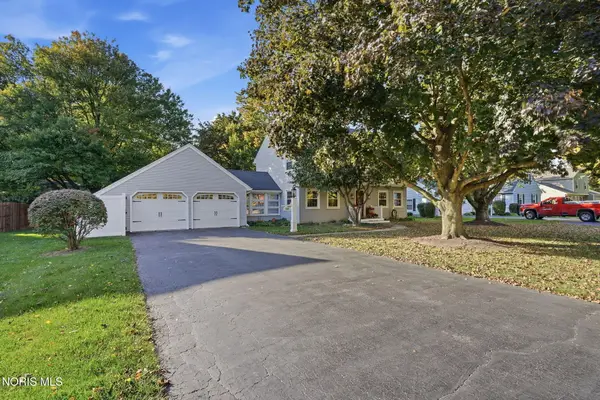 $359,900Active4 beds 3 baths2,054 sq. ft.
546 Bright Road, Findlay, OH 45840
MLS# 10014857Listed by: THE PROPERTY COLLECTIVE - New
 $189,900Active3 beds 1 baths1,200 sq. ft.
1331 S Blanchard Street, Findlay, OH 45840
MLS# 10014825Listed by: KEY REALTY - New
 $299,000Active3 beds 2 baths1,209 sq. ft.
7561 Township Road 95, Findlay, OH 45840
MLS# 311942Listed by: KEY REALTY- FINDLAY - New
 $285,000Active3 beds 2 baths1,684 sq. ft.
200 Hillshafer Drive, Findlay, OH 45840
MLS# 10014801Listed by: THE PROPERTY COLLECTIVE - New
 $410,000Active4 beds 3 baths2,162 sq. ft.
238 Thimbleberry Drive, Findlay, OH 45840
MLS# 10014782Listed by: THE DANBERRY CO - New
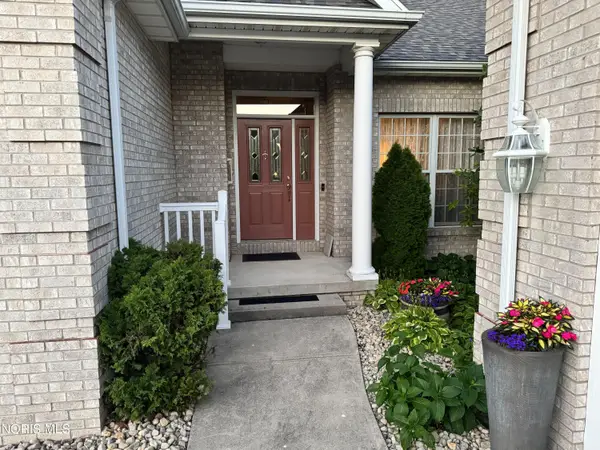 $449,900Active3 beds 3 baths2,516 sq. ft.
2773 Timberview Court, Findlay, OH 45840
MLS# 10014779Listed by: OHIO PROPERTY GROUP, LLC


Protect your home and budget from life's surprises with an Assurant Home Warranty, backed by a partner that supports you through every step of homeownership. Explore Plans.
© 2023 - 2026 ERA Franchise Systems LLC. All rights reserved. ERA Franchise Systems LLC fully supports the principles of the Fair Housing Act and the Equal Opportunity Act. ERA, ERA Real Estate powered, and their respective logos are registered service marks of ERA Franchise Systems LLC. Each office is independently owned and operated.