
11199 Township Road 190, Findlay, OH 45840
Local realty services provided by:ERA Geyer Noakes Realty Group
Listed by: shaun richardson
Office: exp realty, llc.
MLS#:10012031
Source:OH_TBR
Price summary
- Price:$145,000
- Price per sq. ft.:$85.14
About this home
Attention handymen, investors, and renovation buyers! If you're looking for a property with acreage, a large barn, and plenty of potential, 11199 Township Rd 190 in Findlay may be the opportunity you've been waiting for. Situated on 2.228 acres, this unique country property features a home that originally began as a log cabin, which remains underneath the later additions and vinyl siding. Inside, you'll find two bedrooms on the main level plus a third bedroom upstairs, main-floor laundry, a large dining room, multiple living spaces, and enclosed front and back porches. The main-floor primary bedroom even has water lines already run for the possibility of adding a half bath. Additional features include vinyl windows, a roof reported to have been replaced around 2014, a newer well pump, and two wells on the property. Outside, a 36' x 50' general-purpose barn provides approximately 1,800 sq. ft. of space for equipment, storage, hobbies, or future projects. The barn also features timber frame construction with hand-hewn beams, adding character, strength, and a true touch of historic craftsmanship. Mature trees, additional outbuildings, and surrounding farmland add to the property's rural setting. A portion of the acreage is currently used for farming, offering flexibility and continued agricultural appeal for the next owner. Bring your tools, ideas, and imagination—there's plenty of potential here for the right buyer! Cash buyers only. Property is being sold AS-IS....
Contact an agent
Home facts
- Year built:1849
- Subdivision & Development:None
- Listing ID #:10012031
- Added:45 day(s) ago
- Updated:September 30, 2026 at 01:57 PM
Rooms and interior
- Bedrooms:3
- Total bathrooms:1
- Full bathrooms:1
- Rooms Total:9
- Flooring:Carpet, Laminate, Vinyl
- Basement Description:Crawl Space
- Living area:1,703 sq. ft.
Heating and cooling
- Cooling:Central Air
- Heating:Central, Forced Air, Propane
Structure and exterior
- Roof:Metal, Shingle
- Year built:1849
- Building area:1,703 sq. ft.
- Lot area:2.23 Acres
- Construction Materials:Aluminum Siding, Block, Metal Siding, Vinyl Siding, Wood Siding
- Exterior Features:Covered Porch
- Foundation Description:Crawl Space
- Levels:One and One Half
Schools
- High school:Vanlue
- Middle school:None
- Elementary school:Vanlue
Utilities
- Water:Water Connected, Well
- Sewer:Septic Tank
Finances and disclosures
- Price:$145,000
- Price per sq. ft.:$85.14
Features and amenities
- Laundry features:Main Level
- Amenities:Walk-In Closet(s)
Parking
- Total parking spaces:6
- Parking description:Driveway, Gravel
New listings near 11199 Township Road 190
- Coming Soon
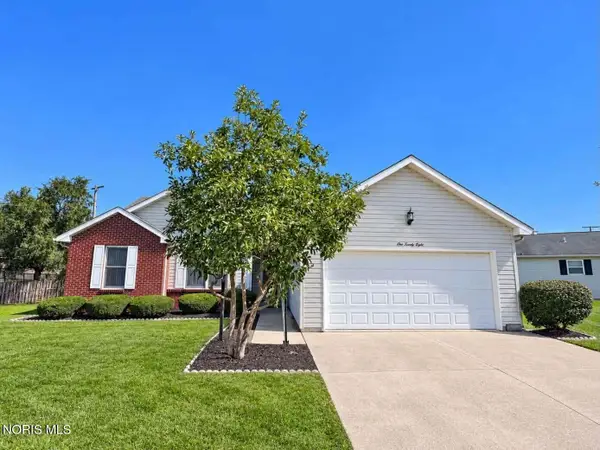 $220,000Coming Soon3 beds 2 baths1,536 sq. ft.
128 W Meade Avenue #3, Findlay, OH 45840
MLS# 10014053Listed by: BERKSHIRE HATHAWAY HS KOEHLER - Coming SoonOpen Sun, 12 to 3pm
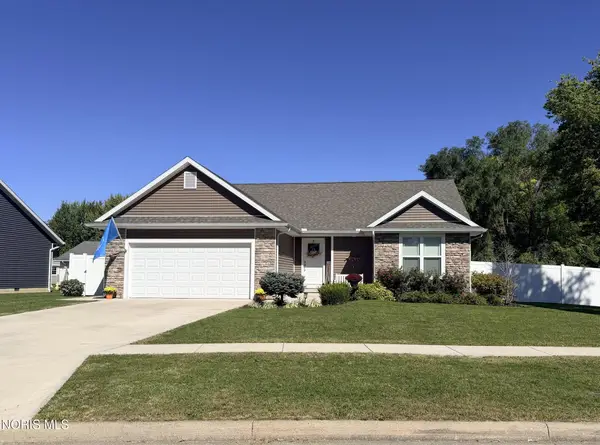 Listed by ERA$330,000Coming Soon3 beds 2 baths1,610 sq. ft.
1180 Kennsington Drive, Findlay, OH 45840
MLS# 10014009Listed by: ERA GEYER-NOAKES REALTY GROUP - Coming Soon
 $320,000Coming Soon3 beds 3 baths1,674 sq. ft.
1517 Misty Oaks Drive, Findlay, OH 45840
MLS# 10014004Listed by: THE DANBERRY CO - Coming Soon
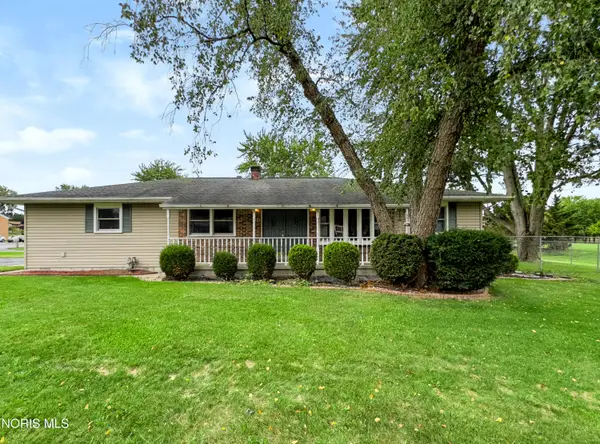 $260,000Coming Soon3 beds 2 baths1,440 sq. ft.
1001 W Bigelow Avenue, Findlay, OH 45840
MLS# 10013963Listed by: BLACKTREE REALTY LLC - Coming Soon
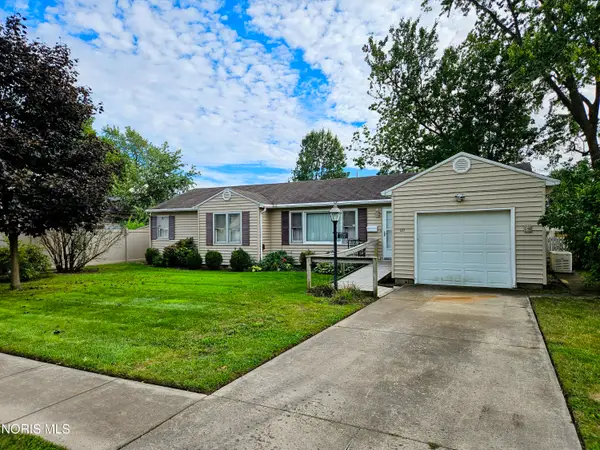 $179,900Coming Soon3 beds 1 baths1,264 sq. ft.
227 Elizabeth Avenue, Findlay, OH 45840
MLS# 10013957Listed by: KEY REALTY - Coming Soon
 $354,900Coming Soon4 beds 3 baths1,946 sq. ft.
135 Northcliff Drive, Findlay, OH 45840
MLS# 10013599Listed by: KEY REALTY LTD - Coming Soon
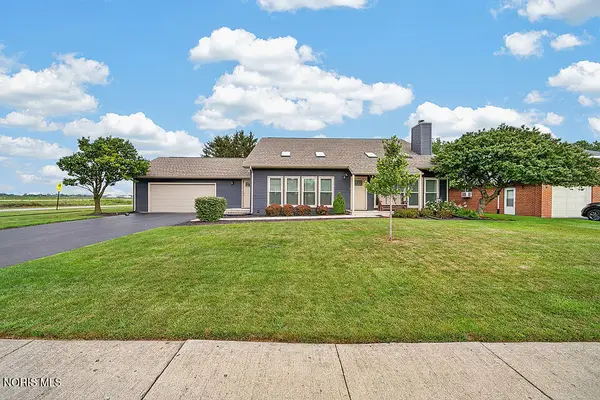 $329,900Coming Soon4 beds 3 baths2,292 sq. ft.
620 Coventry Drive, Findlay, OH 45840
MLS# 10013455Listed by: KEY REALTY, LTD - Coming Soon
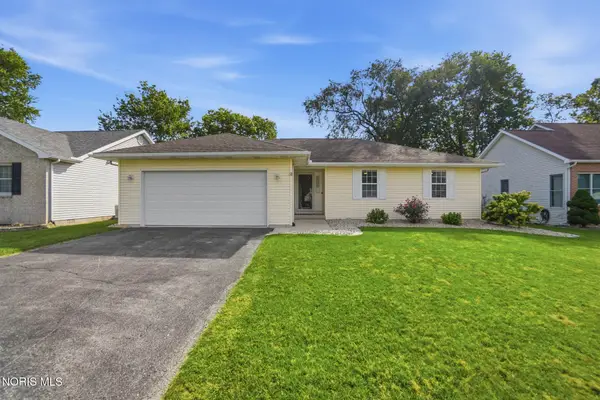 $287,500Coming Soon3 beds 2 baths1,416 sq. ft.
1705 Parkside Place, Findlay, OH 45840
MLS# 10013301Listed by: THE DANBERRY CO - New
 $179,999Active2 beds 1 baths1,248 sq. ft.
204 Laquineo Street, Findlay, OH 45840
MLS# 10014074Listed by: BERKSHIRE HATHAWAY HS KOEHLER - New
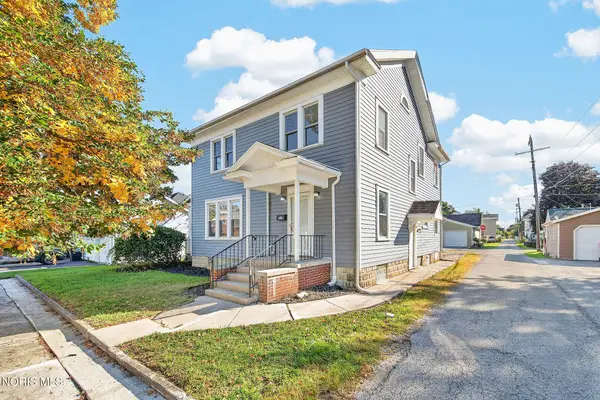 $224,900Active4 beds 2 baths1,932 sq. ft.
815 Liberty Street, Findlay, OH 45840
MLS# 10014078Listed by: KEY REALTY, LTD


Protect your home and budget from life's surprises with an Assurant Home Warranty, backed by a partner that supports you through every step of homeownership. Explore Plans.
© 2023 - 2026 ERA Franchise Systems LLC. All rights reserved. ERA Franchise Systems LLC fully supports the principles of the Fair Housing Act and the Equal Opportunity Act. ERA, ERA Real Estate powered, and their respective logos are registered service marks of ERA Franchise Systems LLC. Each office is independently owned and operated.