
1443 Silver Pine Lane, Findlay, OH 45840
Local realty services provided by:ERA Geyer Noakes Realty Group
1443 Silver Pine Lane,Findlay, OH 45840
$519,900
- 4 Beds
- 3 Baths
- 2,692 sq. ft.
- Single family
- Active
Listed by: sherry sullivan
Office: key realty- findlay
MLS#:311669
Source:OH_WCAR
Price summary
- Price:$519,900
- Price per sq. ft.:$193.13
About this home
Welcome to this beautiful west-side Findlay home located in Van Buren School District. Offering four spacious bedrooms and an abundance of living space, this home is designed for comfortable everyday living and effortless entertaining. The main floor features generous gathering spaces, including a welcoming family room highlighted by a stunning floor-to-ceiling stone fireplace. The large kitchen offers plenty of room to cook and gather, featuring a gas stove with dual ovens and a spacious island bar ideal for food prep, casual dining, and entertaining. Upstairs, all four bedrooms are thoughtfully located for added privacy. The spacious primary suite is a relaxing retreat with tray ceilings and a recently updated ensuite bath featuring a separate shower and soaking tub. Need even more room? The finished basement provides endless possibilities for a recreation room, home gym, hobbies, office space, or additional living area. Step outside to enjoy the fenced backyard, stamped concrete patio, and storage shed--perfect for outdoor entertaining, pets, and play. The spacious three-car garage offers plenty of room for vehicles and storage and features newer epoxy floors for a clean, finished look. With its spacious layout, beautiful gathering areas, thoughtful updates, and desirable location, this home offers the space and flexibility to fit a variety of lifestyles. Schedule your private showing and come see everything this wonderful home has to offer!...
Contact an agent
Home facts
- Year built:2002
- Listing ID #:311669
- Added:11 day(s) ago
- Updated:October 01, 2026 at 03:53 PM
Rooms and interior
- Bedrooms:4
- Total bathrooms:3
- Full bathrooms:2
- Half bathrooms:1
- Rooms Total:9
- Flooring:Carpet, Hardwood
- Kitchen Description:Dishwasher, Range, Refrigerator
- Living area:2,692 sq. ft.
Heating and cooling
- Cooling:Central Air
- Heating:Forced Air, Natural Gas
- Central air:Yes
Structure and exterior
- Year built:2002
- Building area:2,692 sq. ft.
- Architectural Style:2 Story
- Construction Materials:Brick, Vinyl Siding
- Exterior Features:Shaded Lot
- Levels:2 Story
Utilities
- Water:Public
- Sewer:Public Sewer
Finances and disclosures
- Price:$519,900
- Price per sq. ft.:$193.13
Parking
- Parking description:Attached, Garage
- Garage spaces:3
New listings near 1443 Silver Pine Lane
- Coming Soon
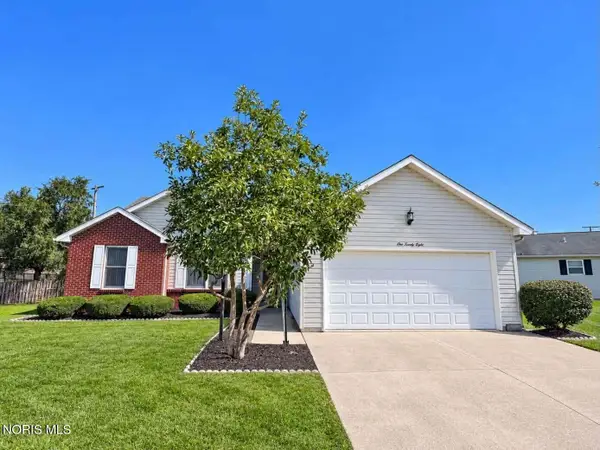 $220,000Coming Soon3 beds 2 baths1,536 sq. ft.
128 W Meade Avenue #3, Findlay, OH 45840
MLS# 10014053Listed by: BERKSHIRE HATHAWAY HS KOEHLER - Coming SoonOpen Sun, 12 to 3pm
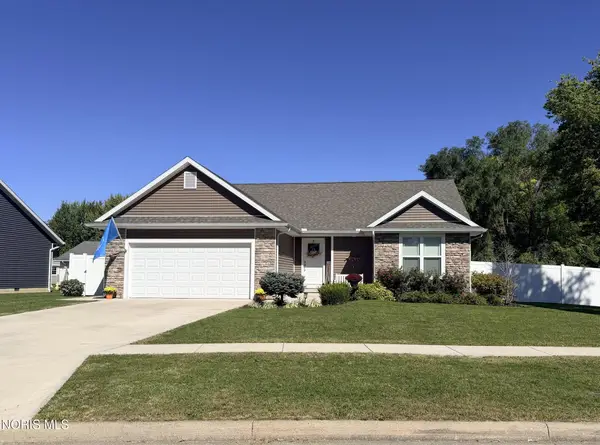 Listed by ERA$330,000Coming Soon3 beds 2 baths1,610 sq. ft.
1180 Kennsington Drive, Findlay, OH 45840
MLS# 10014009Listed by: ERA GEYER-NOAKES REALTY GROUP - Coming Soon
 $320,000Coming Soon3 beds 3 baths1,674 sq. ft.
1517 Misty Oaks Drive, Findlay, OH 45840
MLS# 10014004Listed by: THE DANBERRY CO - Coming Soon
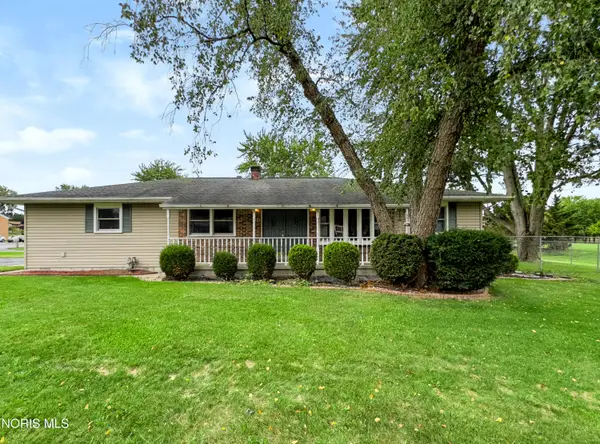 $260,000Coming Soon3 beds 2 baths1,440 sq. ft.
1001 W Bigelow Avenue, Findlay, OH 45840
MLS# 10013963Listed by: BLACKTREE REALTY LLC - Coming Soon
 $354,900Coming Soon4 beds 3 baths1,946 sq. ft.
135 Northcliff Drive, Findlay, OH 45840
MLS# 10013599Listed by: KEY REALTY LTD - Coming Soon
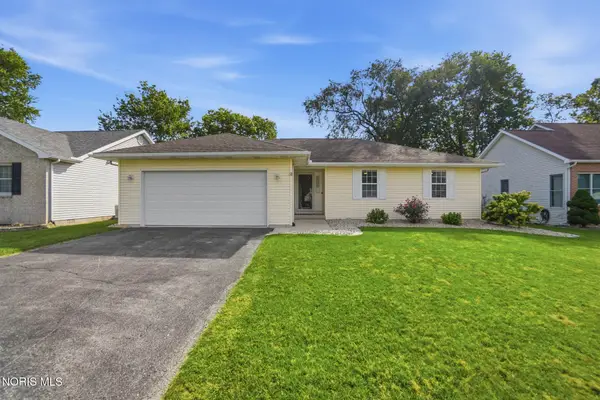 $287,500Coming Soon3 beds 2 baths1,416 sq. ft.
1705 Parkside Place, Findlay, OH 45840
MLS# 10013301Listed by: THE DANBERRY CO - New
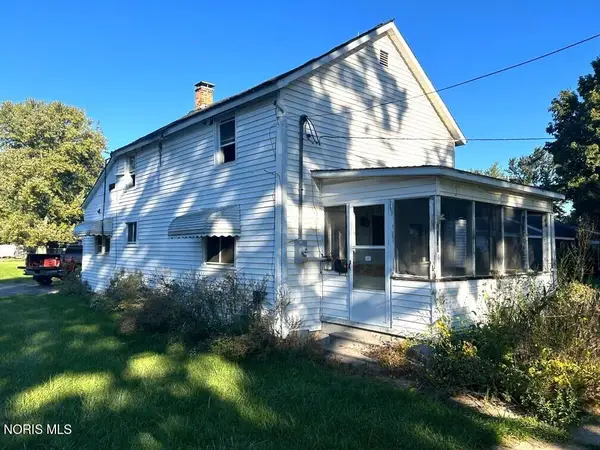 Active3 beds 1 baths1,251 sq. ft.
1630 Park Street, Findlay, OH 45840
MLS# 10014162Listed by: DON ROSE AUCTION & REALTY - New
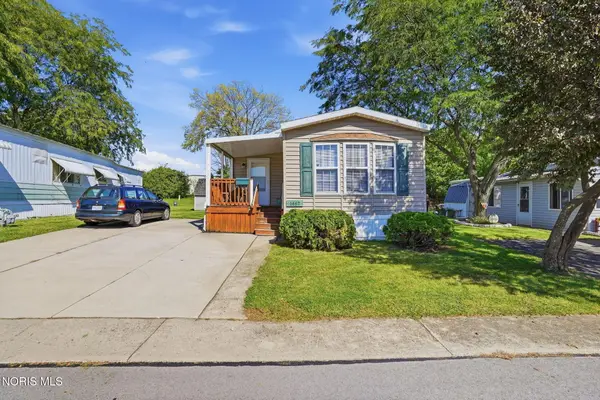 $42,500Active3 beds 2 baths1,312 sq. ft.
1467 Eastshore Drive, Findlay, OH 45840
MLS# 10014099Listed by: RE/MAX UNLIMITED RESULTS RLTY - Open Tue, 5:30 to 7:30pmNew
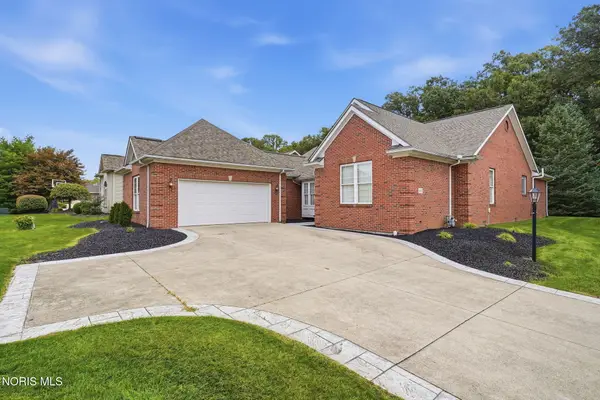 $495,500Active3 beds 2 baths2,483 sq. ft.
2772 Whitespire Court, Findlay, OH 45840
MLS# 10014100Listed by: BERKSHIRE HATHAWAY HS KOEHLER - New
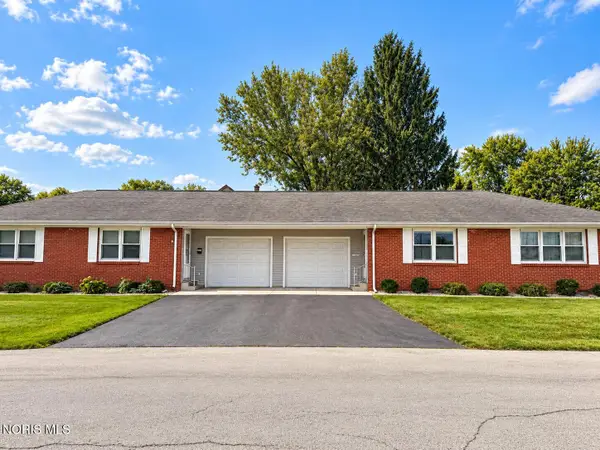 $229,900Active4 beds -- baths1,960 sq. ft.
200 Shinkle Street, Findlay, OH 45840
MLS# 10014103Listed by: KEY REALTY, LTD


Protect your home and budget from life's surprises with an Assurant Home Warranty, backed by a partner that supports you through every step of homeownership. Explore Plans.
© 2023 - 2026 ERA Franchise Systems LLC. All rights reserved. ERA Franchise Systems LLC fully supports the principles of the Fair Housing Act and the Equal Opportunity Act. ERA, ERA Real Estate powered, and their respective logos are registered service marks of ERA Franchise Systems LLC. Each office is independently owned and operated.