
1459 Hollow Tree Drive, Findlay, OH 45840
Local realty services provided by:ERA Geyer Noakes Realty Group
Listed by: scott a keller
Office: key realty, ltd
MLS#:10012600
Source:OH_TBR
Price summary
- Price:$529,900
- Price per sq. ft.:$209.45
About this home
Lovely 4-bedroom, 3.5-bath home offering spacious living areas and everything you need for comfortable everyday living and entertaining. The bright, open dine-in kitchen features ample cabinetry and flows seamlessly into the spacious living room with fireplace. A home office and formal dining room provide additional flexibility. Upstairs, you'll find four bedrooms, including a generous owner's suite with a tiled walk-in shower, plus an oversized bedroom with a cozy sitting area. The basement offers additional living and entertaining space, along with a workout area and plenty of storage. Enjoy fantastic outdoor living in the fenced-in backyard, complete with a covered patio, fire pit, and shed—perfect for relaxing or entertaining! All new HVAC in 2025.
Contact an agent
Home facts
- Year built:2008
- Subdivision & Development:None
- Listing ID #:10012600
- Added:5 day(s) ago
- Updated:August 28, 2026 at 01:46 AM
Rooms and interior
- Bedrooms:4
- Total bathrooms:4
- Full bathrooms:3
- Half bathrooms:1
- Rooms Total:9
- Flooring:Carpet, Wood
- Dining Description:Eat-in Kitchen
- Bathrooms Description:Primary Bathroom
- Kitchen Description:Dishwasher, Eat-in Kitchen, Electric Range, Microwave, Refrigerator
- Basement:Yes
- Basement Description:Combination
- Living area:2,530 sq. ft.
Heating and cooling
- Cooling:Central Air
- Heating:Forced Air
Structure and exterior
- Roof:Shingle
- Year built:2008
- Building area:2,530 sq. ft.
- Lot area:0.32 Acres
- Construction Materials:Brick, Vinyl Siding
- Foundation Description:Combination
Schools
- High school:Van Buren
- Middle school:Van Buren
- Elementary school:Van Buren
Utilities
- Water:Public, Water Connected
- Sewer:Public Sewer, Sewer Connected
Finances and disclosures
- Price:$529,900
- Price per sq. ft.:$209.45
Features and amenities
- Appliances:Dishwasher, Electric Range, Microwave, Refrigerator
- Laundry features:Main Level
- Amenities:Dry Bar
Parking
- Parking description:Attached Garage, Driveway
- Garage:Yes
- Garage spaces:3
New listings near 1459 Hollow Tree Drive
- Coming Soon
 $999,900Coming Soon3 beds 3 baths2,826 sq. ft.
5668 County Road 139, Findlay, OH 45840
MLS# 10012656Listed by: KEY REALTY - Coming Soon
 $1,200,000Coming Soon4 beds 5 baths3,508 sq. ft.
7150 Shadow Ridge Road, Findlay, OH 45840
MLS# 10012509Listed by: BHHS KOEHLER REALTY - Coming Soon
 $179,900Coming Soon3 beds 2 baths1,512 sq. ft.
404 Osborn Avenue, Findlay, OH 45840
MLS# 10012482Listed by: DYE REAL ESTATE & LAND COMPANY - Coming Soon
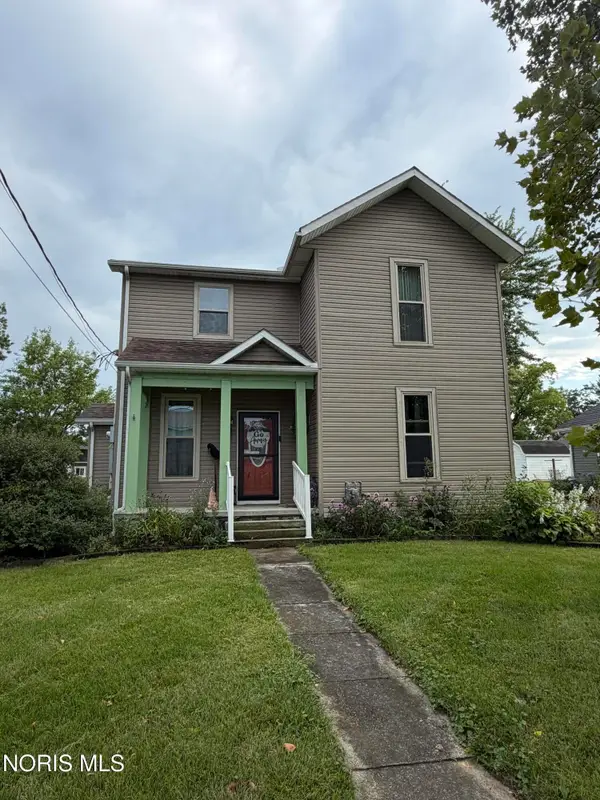 $220,000Coming Soon4 beds 2 baths1,400 sq. ft.
1707 Byal Avenue, Findlay, OH 45840
MLS# 10012285Listed by: KELLER WILLIAMS CITYWIDE - Coming Soon
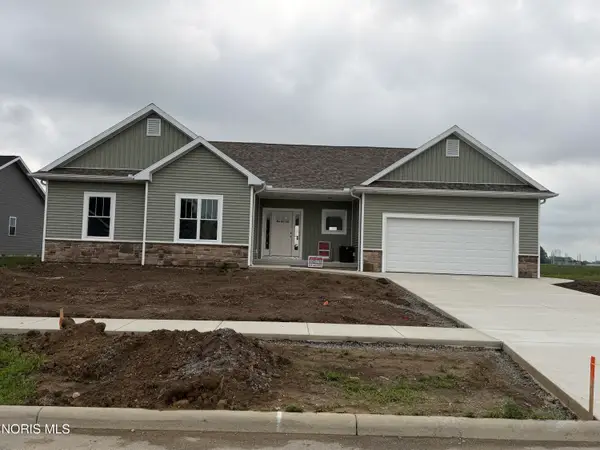 $474,500Coming Soon3 beds 3 baths2,086 sq. ft.
9237 Hiegel Drive, Findlay, OH 45840
MLS# 10012435Listed by: THE DANBERRY CO - New
 $231,900Active3 beds -- baths1,700 sq. ft.
622 S Blanchard Street, Findlay, OH 45840
MLS# 10012750Listed by: BEYCOME BROKERAGE REALTY LLC - Open Sat, 10am to 12pmNew
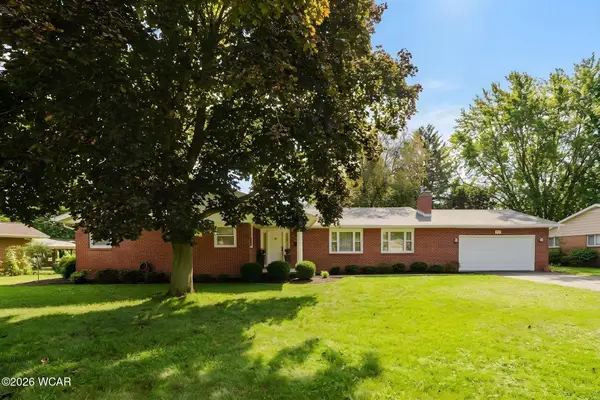 $339,900Active3 beds 3 baths2,103 sq. ft.
355 Rilla Road, Findlay, OH 45840
MLS# 311366Listed by: KEY REALTY- FINDLAY - New
 $299,900Active4 beds 3 baths2,556 sq. ft.
713 Lincolnshire Lane, Findlay, OH 45840
MLS# 311357Listed by: DYE REAL ESTATE & LAND COMPANY - New
 $219,900Active3 beds 1 baths1,104 sq. ft.
121 Springbrook Drive, Findlay, OH 45840
MLS# 10012617Listed by: KEY REALTY, LTD - New
 $365,000Active4 beds 3 baths2,451 sq. ft.
1917 Imperial Lane, Findlay, OH 45840
MLS# 10012619Listed by: COLDWELL BANKER FLAG CITY


Protect your home and budget from life's surprises with an Assurant Home Warranty, backed by a partner that supports you through every step of homeownership. Explore Plans.
© 2023 - 2026 ERA Franchise Systems LLC. All rights reserved. ERA Franchise Systems LLC fully supports the principles of the Fair Housing Act and the Equal Opportunity Act. ERA, ERA Real Estate powered, and their respective logos are registered service marks of ERA Franchise Systems LLC. Each office is independently owned and operated.