
15346 Lakeview Parkway, Findlay, OH 45840
Local realty services provided by:ERA Geyer Noakes Realty Group
Upcoming open houses
- Sun, Aug 0202:00 pm - 04:00 pm
Listed by: lisa donald
Office: the danberry co
MLS#:10011175
Source:OH_TBR
Price summary
- Price:$499,900
- Price per sq. ft.:$231.86
About this home
Located in Findlay's highly sought-after Lakeview neighborhood, this three-bedroom, three-bathroom ranch defines convenient living with close proximity to dining and shopping. Built in 2017, this stunning home features an expansive, open-concept floor plan in which the living area flows seamlessly into the wet bar and kitchen. The impressive chef's kitchen is equipped with granite countertops, a gas cooktop, a double oven, a pantry, and a large peninsula ideal for meal preparation or entertaining. Adjacent to the kitchen, the formal dining room offers versatility to serve as a home office or sitting area. The private primary suite is a true retreat, featuring double vanities, a soaking tub, and a custom walk-in closet with convenient access to laundry. Additional living space is found in the full, finished basement, which includes an egress window, a full bathroom, and room for a dedicated home office. A two-car attached garage, basement, and shed offer multiple storage options. The exterior is just as remarkable, boasting a covered patio that overlooks a private backyard, and bordering woods bring a sense of tranquility to the backyard oasis....
Contact an agent
Home facts
- Year built:2017
- Subdivision & Development:Lakeview Park Estate 1st Addn.
- Listing ID #:10011175
- Added:2 day(s) ago
- Updated:July 31, 2026 at 01:33 PM
Rooms and interior
- Bedrooms:3
- Total bathrooms:3
- Full bathrooms:3
- Rooms Total:8
- Flooring:Carpet, Luxury Vinyl
- Bathrooms Description:Primary Bathroom, Separate Shower
- Kitchen Description:Dishwasher
- Basement:Yes
- Basement Description:Concrete, Finished, Full, Sump Pump
- Living area:2,156 sq. ft.
Heating and cooling
- Cooling:Central Air
- Heating:Forced Air
Structure and exterior
- Roof:Shingle
- Year built:2017
- Building area:2,156 sq. ft.
- Lot area:0.53 Acres
- Lot Features:Landscaped
- Architectural Style:Traditional
- Construction Materials:Stone, Vinyl Siding
- Exterior Features:Covered Porch, Deck, Rear Patio
- Levels:One
Schools
- High school:Findlay
- Middle school:Glenwood
- Elementary school:Whittier
Utilities
- Water:Public, Water Connected
- Sewer:Public Sewer, Sewer Connected
Finances and disclosures
- Price:$499,900
- Price per sq. ft.:$231.86
Features and amenities
- Appliances:Dishwasher, Radon Mitigation System
- Laundry features:Main Level, Sink
- Amenities:Entrance Foyer, Open Floorplan, Pantry, Storage, Walk-In Closet(s)
Parking
- Parking description:Attached Garage, Concrete, On Street
- Garage:Yes
- Garage spaces:2
New listings near 15346 Lakeview Parkway
- Coming Soon
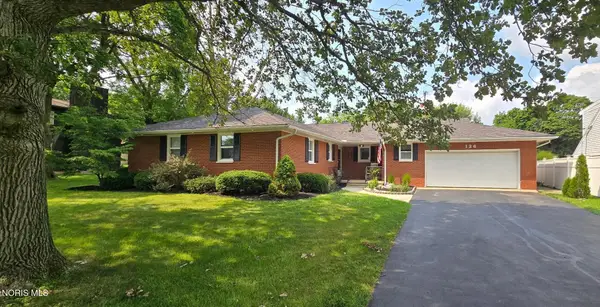 $320,000Coming Soon4 beds 2 baths
126 Oakland Avenue, Findlay, OH 45840
MLS# 10011296Listed by: KELLER WILLIAMS CITYWIDE - New
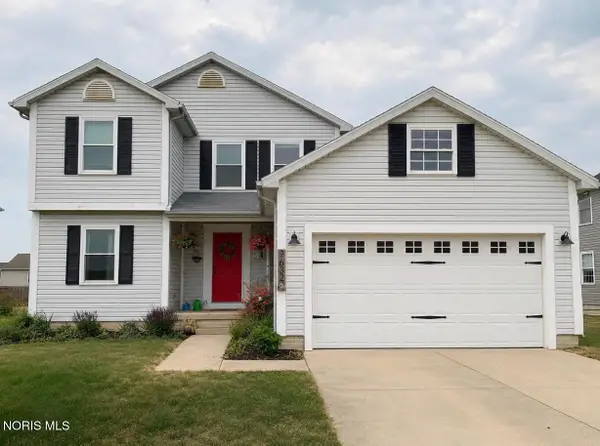 $309,900Active3 beds 3 baths1,600 sq. ft.
9632 Moulton Drive, Findlay, OH 45840
MLS# 10011282Listed by: KEY REALTY, LTD - New
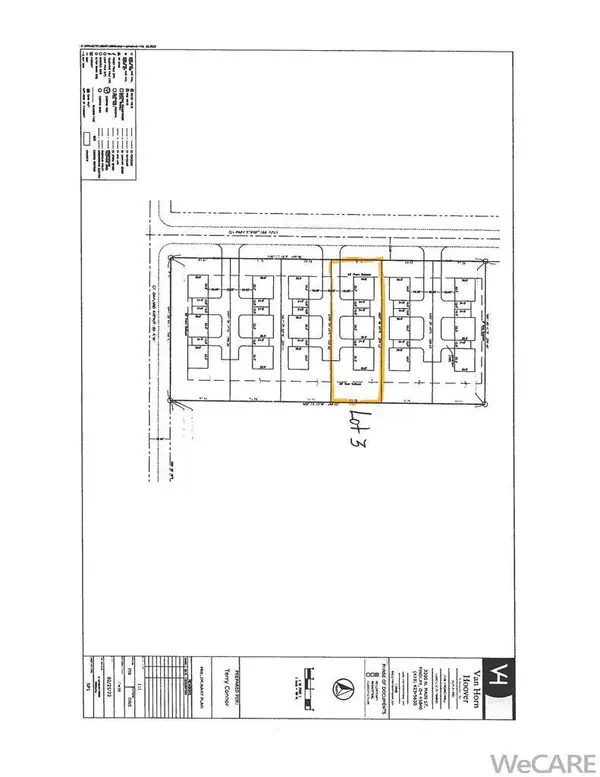 $39,900Active0.35 Acres
0 Park Street, Findlay, OH 45840
MLS# 311012Listed by: BHHS KOEHLER REALTY - New
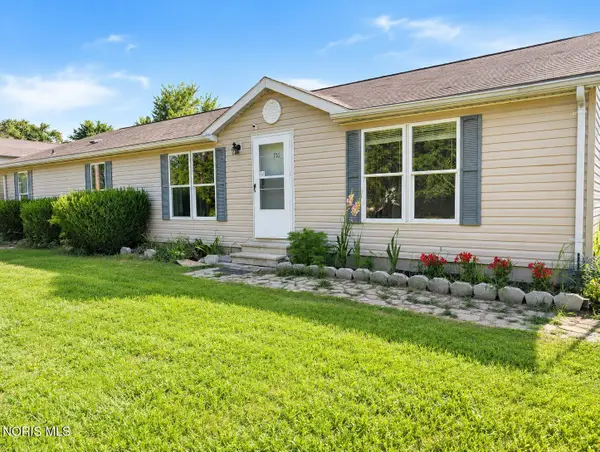 $260,000Active4 beds 2 baths1,620 sq. ft.
116 East Street, Benton Ridge, OH 45816
MLS# 10011234Listed by: KEY REALTY - New
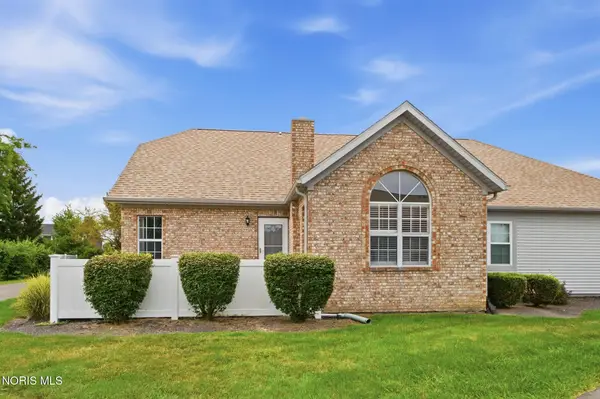 $235,000Active3 beds 3 baths1,595 sq. ft.
2235 Fox Run Circle # 4-14, Findlay, OH 45840
MLS# 10011195Listed by: KEY REALTY - Coming Soon
 $169,900Coming Soon3 beds 2 baths
1926 Queenswood Drive #Apt 3, Findlay, OH 45840
MLS# 10011196Listed by: BLACKTREE REALTY LLC - New
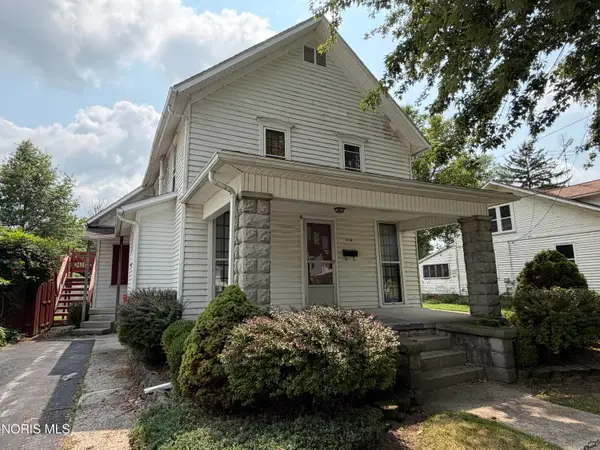 $215,000Active3 beds -- baths1,502 sq. ft.
515 Washington Street, Findlay, OH 45840
MLS# 10011212Listed by: COLDWELL BANKER FLAG CITY - New
 $630,000Active5 beds -- baths2,218 sq. ft.
4 House College Rental Pk, Findlay, OH 45840
MLS# 10011085Listed by: DYE REAL ESTATE & LAND COMPANY - Coming SoonOpen Sat, 10am to 12pm
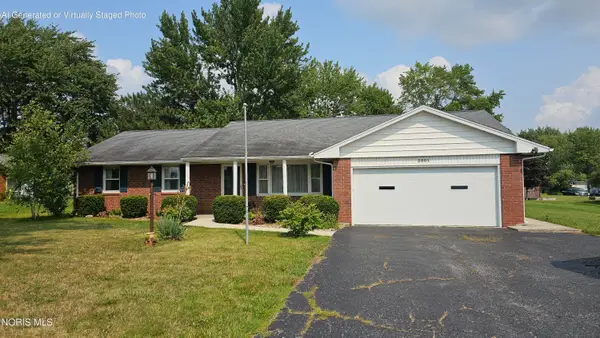 $275,000Coming Soon3 beds 2 baths
2301 Northridge Road, Findlay, OH 45840
MLS# 10011172Listed by: KEY REALTY


Protect your home and budget from life's surprises with an Assurant Home Warranty, backed by a partner that supports you through every step of homeownership. Explore Plans.
© 2023 - 2026 ERA Franchise Systems LLC. All rights reserved. ERA Franchise Systems LLC fully supports the principles of the Fair Housing Act and the Equal Opportunity Act. ERA, ERA Real Estate powered, and their respective logos are registered service marks of ERA Franchise Systems LLC. Each office is independently owned and operated.