
1878 Jessica Drive #24, Findlay, OH 45840
Local realty services provided by:ERA Geyer Noakes Realty Group
1878 Jessica Drive #24,Findlay, OH 45840
$250,000
- 3 Beds
- 3 Baths
- 1,606 sq. ft.
- Condominium
- Active
Listed by: colleen robinson
Office: key realty
MLS#:10008209
Source:OH_TBR
Price summary
- Price:$250,000
- Price per sq. ft.:$155.67
About this home
1878 Jessica Drive offers convenient highway access, and opportunities in this community rarely become available. Act quickly on this 3-bedroom home, which features a first-floor primary suite with a private bath. A guest bathroom is also located on the main floor for convenience. The family room includes a wood-burning fireplace and access to a deck and fenced backyard for added privacy. Upstairs, you will find two additional bedrooms and a full bath. The basement is an open blank slate, ready for your vision. It includes washer and dryer hookups, and the previous owners also added additional hookups in the primary bath for convenience. The association fee is $135 every six months and covers snow removal and street maintenance only. The owner is responsible for lawn care. Jets on Jacuzzi do not work.
Contact an agent
Home facts
- Year built:2004
- Listing ID #:10008209
- Added:1 day(s) ago
- Updated:May 27, 2026 at 04:23 AM
Rooms and interior
- Bedrooms:3
- Total bathrooms:3
- Full bathrooms:2
- Half bathrooms:1
- Rooms Total:5
- Flooring:Carpet, Ceramic Tile, Combination, Luxury Vinyl
- Dining Description:Breakfast Bar, Eat-in Kitchen
- Kitchen Description:Dishwasher, Eat-in Kitchen, Electric Oven, Electric Range, Exhaust Fan, Microwave, Range Hood, Refrigerator
- Basement:Yes
- Basement Description:Concrete, Unfinished
- Living area:1,606 sq. ft.
Heating and cooling
- Cooling:Central Air
- Heating:Forced Air
Structure and exterior
- Roof:Shingle
- Year built:2004
- Building area:1,606 sq. ft.
- Lot Features:Cul-De-Sac
- Architectural Style:Traditional
- Construction Materials:Vinyl Siding
- Exterior Features:Deck, Front Porch, Private Entrance, Private Yard, Rear Patio
- Foundation Description:Block, Crawl Space
Schools
- High school:Findlay
- Middle school:Donnell
- Elementary school:Jefferson
Utilities
- Water:Public, Water Connected
- Sewer:Public Sewer
Finances and disclosures
- Price:$250,000
- Price per sq. ft.:$155.67
Features and amenities
- Appliances:Dishwasher, Dryer, Electric Oven, Electric Range, Exhaust Fan, Microwave, Range Hood, Refrigerator, Washer, Water Heater
- Laundry features:Dryer, Electric Dryer Hookup, In Basement, Washer, Washer Hookup
- Amenities:Bay Window(s), Ceiling Fan(s), Keyless Entry
Parking
- Total parking spaces:4
- Parking description:Attached Garage, Detached Garage, Driveway, Garage Door Opener, Private
- Garage:Yes
- Garage spaces:2
New listings near 1878 Jessica Drive #24
- New
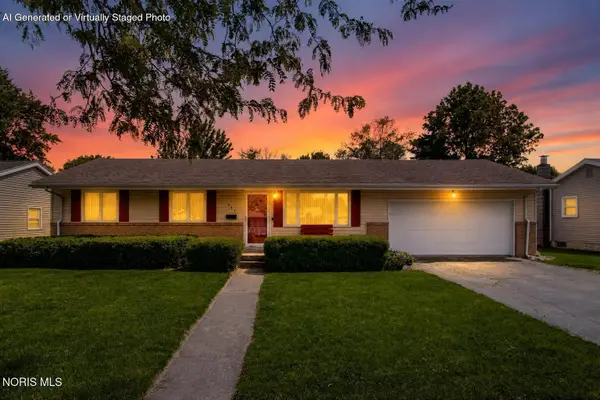 $180,000Active3 beds 1 baths1,053 sq. ft.
351 Mona Lane, Findlay, OH 45840
MLS# 10008256Listed by: EXP REALTY, LLC - New
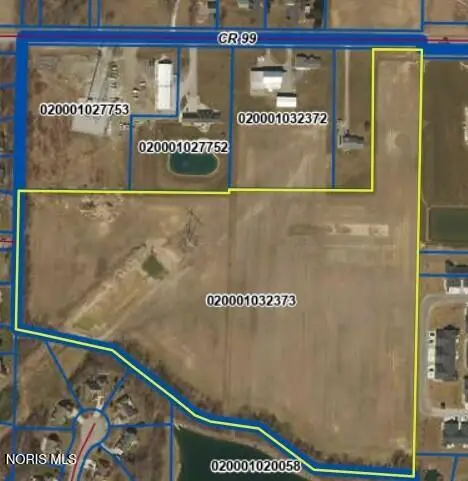 $1,320,000Active24.17 Acres
0 County Road 99, Findlay, OH 45840
MLS# 10008248Listed by: BHHS KOEHLER REALTY - New
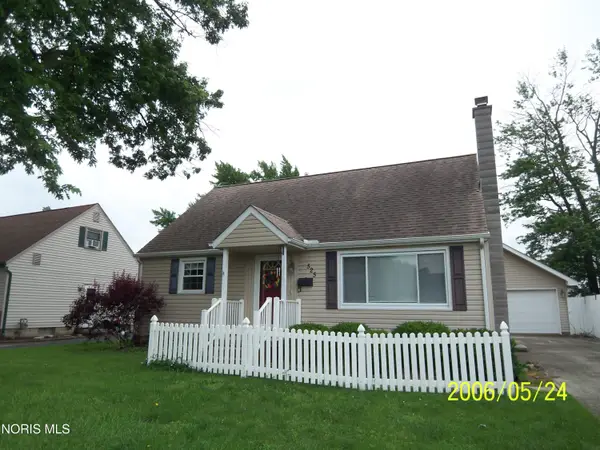 $180,000Active2 beds 1 baths1,105 sq. ft.
525 Rector Avenue, Findlay, OH 45840
MLS# 10008222Listed by: KEY REALTY - Coming SoonOpen Sat, 2 to 4pm
 $349,900Coming Soon3 beds 2 baths
1163 Lye Creek Drive, Findlay, OH 45840
MLS# 10008195Listed by: KELLER WILLIAMS ADVISORS REALT - Coming Soon
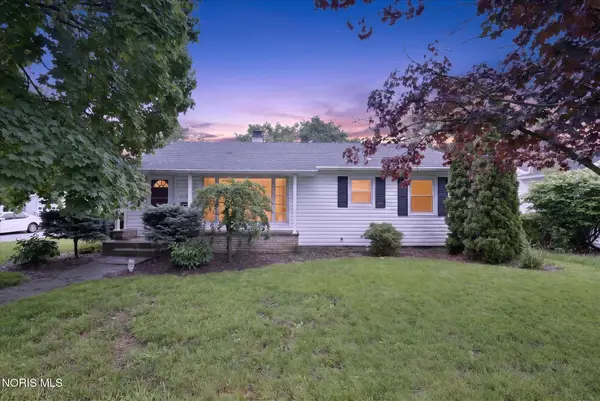 $174,900Coming Soon3 beds 1 baths
2019 N Main Street, Findlay, OH 45840
MLS# 10008187Listed by: LPG REALTY - New
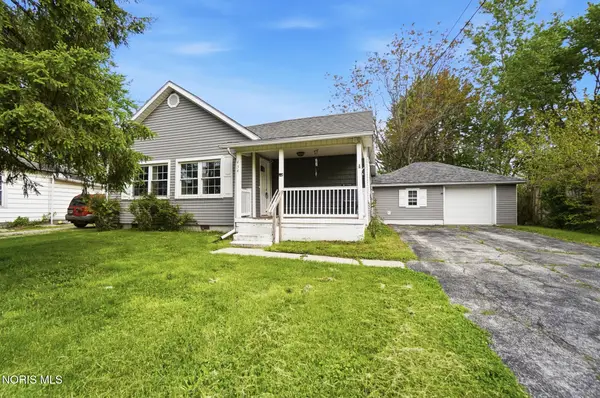 $199,000Active3 beds 2 baths1,036 sq. ft.
434 Davis Street, Findlay, OH 45840
MLS# 10008152Listed by: KEY REALTY 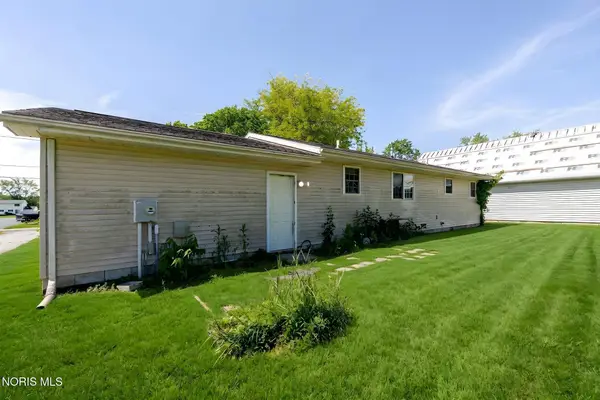 $149,900Pending3 beds 1 baths1,080 sq. ft.
310 Oakland Avenue, Findlay, OH 45840
MLS# 10008154Listed by: KEY REALTY- New
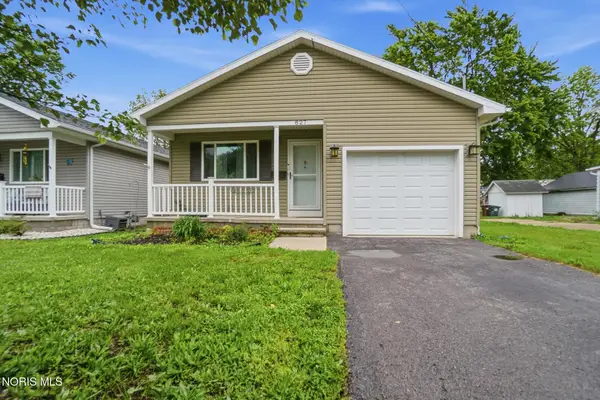 $199,900Active3 beds 1 baths1,072 sq. ft.
827 Wilson Street, Findlay, OH 45840
MLS# 10008129Listed by: KEY REALTY - Coming Soon
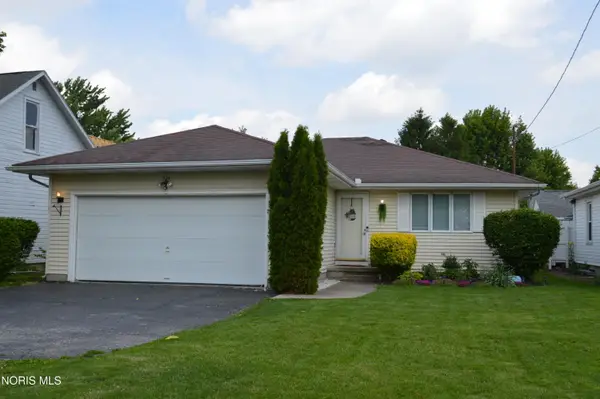 $250,324Coming Soon3 beds 2 baths
324 W Yates Avenue, Findlay, OH 45840
MLS# 10008113Listed by: BHHS KOEHLER REALTY


Protect your home and budget from life's surprises with an Assurant Home Warranty, backed by a partner that supports you through every step of homeownership. Explore Plans.
© 2023 - 2026 ERA Franchise Systems LLC. All rights reserved. ERA Franchise Systems LLC fully supports the principles of the Fair Housing Act and the Equal Opportunity Act. ERA, ERA Real Estate powered, and their respective logos are registered service marks of ERA Franchise Systems LLC. Each office is independently owned and operated.