
2301 Foxbury Lane, Findlay, OH 45840
Local realty services provided by:ERA Geyer Noakes Realty Group
Listed by: debra cole
Office: re/max unlimited results rlty
MLS#:10014204
Source:OH_TBR
Price summary
- Price:$299,900
- Price per sq. ft.:$130.62
About this home
Welcome home to this beautifully updated and tastefully designed 3-bedroom, 2-bath condominium situated on a desirable corner lot in a prime Findlay location! This all-brick condo home offers an inviting blend of style, comfort, and convenience. The spacious floor plan features a sizable living room perfect for relaxing or entertaining, along with a versatile den/office that provides an ideal space for working from home, hobbies, or a quiet retreat. Additional highlights include: • 3 bedrooms • 2 full baths • Oversized 2-car garage • All-brick exterior • New roof • Corner lot • Beautifully updated interiors • Tasteful finishes throughout • Prime Findlay location With its spacious layout, quality updates, and sought-after location, this condo home offers an exceptional opportunity for comfortable, low-maintenance living. Priced at $299,900 — come see all that 2301 Foxbury Ln has to offer!
Contact an agent
Home facts
- Year built:1989
- Subdivision & Development:None
- Listing ID #:10014204
- Added:1 day(s) ago
- Updated:October 02, 2026 at 08:24 PM
Rooms and interior
- Bedrooms:3
- Total bathrooms:2
- Full bathrooms:2
- Rooms Total:7
- Flooring:Carpet, Luxury Vinyl, Vinyl
- Dining Description:Breakfast Bar
- Bathrooms Description:Double Vanity, Primary Bathroom
- Kitchen Description:Dishwasher, Disposal, Electric Range, Microwave, Refrigerator
- Basement:Yes
- Basement Description:Block, Concrete
- Living area:2,296 sq. ft.
Heating and cooling
- Cooling:Central Air, Electric
- Heating:Forced Air, Natural Gas
Structure and exterior
- Roof:Asphalt
- Year built:1989
- Building area:2,296 sq. ft.
- Lot Features:Corner Lot
- Architectural Style:Ranch, Traditional
- Construction Materials:Brick
- Exterior Features:Covered Porch, Deck
- Levels:One
Schools
- High school:Findlay
- Middle school:Glenwood
- Elementary school:Whittier
Utilities
- Water:Public, Water Connected
- Sewer:Public Sewer, Sewer Connected
Finances and disclosures
- Price:$299,900
- Price per sq. ft.:$130.62
Features and amenities
- Appliances:Dishwasher, Disposal, Dryer, Electric Range, Microwave, Refrigerator, Washer, Water Heater
- Laundry features:Dryer, Electric Dryer Hookup, Washer, Washer Hookup
- Amenities:Ceiling Fan(s), Double Pane Windows, Skylight(s), Walk-In Closet(s)
Parking
- Total parking spaces:2
- Parking description:Additional Parking, Attached Garage, Driveway, Garage Door Opener, Guest, Off Street
- Garage:Yes
- Garage spaces:2
New listings near 2301 Foxbury Lane
- Coming Soon
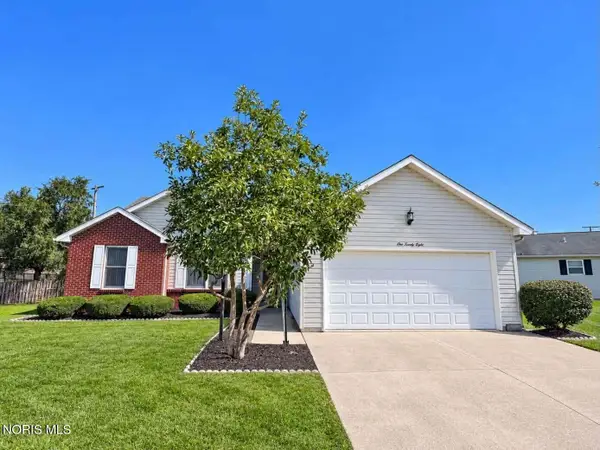 $220,000Coming Soon3 beds 2 baths1,536 sq. ft.
128 W Meade Avenue #3, Findlay, OH 45840
MLS# 10014053Listed by: BERKSHIRE HATHAWAY HS KOEHLER - Coming Soon
 $320,000Coming Soon3 beds 3 baths1,674 sq. ft.
1517 Misty Oaks Drive, Findlay, OH 45840
MLS# 10014004Listed by: THE DANBERRY CO - New
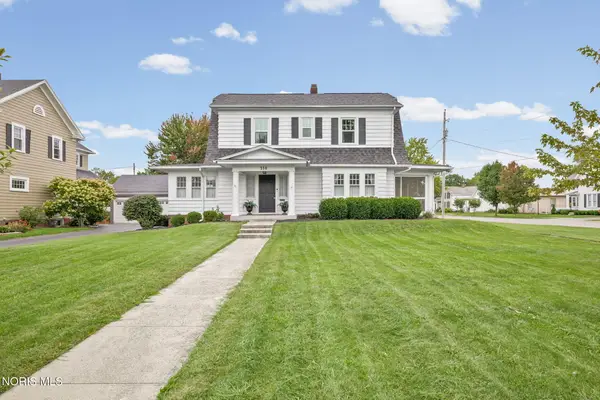 $349,900Active3 beds 2 baths1,872 sq. ft.
330 Glendale Avenue, Findlay, OH 45840
MLS# 10014231Listed by: THE DANBERRY CO - New
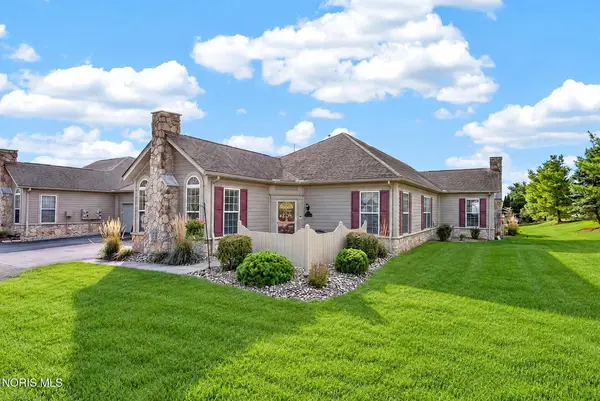 $239,900Active2 beds 2 baths1,268 sq. ft.
7712 W Watermark Drive, Findlay, OH 45840
MLS# 10014193Listed by: KEY REALTY, LTD - New
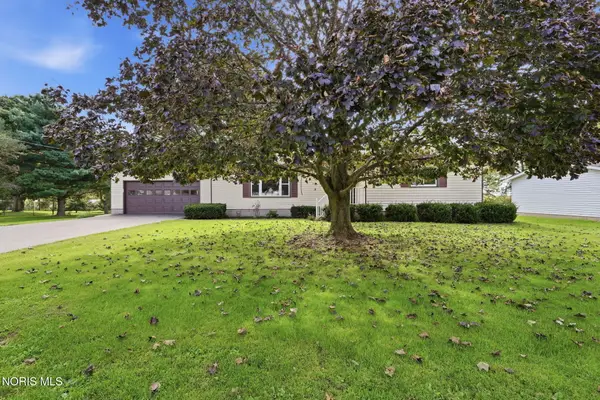 $314,000Active3 beds 2 baths1,824 sq. ft.
6959 W State Route 12, Findlay, OH 45840
MLS# 10014194Listed by: COLDWELL BANKER FLAG CITY - New
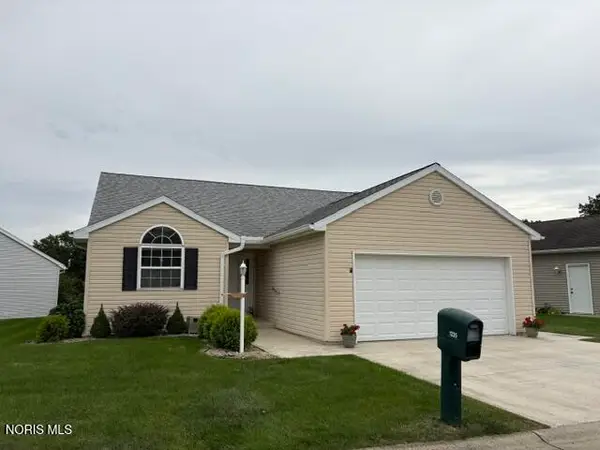 $279,000Active3 beds 2 baths1,469 sq. ft.
1235 Countryside Drive, Findlay, OH 45840
MLS# 10014169Listed by: THE PROPERTY COLLECTIVE - New
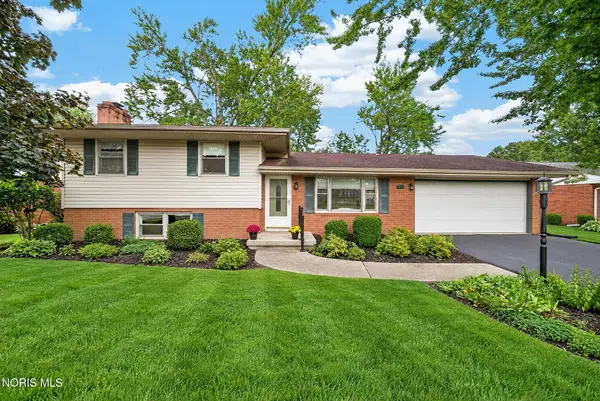 $279,900Active3 beds 2 baths1,576 sq. ft.
2824 Northgate Boulevard, Findlay, OH 45840
MLS# 10014177Listed by: KEY REALTY, LTD - New
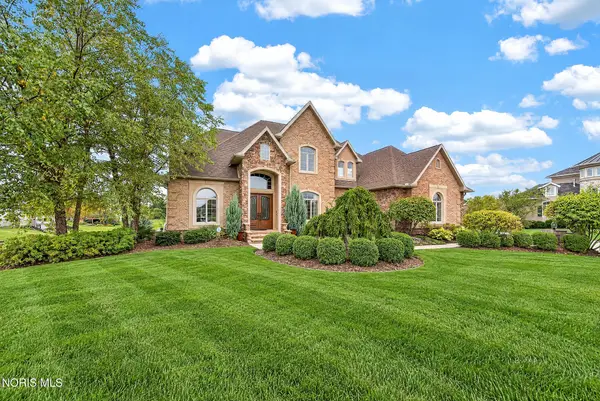 $999,900Active5 beds 6 baths4,444 sq. ft.
6140 Marys Glen Court, Findlay, OH 45840
MLS# 10014178Listed by: KEY REALTY, LTD - Open Sat, 10am to 12pmNew
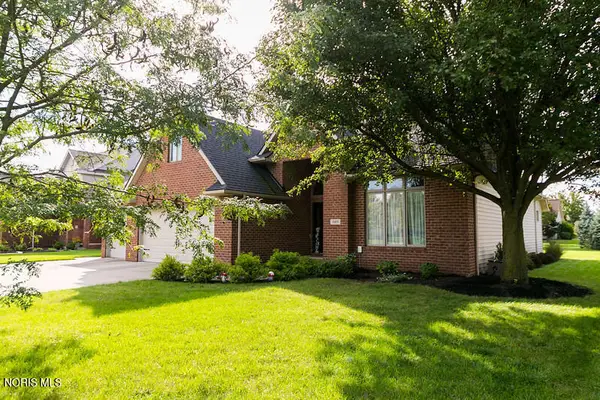 $475,000Active5 beds 3 baths2,675 sq. ft.
15871 Forest Lake Drive, Findlay, OH 45840
MLS# 10014179Listed by: BERKSHIRE HATHAWAY HS KOEHLER


Protect your home and budget from life's surprises with an Assurant Home Warranty, backed by a partner that supports you through every step of homeownership. Explore Plans.
© 2023 - 2026 ERA Franchise Systems LLC. All rights reserved. ERA Franchise Systems LLC fully supports the principles of the Fair Housing Act and the Equal Opportunity Act. ERA, ERA Real Estate powered, and their respective logos are registered service marks of ERA Franchise Systems LLC. Each office is independently owned and operated.