
2400 Chestnut Lane, Findlay, OH 45840
Local realty services provided by:ERA Geyer Noakes Realty Group
Listed by: richard tesnow
Office: the property collective
MLS#:10015461
Source:OH_TBR
Price summary
- Price:$441,000
- Price per sq. ft.:$220.39
About this home
Beautiful & Immaculate 4-Bedroom Home with Stunning Outdoor Oasis. Welcome home to this beautifully maintained and immaculate 4-bedroom, 2.5-bath residence offering comfort, quality, and extensive updates throughout. The spacious floor plan is complemented by a 2-car attached garage and an impressive list of improvements that make this property truly move-in ready.Step outside and enjoy your own private backyard retreat featuring a gorgeous 18' x 36' in-ground pool, a charming 12' x 12' pergola perfect for relaxing or entertaining, and a convenient sprinkler system to help keep the lawn and landscaping looking their best.Inside, you'll appreciate the many recent updates, including the roof, concrete driveway, windows, HVAC system, hot water heater, bathroom renovations, shed, and basement improvements, providing peace of mind for years to come. The meticulously finished basement showcases exceptional craftsmanship and insulation. The concrete floors are fully insulated using pressure-treated 2x4 runners with Styrofoam insulation and durable 5/8" plywood floor decking. The basement walls are framed with 2x4 stud walls, insulated, and finished with drywall, creating a comfortable and versatile space ideal for a recreation room, home gym, workshop, or additional living area. Combining pride of ownership, modern updates, and outstanding indoor and outdoor living spaces, this exceptional property is ready for its next owner to enjoy. Don't miss the opportunity to own this beautiful home that perfectly blends functionality, comfort, and outdoor enjoyment. Sellers plan on moving out the first week of January....
Contact an agent
Home facts
- Year built:1990
- Subdivision & Development:None
- Listing ID #:10015461
- Added:5 day(s) ago
- Updated:November 07, 2026 at 10:32 PM
Rooms and interior
- Bedrooms:4
- Total bathrooms:3
- Full bathrooms:2
- Half bathrooms:1
- Rooms Total:9
- Flooring:Carpet, Wood
- Kitchen Description:Dishwasher, Electric Range, Microwave, Refrigerator
- Basement:Yes
- Basement Description:Partially Finished
- Living area:2,001 sq. ft.
Heating and cooling
- Cooling:Central Air
- Heating:Forced Air
Structure and exterior
- Roof:Asphalt
- Year built:1990
- Building area:2,001 sq. ft.
- Lot area:0.37 Acres
- Lot Features:Landscaped, Sprinklers In Front, Sprinklers In Rear
- Architectural Style:Traditional
- Construction Materials:Aluminum Siding, Brick, Vinyl Siding
- Exterior Features:Deck, Storage
- Levels:One and One Half
Schools
- High school:Van Buren
- Middle school:Van Buren
- Elementary school:Van Buren
Utilities
- Water:Public
- Sewer:Public Sewer
Finances and disclosures
- Price:$441,000
- Price per sq. ft.:$220.39
Features and amenities
- Appliances:Dishwasher, Dryer, Electric Range, Microwave, Refrigerator, Washer
- Laundry features:Dryer, Main Level, Washer
- Amenities:Cathedral Ceiling(s)
- Pool features:Diving Board, Fenced, In Ground
Parking
- Parking description:Accessible Parking, Attached Garage
- Garage:Yes
- Garage spaces:2
New listings near 2400 Chestnut Lane
 $385,000Active4 beds 4 baths2,302 sq. ft.
301 Church Hill Drive, Findlay, OH 45840
MLS# 10014854Listed by: THE DANBERRY CO- Open Sat, 10:30am to 12pm
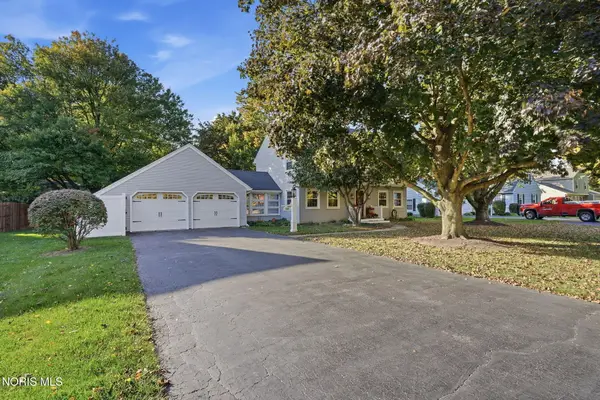 $349,900Active4 beds 3 baths2,054 sq. ft.
546 Bright Road, Findlay, OH 45840
MLS# 10014857Listed by: THE PROPERTY COLLECTIVE 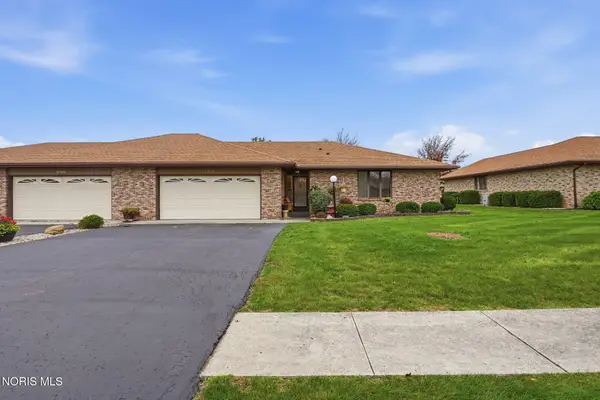 $307,900Active3 beds 2 baths1,866 sq. ft.
1704 Pebblestone Drive, Findlay, OH 45840
MLS# 10014859Listed by: BERKSHIRE HATHAWAY HS KOEHLER $189,900Active3 beds 1 baths1,200 sq. ft.
1331 S Blanchard Street, Findlay, OH 45840
MLS# 10014825Listed by: KEY REALTY $289,900Active3 beds 2 baths1,209 sq. ft.
7561 Township Road 95, Findlay, OH 45840
MLS# 311942Listed by: KEY REALTY- FINDLAY $399,900Active4 beds 3 baths2,162 sq. ft.
238 Thimbleberry Drive, Findlay, OH 45840
MLS# 10014782Listed by: THE DANBERRY CO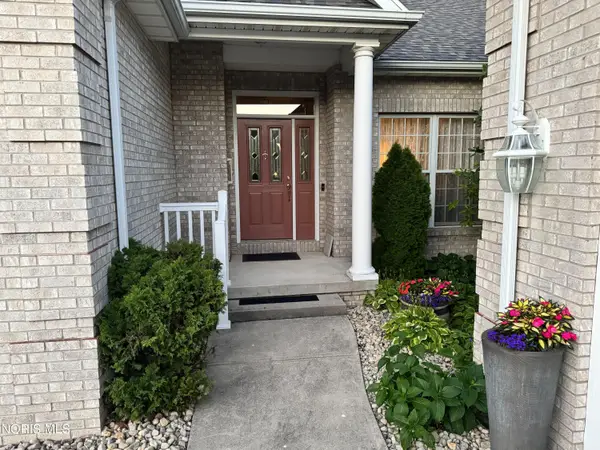 $439,900Active3 beds 3 baths2,516 sq. ft.
2773 Timberview Court, Findlay, OH 45840
MLS# 10014779Listed by: OHIO PROPERTY GROUP, LLC- Open Sat, 11am to 1pm
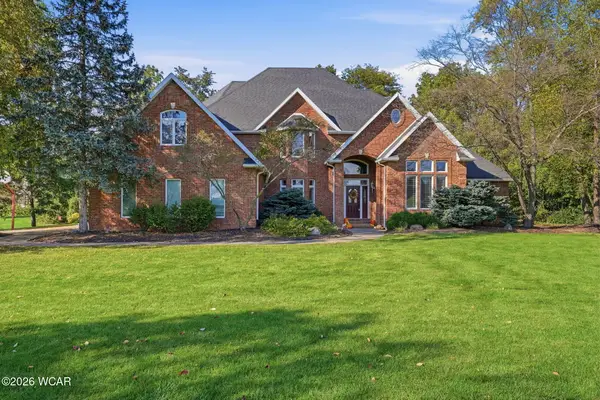 $950,000Active4 beds 5 baths3,526 sq. ft.
5353 Ohio 12, Findlay, OH 45840
MLS# 311935Listed by: COLDWELL BANKER FLAG CITY  $259,900Active4 beds 2 baths2,124 sq. ft.
1124 S West Street, Findlay, OH 45840
MLS# 10014731Listed by: THE PROPERTY COLLECTIVE $469,900Active3 beds 2 baths2,758 sq. ft.
8132 Township Road 94, Findlay, OH 45840
MLS# 10014707Listed by: KEY REALTY, LTD


Protect your home and budget from life's surprises with an Assurant Home Warranty, backed by a partner that supports you through every step of homeownership. Explore Plans.
© 2023 - 2026 ERA Franchise Systems LLC. All rights reserved. ERA Franchise Systems LLC fully supports the principles of the Fair Housing Act and the Equal Opportunity Act. ERA, ERA Real Estate powered, and their respective logos are registered service marks of ERA Franchise Systems LLC. Each office is independently owned and operated.