
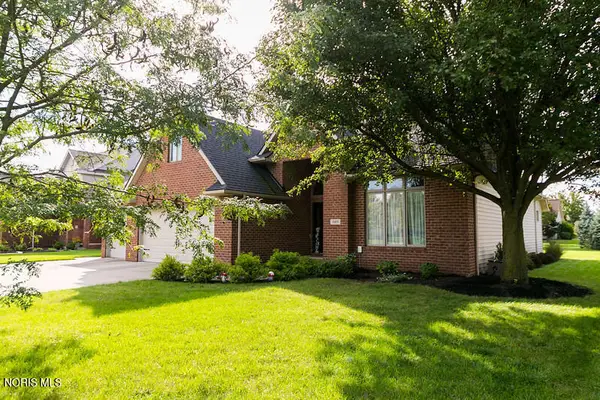
2637 Goldenrod Lane, Findlay, OH 45840
Local realty services provided by:ERA Geyer Noakes Realty Group
Upcoming open houses
- Sat, Oct 1012:00 pm - 02:00 pm
Listed by: leisa zeigler
Office: coldwell banker flag city
MLS#:10009466
Source:OH_TBR
Price summary
- Price:$399,500
- Price per sq. ft.:$132.02
About this home
Quality built south end VanGuten home. This single-story brick home offers over 3,000 square feet, a two-car attached garage plus one detached garage, and a deck for additional living space on over a half-acre lot. Large rooms and a very versatile semi open floor plan. Foyer, two living rooms, a fireplace, family room, formal dining, eat-in kitchen includes all appliances, main floor laundry, four bedrooms, a huge primary bedroom with dual closets, a walk-in closet and full bath. Classic finishes mix with updated carpet, luxury vinyl, lighting, and some new paint. Full basement has been stripped down to the drywall and ready for your imagination. Recent updates include 2025 two new heat pumps, and two new a/c units allow for zoned adjustment of bedroom and living room temperature, 2025 shutters, 2026 bath showers and bidets, August 2026 house and attached garage roof replaced, three new skylights. City water and sewer, lawn irrigation system powered from a well. Electric is run to backyard for a pool, pond, shed, etc. Newer smart refrigerator, smart dishwasher, and EV charging station stay. Seller is providing a home warranty with an acceptable offer. Seller is offering $10,000 in concessions towards buyer's choice of property upgrades, closing costs, and/or rate buydown....
Contact an agent
Home facts
- Year built:1977
- Subdivision & Development:None
- Listing ID #:10009466
- Added:102 day(s) ago
- Updated:October 02, 2026 at 10:20 PM
Rooms and interior
- Bedrooms:4
- Total bathrooms:3
- Full bathrooms:2
- Half bathrooms:1
- Rooms Total:12
- Flooring:Carpet, Luxury Vinyl
- Dining Description:Breakfast Bar, Eat-in Kitchen
- Bathrooms Description:Double Vanity, Primary Bathroom
- Kitchen Description:Dishwasher, Eat-in Kitchen, Electric Cooktop, Electric Oven, Microwave, Refrigerator, Wall Oven
- Basement:Yes
- Basement Description:Interior Entry, Partially Finished, Sump Pump
- Living area:3,026 sq. ft.
Heating and cooling
- Cooling:Central Air
- Heating:Electric, Heat Pump
Structure and exterior
- Roof:Asphalt
- Year built:1977
- Building area:3,026 sq. ft.
- Lot area:0.62 Acres
- Lot Features:Wooded
- Architectural Style:Traditional
- Construction Materials:Brick
- Exterior Features:Covered Porch, Deck, Front Porch, Side Patio, Storage
- Foundation Description:Block
- Levels:One
Schools
- High school:Findlay
- Middle school:Donnell
- Elementary school:Jefferson
Utilities
- Water:Public
- Sewer:Public Sewer, Sewer Connected
Finances and disclosures
- Price:$399,500
- Price per sq. ft.:$132.02
Features and amenities
- Appliances:Dishwasher, Dryer, Electric Cooktop, Electric Oven, Microwave, Radon Mitigation System, Refrigerator, Sump Pump, Wall Oven, Washer, Water Heater
- Laundry features:Dryer, Electric Dryer Hookup, Main Level, Washer, Washer Hookup
- Amenities:Built-in Features, Entrance Foyer, Pantry, Storage, Window Treatments
Parking
- Total parking spaces:3
- Parking description:Asphalt, Attached Garage, Basement, Detached Garage
- Garage:Yes
- Garage spaces:3
New listings near 2637 Goldenrod Lane
- Coming Soon
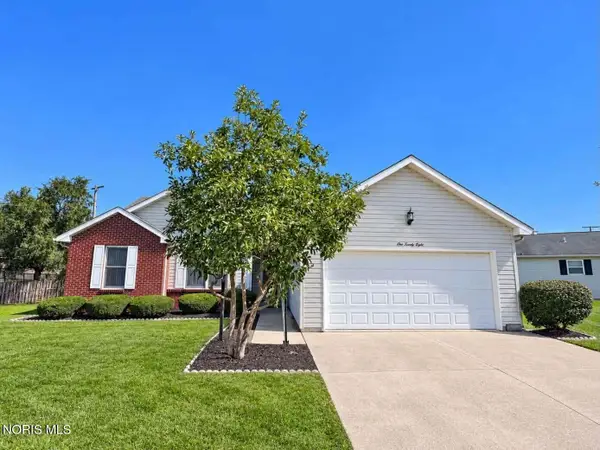 $220,000Coming Soon3 beds 2 baths1,536 sq. ft.
128 W Meade Avenue #3, Findlay, OH 45840
MLS# 10014053Listed by: BERKSHIRE HATHAWAY HS KOEHLER - Coming Soon
 $320,000Coming Soon3 beds 3 baths1,674 sq. ft.
1517 Misty Oaks Drive, Findlay, OH 45840
MLS# 10014004Listed by: THE DANBERRY CO - New
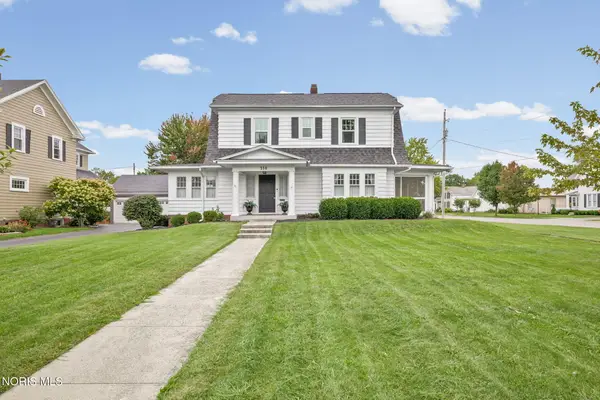 $349,900Active3 beds 2 baths1,872 sq. ft.
330 Glendale Avenue, Findlay, OH 45840
MLS# 10014231Listed by: THE DANBERRY CO - New
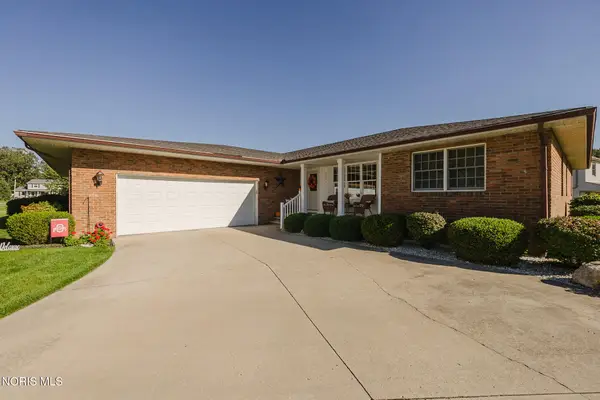 $299,900Active3 beds 2 baths2,296 sq. ft.
2301 Foxbury Lane, Findlay, OH 45840
MLS# 10014204Listed by: RE/MAX UNLIMITED RESULTS RLTY - New
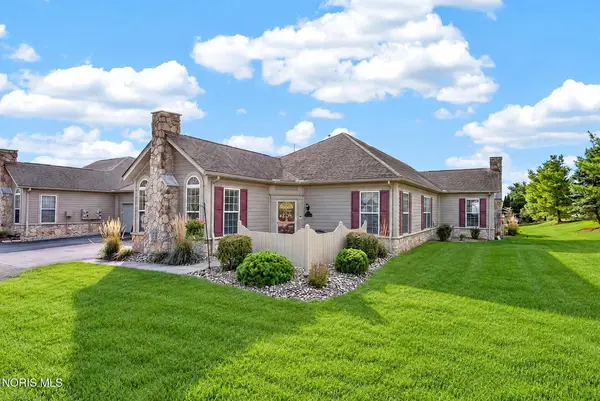 $239,900Active2 beds 2 baths1,268 sq. ft.
7712 W Watermark Drive, Findlay, OH 45840
MLS# 10014193Listed by: KEY REALTY, LTD - New
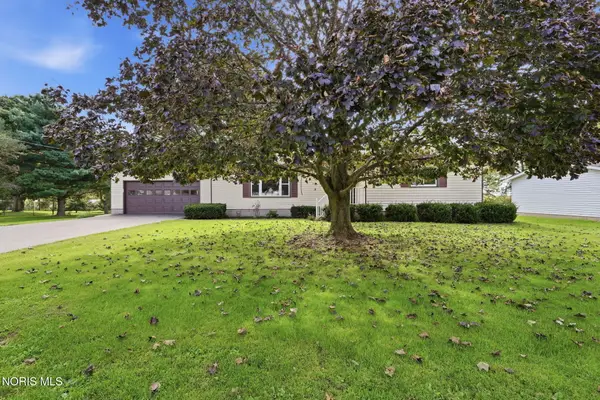 $314,000Active3 beds 2 baths1,824 sq. ft.
6959 W State Route 12, Findlay, OH 45840
MLS# 10014194Listed by: COLDWELL BANKER FLAG CITY - New
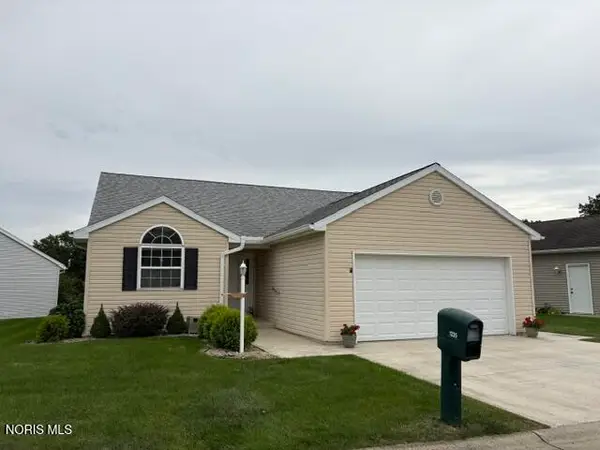 $279,000Active3 beds 2 baths1,469 sq. ft.
1235 Countryside Drive, Findlay, OH 45840
MLS# 10014169Listed by: THE PROPERTY COLLECTIVE - New
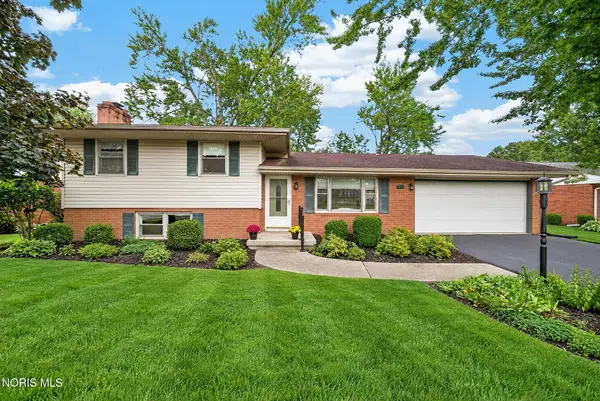 $279,900Active3 beds 2 baths1,576 sq. ft.
2824 Northgate Boulevard, Findlay, OH 45840
MLS# 10014177Listed by: KEY REALTY, LTD - New
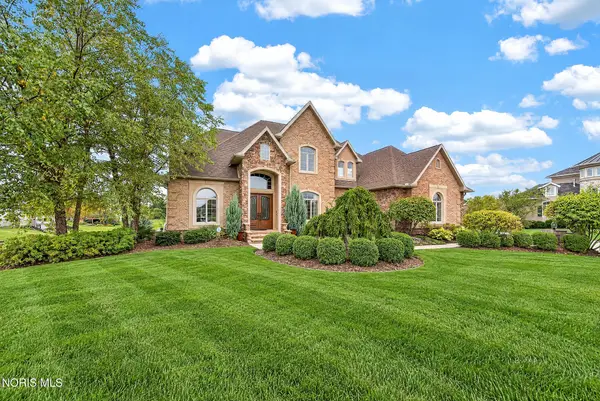 $999,900Active5 beds 6 baths4,444 sq. ft.
6140 Marys Glen Court, Findlay, OH 45840
MLS# 10014178Listed by: KEY REALTY, LTD - Open Sat, 10am to 12pmNew
 $475,000Active5 beds 3 baths2,675 sq. ft.
15871 Forest Lake Drive, Findlay, OH 45840
MLS# 10014179Listed by: BERKSHIRE HATHAWAY HS KOEHLER


Protect your home and budget from life's surprises with an Assurant Home Warranty, backed by a partner that supports you through every step of homeownership. Explore Plans.
© 2023 - 2026 ERA Franchise Systems LLC. All rights reserved. ERA Franchise Systems LLC fully supports the principles of the Fair Housing Act and the Equal Opportunity Act. ERA, ERA Real Estate powered, and their respective logos are registered service marks of ERA Franchise Systems LLC. Each office is independently owned and operated.