
3012 Heatherdowns Drive, Findlay, OH 45840
Local realty services provided by:ERA Geyer Noakes Realty Group
Listed by: ashley breidenbach
Office: the danberry co
MLS#:10012933
Source:OH_TBR
Price summary
- Price:$449,900
- Price per sq. ft.:$185.99
About this home
Welcome to this home in LB School District, offering a flexible layout with two primary suites! The first suite is tucked away above the garage and features its own bedroom, private bathroom, and walk-in closet—perfect for a secluded owner's retreat or guest suite. The second primary features a smaller walk-in closet and private bath and is located upstairs near the three additional bedrooms, all featuring beautiful hardwood floors, and the third full bathroom. The main floor offers plenty of room to gather, with a large kitchen featuring an oversized island, updated countertops, and an eat-in dining area complete with a cozy fireplace. The kitchen flows nicely into the living room and sun room. The main floor also features a half bath for guests, and laundry. The basement provides a great hangout space with a custom bar and additional living area, plus plenty of storage space. Outside, enjoy a fully fenced backyard with a patio, established garden spaces, and a storage shed. With generous living space, 5 bedrooms, 3.5 baths, and a versatile floor plan, this home offers a layout you don't find every day!...
Contact an agent
Home facts
- Year built:1987
- Subdivision & Development:Hillcrest Estates 1st Addn.
- Listing ID #:10012933
- Added:1 day(s) ago
- Updated:September 03, 2026 at 09:26 PM
Rooms and interior
- Bedrooms:5
- Total bathrooms:4
- Full bathrooms:3
- Half bathrooms:1
- Rooms Total:13
- Flooring:Hardwood, Vinyl
- Dining Description:Eat-in Kitchen
- Bathrooms Description:Primary Bathroom
- Kitchen Description:Dishwasher, Disposal, Eat-in Kitchen, Electric Oven, Electric Range, Microwave, Refrigerator
- Basement:Yes
- Basement Description:Concrete, Full, Partially Finished
- Living area:2,419 sq. ft.
Heating and cooling
- Cooling:Central Air
- Heating:Forced Air, Natural Gas
Structure and exterior
- Roof:Asphalt, Shingle
- Year built:1987
- Building area:2,419 sq. ft.
- Lot area:0.29 Acres
- Architectural Style:Traditional
- Construction Materials:Vinyl Siding
- Exterior Features:Fire Pit, Garden, Rear Patio
Schools
- High school:Liberty - Benton
- Middle school:Liberty - Benton
- Elementary school:Liberty - Benton
Utilities
- Water:Public, Water Connected
- Sewer:Public Sewer, Sewer Connected
Finances and disclosures
- Price:$449,900
- Price per sq. ft.:$185.99
Features and amenities
- Appliances:Dishwasher, Disposal, Dryer, Electric Oven, Electric Range, Microwave, Radon Mitigation System, Refrigerator, Sump Pump, Washer, Water Heater, Wine Refrigerator
- Laundry features:Dryer, Main Level, Washer
- Amenities:Ceiling Fan(s), Smart Thermostat
Parking
- Total parking spaces:4
- Parking description:Asphalt, Attached Garage, Driveway, Garage Door Opener
- Garage:Yes
- Garage spaces:2
New listings near 3012 Heatherdowns Drive
- Coming Soon
 $999,900Coming Soon3 beds 3 baths2,826 sq. ft.
5668 County Road 139, Findlay, OH 45840
MLS# 10012656Listed by: KEY REALTY - Coming Soon
 $1,200,000Coming Soon4 beds 5 baths3,508 sq. ft.
7150 Shadow Ridge Road, Findlay, OH 45840
MLS# 10012509Listed by: BHHS KOEHLER REALTY - Coming Soon
 $179,900Coming Soon3 beds 2 baths1,512 sq. ft.
404 Osborn Avenue, Findlay, OH 45840
MLS# 10012482Listed by: DYE REAL ESTATE & LAND COMPANY - Coming Soon
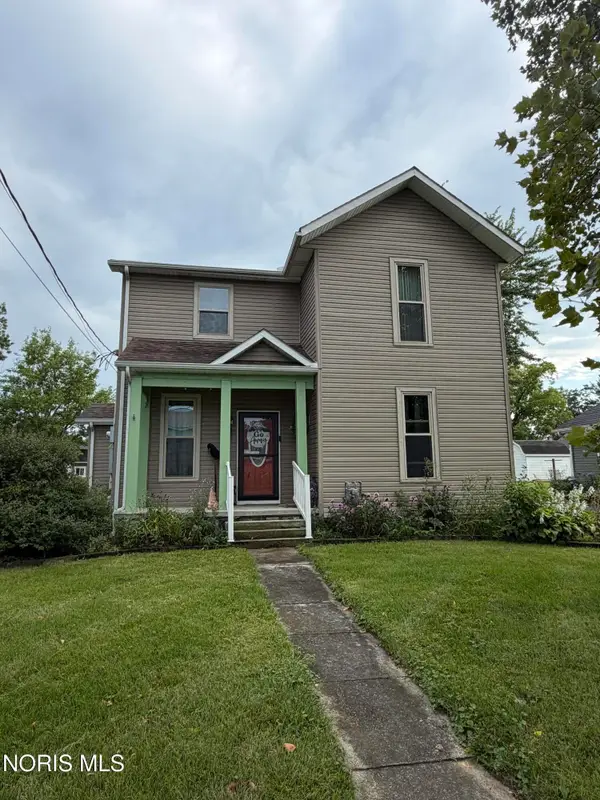 $220,000Coming Soon4 beds 2 baths1,400 sq. ft.
1707 Byal Avenue, Findlay, OH 45840
MLS# 10012285Listed by: KELLER WILLIAMS CITYWIDE - Coming Soon
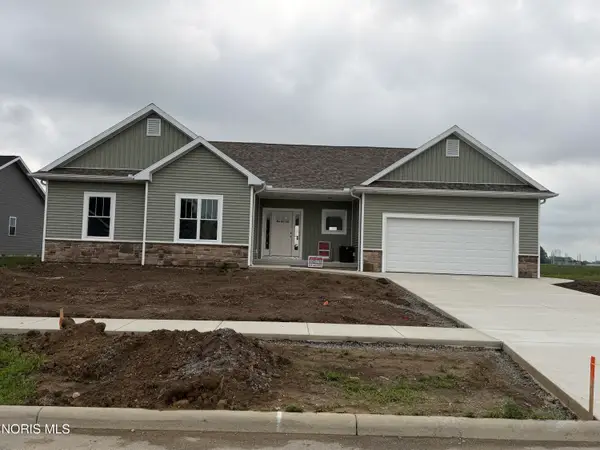 $474,500Coming Soon3 beds 3 baths2,086 sq. ft.
9237 Hiegel Drive, Findlay, OH 45840
MLS# 10012435Listed by: THE DANBERRY CO - New
 $329,900Active4 beds 2 baths1,914 sq. ft.
434 Nevada Lane, Findlay, OH 45840
MLS# 10012898Listed by: THE DANBERRY CO - New
 $225,000Active2 beds 2 baths1,348 sq. ft.
13229 Township Rd 212, Findlay, OH 45840
MLS# 10012888Listed by: KEY REALTY - New
 $329,900Active3 beds 3 baths1,937 sq. ft.
1118 Ironwood Drive, Findlay, OH 45840
MLS# 10012874Listed by: KEY REALTY - New
 $231,900Active3 beds -- baths1,700 sq. ft.
622 S Blanchard Street, Findlay, OH 45840
MLS# 10012750Listed by: BEYCOME BROKERAGE REALTY LLC


Protect your home and budget from life's surprises with an Assurant Home Warranty, backed by a partner that supports you through every step of homeownership. Explore Plans.
© 2023 - 2026 ERA Franchise Systems LLC. All rights reserved. ERA Franchise Systems LLC fully supports the principles of the Fair Housing Act and the Equal Opportunity Act. ERA, ERA Real Estate powered, and their respective logos are registered service marks of ERA Franchise Systems LLC. Each office is independently owned and operated.