
326 Pheasant Run Lane, Findlay, OH 45840
Local realty services provided by:ERA Geyer Noakes Realty Group
326 Pheasant Run Lane,Findlay, OH 45840
$695,000
- 4 Beds
- 5 Baths
- 2,711 sq. ft.
- Single family
- Active
Listed by: kyle m recker
Office: howard hanna - port clinton
MLS#:20263200
Source:OH_FMLS
Price summary
- Price:$695,000
- Price per sq. ft.:$256.36
About this home
Perfectly situated on stunning park-like grounds with scenic waterfront views, this exceptional Pheasant Run home offers 4 bedrooms, 4 full baths, 1 half bath, and a beautifully finished lower level designed for entertaining and everyday living. A stunning two-story foyer welcomes you into the spacious great room, featuring a gas fireplace and an abundance of natural light. The great room flows seamlessly into the gourmet kitchen and dining area. The kitchen offers granite countertops, beautiful cabinetry, stainless steel appliances, ceramic tile flooring, and convenient bar seating perfect for gathering with family and friends. The first-floor primary suite provides a private retreat with a spacious ensuite bath featuring a tiled shower, soaking tub, dual vanities, and access to an oversized walk-in closet. Upstairs, you'll find four generously sized bedrooms, including a second primary suite with its own ensuite full bath. A hall full bath serves the additional bedrooms. Each bedroom offers abundant natural light and ample wall space for furniture and personal touches. The finished lower level is ready for game days, movie nights, and plenty of fun. The expansive recreation/family room features a wet bar with refrigerator and sink, bar seating, and a dining area. Additional flexible space can be used as a fifth bedroom, office, den, home gym, or playroom. A full bath and dedicated storage/mechanical room complete the lower level. Step outside to the outdoor living space everyone wants an oversized concrete patio overlooking the peaceful pond, surrounded by beautiful natural scenery. It is the perfect setting for relaxing, entertaining, and enjoying the tranquil waterfront views. With more than $50,000 in improvements completed since 2025, this exceptional home is ready and waiting for its next owners....
Contact an agent
Home facts
- Year built:2004
- Listing ID #:20263200
- Added:47 day(s) ago
- Updated:September 30, 2026 at 05:05 PM
Rooms and interior
- Bedrooms:4
- Total bathrooms:5
- Full bathrooms:4
- Half bathrooms:1
- Rooms Total:9
- Dining Description:Formal
- Basement Description:Finished
- Living area:2,711 sq. ft.
Heating and cooling
- Cooling:Central Air
- Heating:Forced Air, Gas
Structure and exterior
- Roof:Asphalt
- Year built:2004
- Building area:2,711 sq. ft.
- Lot area:0.3 Acres
- Construction Materials:Brick
- Foundation Description:Basement, Finished
- Levels:2 Story
Utilities
- Water:Public
- Sewer:Public Sewer
Finances and disclosures
- Price:$695,000
- Price per sq. ft.:$256.36
- Tax amount:$5,188
Parking
- Parking description:Paved Drive
New listings near 326 Pheasant Run Lane
- Coming Soon
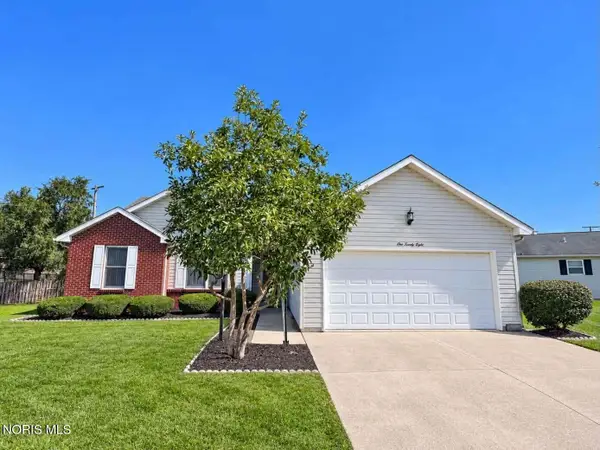 $220,000Coming Soon3 beds 2 baths1,536 sq. ft.
128 W Meade Avenue #3, Findlay, OH 45840
MLS# 10014053Listed by: BERKSHIRE HATHAWAY HS KOEHLER - Coming SoonOpen Sun, 12 to 3pm
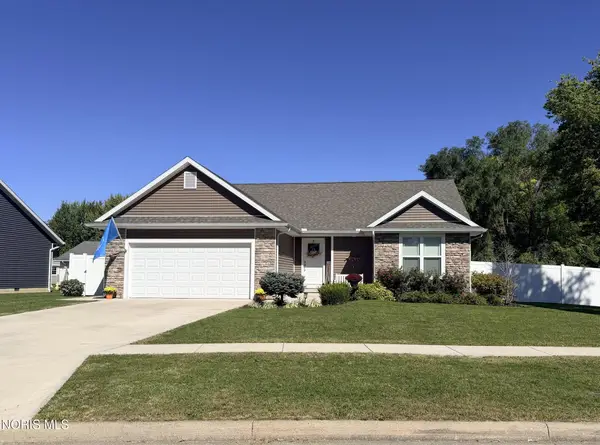 Listed by ERA$330,000Coming Soon3 beds 2 baths1,610 sq. ft.
1180 Kennsington Drive, Findlay, OH 45840
MLS# 10014009Listed by: ERA GEYER-NOAKES REALTY GROUP - Coming Soon
 $320,000Coming Soon3 beds 3 baths1,674 sq. ft.
1517 Misty Oaks Drive, Findlay, OH 45840
MLS# 10014004Listed by: THE DANBERRY CO - Coming Soon
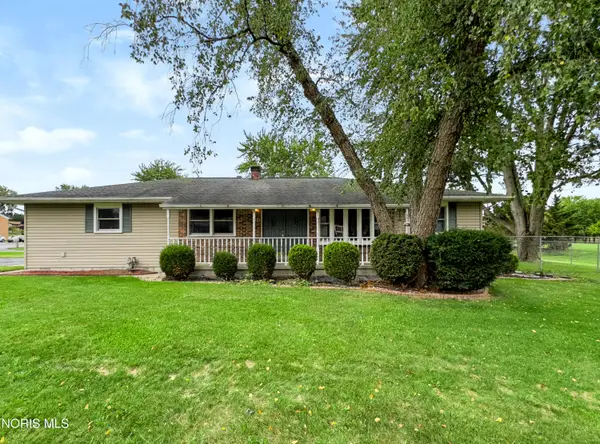 $260,000Coming Soon3 beds 2 baths1,440 sq. ft.
1001 W Bigelow Avenue, Findlay, OH 45840
MLS# 10013963Listed by: BLACKTREE REALTY LLC - Coming Soon
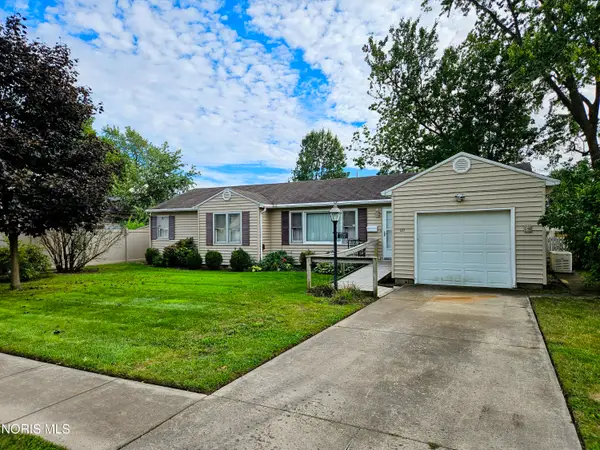 $179,900Coming Soon3 beds 1 baths1,264 sq. ft.
227 Elizabeth Avenue, Findlay, OH 45840
MLS# 10013957Listed by: KEY REALTY - Coming Soon
 $354,900Coming Soon4 beds 3 baths1,946 sq. ft.
135 Northcliff Drive, Findlay, OH 45840
MLS# 10013599Listed by: KEY REALTY LTD - Coming SoonOpen Sun, 1 to 3pm
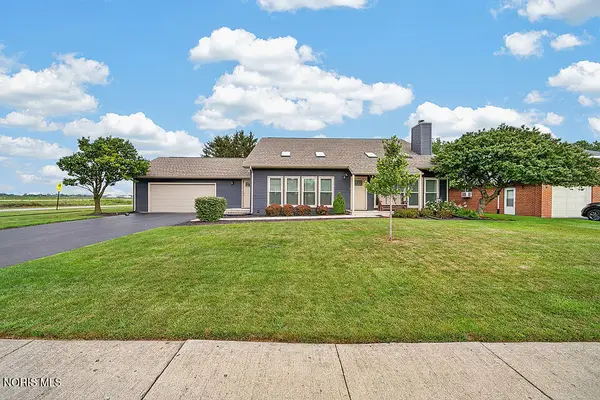 $329,900Coming Soon4 beds 3 baths2,292 sq. ft.
620 Coventry Drive, Findlay, OH 45840
MLS# 10013455Listed by: KEY REALTY, LTD - Coming Soon
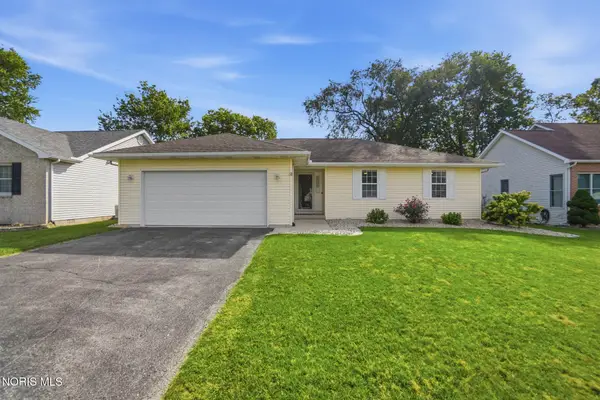 $287,500Coming Soon3 beds 2 baths1,416 sq. ft.
1705 Parkside Place, Findlay, OH 45840
MLS# 10013301Listed by: THE DANBERRY CO - New
 $179,999Active2 beds 1 baths1,248 sq. ft.
204 Laquineo Street, Findlay, OH 45840
MLS# 10014074Listed by: BERKSHIRE HATHAWAY HS KOEHLER - New
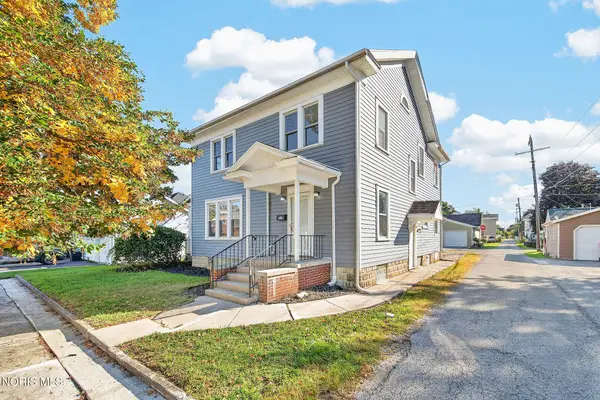 $224,900Active4 beds 2 baths1,932 sq. ft.
815 Liberty Street, Findlay, OH 45840
MLS# 10014078Listed by: KEY REALTY, LTD


Protect your home and budget from life's surprises with an Assurant Home Warranty, backed by a partner that supports you through every step of homeownership. Explore Plans.
© 2023 - 2026 ERA Franchise Systems LLC. All rights reserved. ERA Franchise Systems LLC fully supports the principles of the Fair Housing Act and the Equal Opportunity Act. ERA, ERA Real Estate powered, and their respective logos are registered service marks of ERA Franchise Systems LLC. Each office is independently owned and operated.