
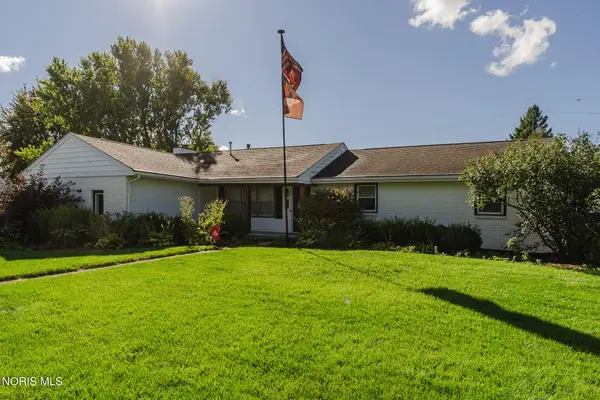
42 La Plas Drive #42, Findlay, OH 45840
Local realty services provided by:ERA Geyer Noakes Realty Group
Listed by: ashley breidenbach
Office: the danberry co
MLS#:10014523
Source:OH_TBR
Price summary
- Price:$250,000
- Price per sq. ft.:$147.84
- Monthly HOA dues:$200
About this home
Welcome to the La Plas Condos! Conveniently located near Tiffin Avenue shopping and restaurants, this condo offers a private backyard view! With a little TLC and updating, this spacious condo has plenty of potential! The open floor plan features a kitchen with ample counter/cabinet space and a pantry, a nice dining area over looking the back patio, and the spacious living room w/ a fireplace opens to a den or 3rd bedroom possibilty. The primary bedroom features a walk-in closet and private bath, a guest bathroom has a handicap-accessible tub/shower combo, the laundry room offers additional storage with a large closet conveniently located off the garage. Enjoy low-maintenance condo living in a desirable eastside location!
Contact an agent
Home facts
- Year built:1987
- Subdivision & Development:None
- Listing ID #:10014523
- Added:1 day(s) ago
- Updated:October 10, 2026 at 01:31 AM
Rooms and interior
- Bedrooms:2
- Total bathrooms:2
- Full bathrooms:2
- Rooms Total:7
- Flooring:Carpet, Laminate
- Bathrooms Description:Primary Bathroom
- Kitchen Description:Dishwasher, Electric Oven, Electric Range, Microwave, Range Hood, Refrigerator
- Basement Description:Crawl Space
- Living area:1,691 sq. ft.
Heating and cooling
- Cooling:Central Air
- Heating:Forced Air, Natural Gas
Structure and exterior
- Roof:Asphalt, Shingle
- Year built:1987
- Building area:1,691 sq. ft.
- Architectural Style:Traditional
- Construction Materials:Brick
- Exterior Features:Private Entrance, Ramped Access, Rear Patio
- Foundation Description:Crawl Space
- Levels:One
Schools
- High school:Findlay
- Middle school:Glenwood
- Elementary school:Whittier
Utilities
- Water:Public, Water Connected
- Sewer:Public Sewer
Finances and disclosures
- Price:$250,000
- Price per sq. ft.:$147.84
Features and amenities
- Appliances:Dishwasher, Dryer, Electric Oven, Electric Range, Microwave, Range Hood, Refrigerator, Washer, Water Heater
- Laundry features:Dryer, In Unit, Washer
- Amenities:Pantry, Walk-In Closet(s)
Parking
- Total parking spaces:4
- Parking description:Additional Parking, Asphalt, Attached Garage, Driveway, Garage Door Opener
- Garage:Yes
- Garage spaces:2
New listings near 42 La Plas Drive #42
- Coming Soon
 $114,900Coming Soon3 beds 1 baths1,697 sq. ft.
422 Eben Avenue, Findlay, OH 45840
MLS# 10014502Listed by: KEY REALTY - Coming Soon
 $899,900Coming Soon5 beds 4 baths6,395 sq. ft.
7370 Red Hawk Drive, Findlay, OH 45840
MLS# 20264082Listed by: WENDT KEY TEAM REALTY - Coming Soon
 $369,900Coming Soon-- beds 3 baths2,148 sq. ft.
1532 Autumn Drive, Findlay, OH 45840
MLS# 10014474Listed by: KEY REALTY, LTD - Coming Soon
 $183,500Coming Soon3 beds 2 baths984 sq. ft.
2016 Park Street, Findlay, OH 45840
MLS# 10014456Listed by: BERKSHIRE HATHAWAY HS KOEHLER - Coming Soon
 $110,000Coming Soon4 beds 2 baths1,620 sq. ft.
8142 Pinewood Drive, Findlay, OH 45840
MLS# 10014324Listed by: THE DANBERRY CO - Coming Soon
 $259,900Coming Soon3 beds 3 baths1,585 sq. ft.
1524 Plum Creek Drive, Findlay, OH 45840
MLS# 10014340Listed by: KEY REALTY LTD - Coming Soon
 $320,000Coming Soon3 beds 3 baths1,674 sq. ft.
1517 Misty Oaks Drive, Findlay, OH 45840
MLS# 10014004Listed by: THE DANBERRY CO - New
 $275,000Active2 beds 2 baths1,954 sq. ft.
1643 Kathryn Court #24, Findlay, OH 45840
MLS# 10014510Listed by: BERKSHIRE HATHAWAY HS KOEHLER - New
 $319,000Active3 beds 2 baths1,592 sq. ft.
225 E Yates Avenue, Findlay, OH 45840
MLS# 10014284Listed by: KEY REALTY


Protect your home and budget from life's surprises with an Assurant Home Warranty, backed by a partner that supports you through every step of homeownership. Explore Plans.
© 2023 - 2026 ERA Franchise Systems LLC. All rights reserved. ERA Franchise Systems LLC fully supports the principles of the Fair Housing Act and the Equal Opportunity Act. ERA, ERA Real Estate powered, and their respective logos are registered service marks of ERA Franchise Systems LLC. Each office is independently owned and operated.