
5 Hunters Gate Drive, Findlay, OH 45840
Local realty services provided by:ERA Geyer Noakes Realty Group
Listed by: charlie leichty
Office: the property collective
MLS#:10013875
Source:OH_TBR
Price summary
- Price:$899,000
- Price per sq. ft.:$250.91
- Monthly HOA dues:$100
About this home
French Country , 1.5 story home located in a gated community of Findlay. Cobblestone street leads to this attractive stone & brick home. A courtyard adds charm to separate entrance to home. Elegant living room with FP, beamed ceilings, carved mantel, built in bookcases. Formal DR w/cathedral ceiling & chandelier. Large private office in front of home w/large amount of bookshelves & storage closet, trayed ceiling w/dental molding. Primary bedroom features many windows w/access to 3 seasoned porch, closets and large bath.Timeless French Country elegance awaits in this exceptional one-and-a-half-story stone and brick residence, beautifully situated on a private, tree-lined lot within a gated Findlay community featuring charming cobblestone streets. A welcoming courtyard with a separate entrance creates a gracious arrival and sets the tone for the distinctive character found throughout this remarkable home. The elegant living room features a beautiful fireplace, carved mantel, and striking beamed ceilings, creating a warm and inviting space with exceptional architectural detail. The spacious kitchen and family room combination is ideal for both everyday living and entertaining. The kitchen offers a large bar, double ovens, gas cooktop, and generous pantry, while the adjoining family room features a cozy gas fireplace. The main floor offers a spacious primary bedroom with an en-suite bath, a large walk-in closet, and two additional closets. Four bedrooms provide generous accommodations for family and guests. The partially finished basement offers additional space for recreation, hobbies, or storage, with two stairways providing convenient access. The three-car garage includes direct access to the basement, adding exceptional convenience and functionality. Surrounded by mature trees on a private lot, this distinctive home combines Old World charm, thoughtful design, and comfortable living spaces in a truly special setting. A rare opportunity to enjoy French Country character, privacy, and elegance within one of Findlay's gated communities....
Contact an agent
Home facts
- Year built:1995
- Subdivision & Development:None
- Listing ID #:10013875
- Added:5 day(s) ago
- Updated:September 30, 2026 at 01:57 PM
Rooms and interior
- Bedrooms:4
- Total bathrooms:4
- Full bathrooms:3
- Half bathrooms:1
- Rooms Total:10
- Flooring:Carpet, Ceramic Tile
- Dining Description:Breakfast Bar, Eat-in Kitchen
- Bathrooms Description:Primary Bathroom
- Kitchen Description:Dishwasher, Disposal, Double Oven, Eat-in Kitchen, Gas Cooktop, Gas Range Connection, Microwave, Range Hood, Refrigerator, Wall Oven
- Basement:Yes
- Basement Description:Concrete, Daylight, Exterior Entry, Partially Finished, Sump Pump
- Living area:3,583 sq. ft.
Heating and cooling
- Cooling:Central Air, Heat Pump
- Heating:Central, Forced Air, Heat Pump, Natural Gas
Structure and exterior
- Roof:Asphalt
- Year built:1995
- Building area:3,583 sq. ft.
- Lot area:1.17 Acres
- Lot Features:Cul-De-Sac, Landscaped, Sprinklers In Front
- Architectural Style:Country French
- Construction Materials:Brick, Stone
- Exterior Features:Enclosed Porch, Front Porch, Lighting, Private Entrance, Private Yard, Ramped Access, Rear Patio, Side Porch
- Levels:One and One Half
Schools
- High school:Findlay
- Middle school:Glenwood
- Elementary school:Whittier
Utilities
- Water:Public, Water Connected
- Sewer:Public Sewer, Sewer Connected
Finances and disclosures
- Price:$899,000
- Price per sq. ft.:$250.91
Features and amenities
- Appliances:Dishwasher, Disposal, Double Oven, Gas Cooktop, Gas Range Connection, Microwave, Range Hood, Refrigerator, Wall Oven, Water Heater
- Laundry features:Accessible Utilities or Laundry, Electric Dryer Hookup, Main Level, Washer Hookup
- Amenities:Cathedral Ceiling(s), Ceiling Fan(s), Entrance Foyer, Pantry, Security Lights, Shutters, Storage, Vaulted Ceiling(s), Walk-In Closet(s), Window Treatments
Parking
- Parking description:Additional Parking, Asphalt, Attached Garage, Basement, Driveway, Garage Door Opener, Gated, Kitchen Level, Oversized, Private
- Garage:Yes
- Garage spaces:3
New listings near 5 Hunters Gate Drive
- Coming Soon
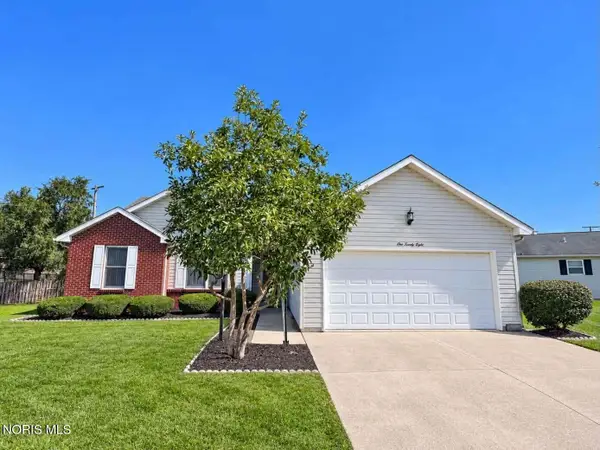 $220,000Coming Soon3 beds 2 baths1,536 sq. ft.
128 W Meade Avenue #3, Findlay, OH 45840
MLS# 10014053Listed by: BERKSHIRE HATHAWAY HS KOEHLER - Coming SoonOpen Sun, 12 to 3pm
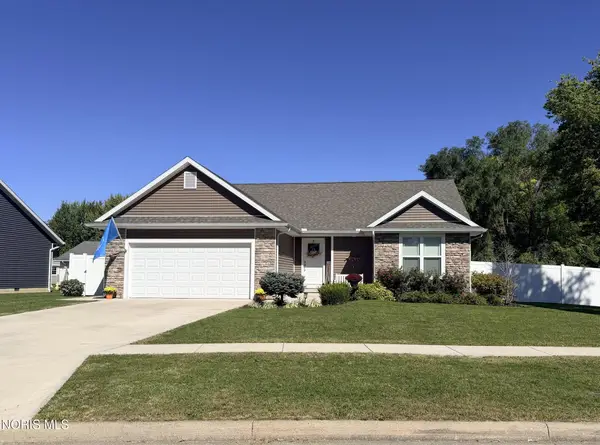 Listed by ERA$330,000Coming Soon3 beds 2 baths1,610 sq. ft.
1180 Kennsington Drive, Findlay, OH 45840
MLS# 10014009Listed by: ERA GEYER-NOAKES REALTY GROUP - Coming Soon
 $320,000Coming Soon3 beds 3 baths1,674 sq. ft.
1517 Misty Oaks Drive, Findlay, OH 45840
MLS# 10014004Listed by: THE DANBERRY CO - Coming Soon
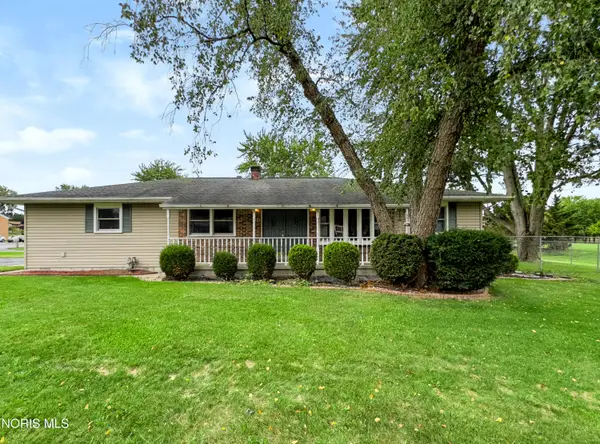 $260,000Coming Soon3 beds 2 baths1,440 sq. ft.
1001 W Bigelow Avenue, Findlay, OH 45840
MLS# 10013963Listed by: BLACKTREE REALTY LLC - Coming Soon
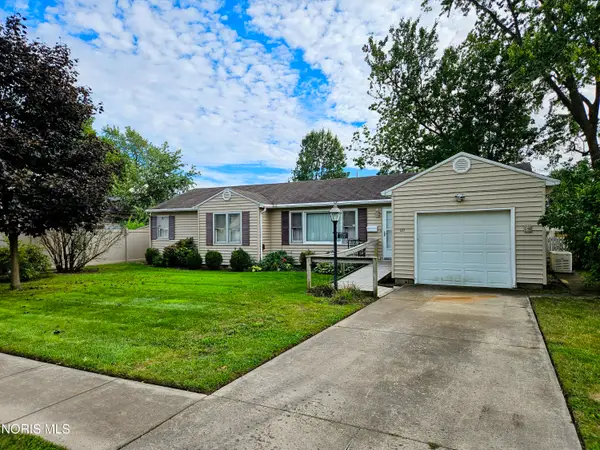 $179,900Coming Soon3 beds 1 baths1,264 sq. ft.
227 Elizabeth Avenue, Findlay, OH 45840
MLS# 10013957Listed by: KEY REALTY - Coming Soon
 $354,900Coming Soon4 beds 3 baths1,946 sq. ft.
135 Northcliff Drive, Findlay, OH 45840
MLS# 10013599Listed by: KEY REALTY LTD - Coming Soon
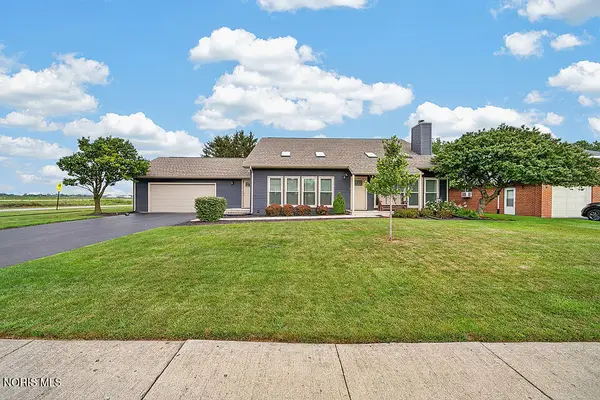 $329,900Coming Soon4 beds 3 baths2,292 sq. ft.
620 Coventry Drive, Findlay, OH 45840
MLS# 10013455Listed by: KEY REALTY, LTD - Coming Soon
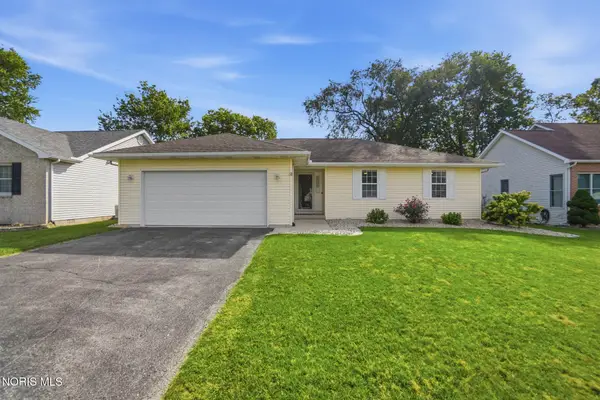 $287,500Coming Soon3 beds 2 baths1,416 sq. ft.
1705 Parkside Place, Findlay, OH 45840
MLS# 10013301Listed by: THE DANBERRY CO - New
 $179,999Active2 beds 1 baths1,248 sq. ft.
204 Laquineo Street, Findlay, OH 45840
MLS# 10014074Listed by: BERKSHIRE HATHAWAY HS KOEHLER - New
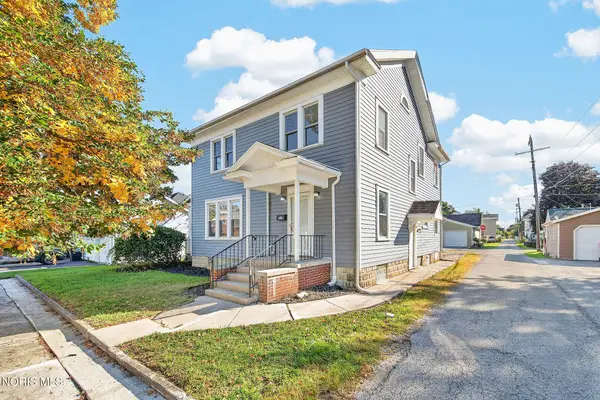 $224,900Active4 beds 2 baths1,932 sq. ft.
815 Liberty Street, Findlay, OH 45840
MLS# 10014078Listed by: KEY REALTY, LTD


Protect your home and budget from life's surprises with an Assurant Home Warranty, backed by a partner that supports you through every step of homeownership. Explore Plans.
© 2023 - 2026 ERA Franchise Systems LLC. All rights reserved. ERA Franchise Systems LLC fully supports the principles of the Fair Housing Act and the Equal Opportunity Act. ERA, ERA Real Estate powered, and their respective logos are registered service marks of ERA Franchise Systems LLC. Each office is independently owned and operated.