
6140 Marys Glen Court, Findlay, OH 45840
Local realty services provided by:ERA Geyer Noakes Realty Group
Listed by: scott a keller
Office: key realty, ltd
MLS#:10014178
Source:OH_TBR
Price summary
- Price:$999,900
- Price per sq. ft.:$225
- Monthly HOA dues:$45.83
About this home
Stunning luxury living awaits in this exceptional 5-bedroom, 6.5-bath residence with walkout basement offers over 6,000 s.f., ideally positioned on a private cul-de-sac with breathtaking pond views. Designed for both sophisticated living and effortless entertaining, this remarkable home showcases an extravagant two-story outdoor living experience that beautifully extends the home's living space. Step through the formal foyer into an inviting interior filled with natural light and picturesque water views. The expansive, upscale dine-in kitchen, is an ideal setting for intimate dinners or memorable gatherings, while a separate dining room can be used for formal occasions. The light-filled living room features a beautiful fireplace and serene views, offering a warm and inviting retreat. The luxurious main-level owner's suite is a true sanctuary, complete with a spa-inspired private bath featuring a walk-in shower and sumptuous soaking tub. A generously sized walk-in closet with custom built-ins provides exceptional organization and storage. Upstairs, four additional bedrooms offer comfort and privacy, complemented by two full baths. The walk-out lower level is designed for entertaining and recreation, featuring a stylish bar, spacious living area, and dedicated exercise room. Outdoor living is nothing short of spectacular. Take in sweeping pond views from the second-story deck or unwind on the main-level patio beneath the elegant pergola. An outdoor grill and fireplace create the perfect backdrop for al fresco dining, relaxed evenings, and unforgettable gatherings....
Contact an agent
Home facts
- Year built:2007
- Subdivision & Development:None
- Listing ID #:10014178
- Added:1 day(s) ago
- Updated:October 02, 2026 at 08:24 PM
Rooms and interior
- Bedrooms:5
- Total bathrooms:6
- Full bathrooms:5
- Half bathrooms:1
- Rooms Total:11
- Flooring:Carpet, Hardwood, Tile
- Dining Description:Breakfast Bar, Eat-in Kitchen
- Bathrooms Description:Primary Bathroom
- Kitchen Description:Dishwasher, Eat-in Kitchen, Gas Range, Refrigerator
- Basement:Yes
- Basement Description:Finished, Full, Walk-Out Access
- Living area:4,444 sq. ft.
Heating and cooling
- Cooling:Central Air
- Heating:Forced Air
Structure and exterior
- Roof:Shingle
- Year built:2007
- Building area:4,444 sq. ft.
- Lot area:0.34 Acres
- Lot Features:Cul-De-Sac
- Construction Materials:Brick, Concrete
- Exterior Features:Deck, Rear Patio
- Foundation Description:Combination
Schools
- High school:Liberty - Benton
- Middle school:Liberty - Benton
- Elementary school:Liberty - Benton
Utilities
- Water:Public, Water Connected
- Sewer:Public Sewer, Sewer Connected
Finances and disclosures
- Price:$999,900
- Price per sq. ft.:$225
Features and amenities
- Appliances:Dishwasher, Gas Range, Refrigerator
- Laundry features:Main Level
- Amenities:Entrance Foyer, Pantry, Walk-In Closet(s)
Parking
- Parking description:Attached Garage, Concrete, Driveway
- Garage:Yes
- Garage spaces:4
New listings near 6140 Marys Glen Court
- Coming Soon
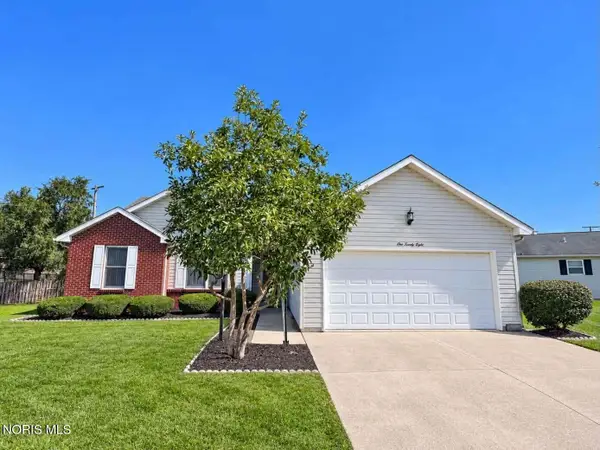 $220,000Coming Soon3 beds 2 baths1,536 sq. ft.
128 W Meade Avenue #3, Findlay, OH 45840
MLS# 10014053Listed by: BERKSHIRE HATHAWAY HS KOEHLER - Coming Soon
 $320,000Coming Soon3 beds 3 baths1,674 sq. ft.
1517 Misty Oaks Drive, Findlay, OH 45840
MLS# 10014004Listed by: THE DANBERRY CO - New
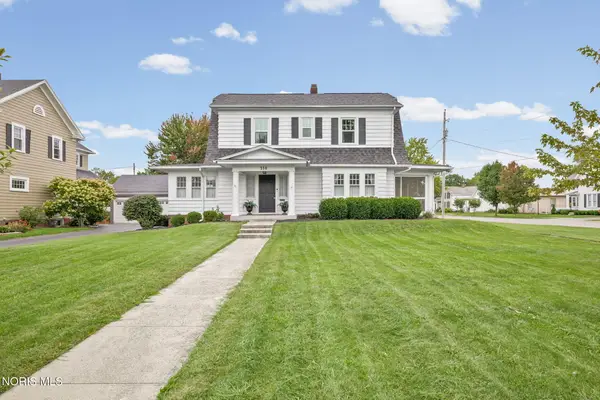 $349,900Active3 beds 2 baths1,872 sq. ft.
330 Glendale Avenue, Findlay, OH 45840
MLS# 10014231Listed by: THE DANBERRY CO - New
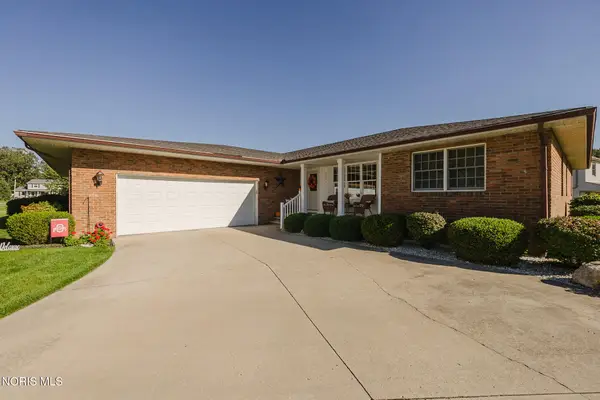 $299,900Active3 beds 2 baths2,296 sq. ft.
2301 Foxbury Lane, Findlay, OH 45840
MLS# 10014204Listed by: RE/MAX UNLIMITED RESULTS RLTY - New
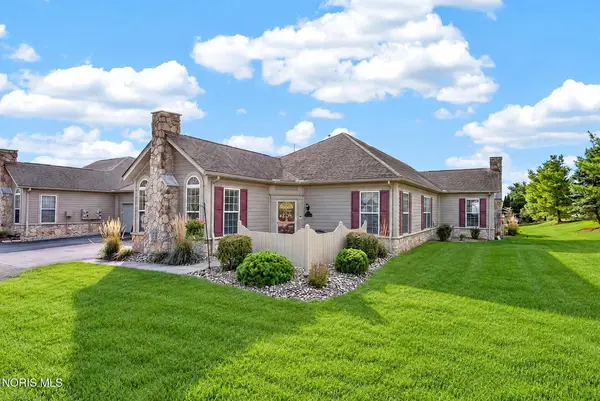 $239,900Active2 beds 2 baths1,268 sq. ft.
7712 W Watermark Drive, Findlay, OH 45840
MLS# 10014193Listed by: KEY REALTY, LTD - New
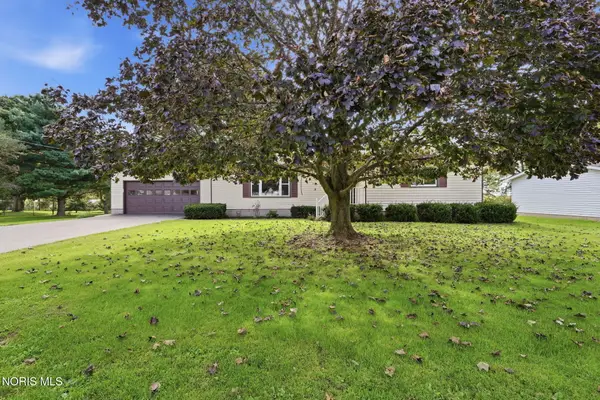 $314,000Active3 beds 2 baths1,824 sq. ft.
6959 W State Route 12, Findlay, OH 45840
MLS# 10014194Listed by: COLDWELL BANKER FLAG CITY - New
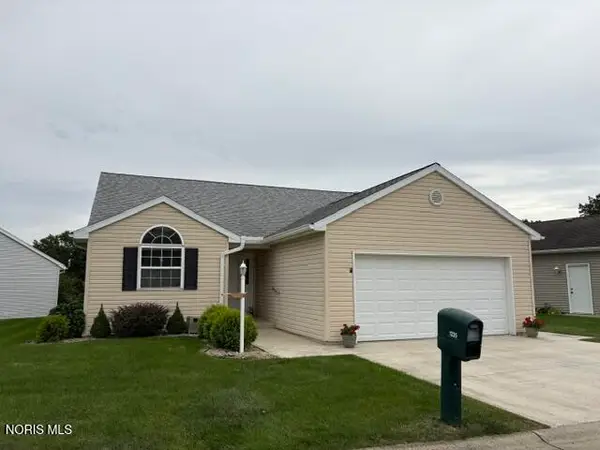 $279,000Active3 beds 2 baths1,469 sq. ft.
1235 Countryside Drive, Findlay, OH 45840
MLS# 10014169Listed by: THE PROPERTY COLLECTIVE - New
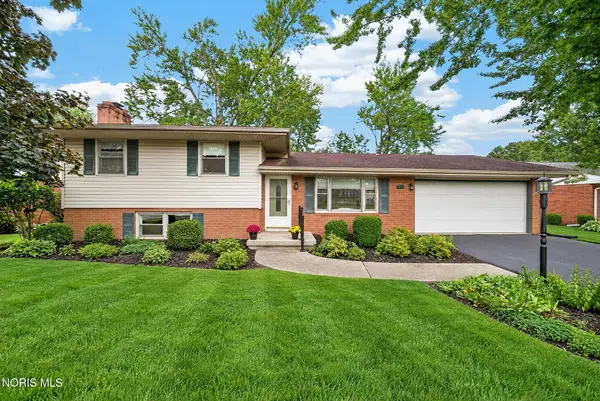 $279,900Active3 beds 2 baths1,576 sq. ft.
2824 Northgate Boulevard, Findlay, OH 45840
MLS# 10014177Listed by: KEY REALTY, LTD - Open Sat, 10am to 12pmNew
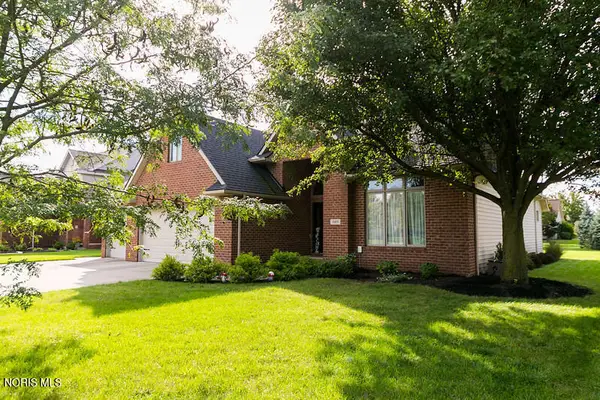 $475,000Active5 beds 3 baths2,675 sq. ft.
15871 Forest Lake Drive, Findlay, OH 45840
MLS# 10014179Listed by: BERKSHIRE HATHAWAY HS KOEHLER


Protect your home and budget from life's surprises with an Assurant Home Warranty, backed by a partner that supports you through every step of homeownership. Explore Plans.
© 2023 - 2026 ERA Franchise Systems LLC. All rights reserved. ERA Franchise Systems LLC fully supports the principles of the Fair Housing Act and the Equal Opportunity Act. ERA, ERA Real Estate powered, and their respective logos are registered service marks of ERA Franchise Systems LLC. Each office is independently owned and operated.