
6959 W State Route 12, Findlay, OH 45840
Local realty services provided by:ERA Geyer Noakes Realty Group
Listed by: brian whitta
Office: coldwell banker flag city
MLS#:10014194
Source:OH_TBR
Price summary
- Price:$314,000
- Price per sq. ft.:$172.15
About this home
One owner. Built in 1966. Liberty-Benton schools. Just under three-quarters of an acre. Houses like this don't come up often. This ranch has 1,824 square feet on the main floor and another 1,130 in the basement. That's plenty of room to spread out without climbing stairs every day. The main level has two living rooms, so there's space for a formal sitting room and a place where the TV can stay on. The second living room was added on. When the HVAC system was replaced, the seller had ductwork run to that room, so it heats and cools with the rest of the house. The baseboard heater is still there, but now it's just a backup, if ever needed. The eat-in kitchen has updated appliances and room for a table where people actually eat breakfast. The expensive projects are already done: the HVAC, water heater, and roof have all been updated. Spend your first few years here more focused on making it your own, and less worried about replacing major items. The two-car attached garage keeps you out of the weather in January. The storage shed out back handles the mower, the bikes, and everything else that doesn't need to be in the garage. On a lot this size, you'll use it. The sellers also did something most don't: They hired a septic inspector and also had the tank pumped before listing. The report will be provided with an acceptable offer, so you'll know what exactly what they had done. A few final details to note: The propane tank is leased, and the water treatment system is owned. The home is being sold as-is, where-is....
Contact an agent
Home facts
- Year built:1966
- Subdivision & Development:None
- Listing ID #:10014194
- Added:1 day(s) ago
- Updated:October 02, 2026 at 01:29 PM
Rooms and interior
- Bedrooms:3
- Total bathrooms:2
- Full bathrooms:1
- Half bathrooms:1
- Rooms Total:8
- Flooring:Hardwood, Luxury Vinyl
- Kitchen Description:Dishwasher, Electric Range, Microwave, Refrigerator
- Basement:Yes
- Basement Description:Partially Finished
- Living area:1,824 sq. ft.
Heating and cooling
- Cooling:Central Air
- Heating:Forced Air
Structure and exterior
- Roof:Shingle
- Year built:1966
- Building area:1,824 sq. ft.
- Lot area:0.75 Acres
- Architectural Style:Ranch
- Construction Materials:Vinyl Siding
- Foundation Description:Block
- Levels:One
Schools
- High school:Liberty - Benton
- Middle school:Liberty - Benton
- Elementary school:Liberty - Benton
Utilities
- Water:Well
- Sewer:Septic Tank
Finances and disclosures
- Price:$314,000
- Price per sq. ft.:$172.15
Features and amenities
- Appliances:Dishwasher, Dryer, Electric Range, Microwave, Refrigerator, Washer, Water Softener Owned
- Laundry features:Dryer, In Basement, Upper Level, Washer
- Amenities:Ceiling Fan(s), Entrance Foyer, Storage
Parking
- Parking description:Asphalt, Off Street
- Garage:Yes
- Garage spaces:2
New listings near 6959 W State Route 12
- Coming Soon
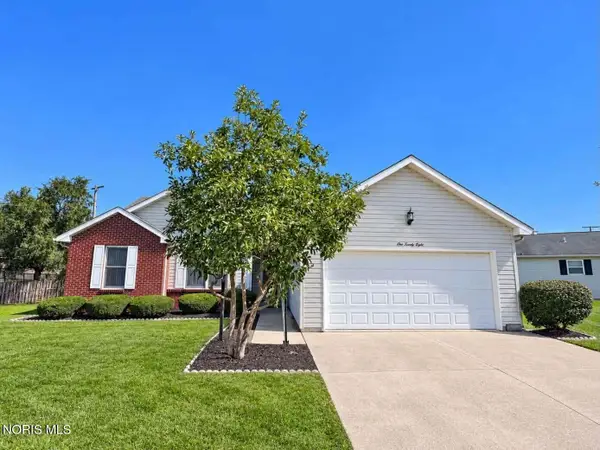 $220,000Coming Soon3 beds 2 baths1,536 sq. ft.
128 W Meade Avenue #3, Findlay, OH 45840
MLS# 10014053Listed by: BERKSHIRE HATHAWAY HS KOEHLER - Coming Soon
 $320,000Coming Soon3 beds 3 baths1,674 sq. ft.
1517 Misty Oaks Drive, Findlay, OH 45840
MLS# 10014004Listed by: THE DANBERRY CO - New
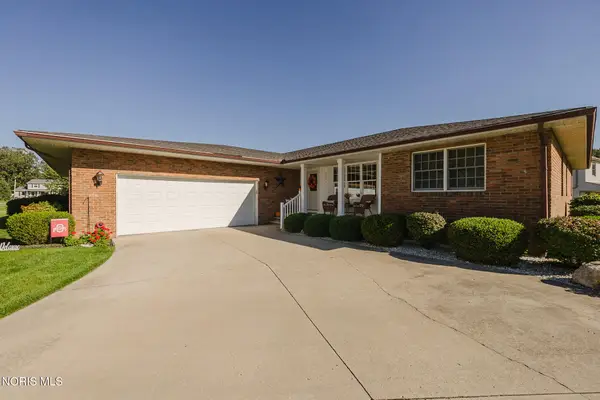 $299,900Active3 beds 2 baths2,296 sq. ft.
2301 Foxbury Lane, Findlay, OH 45840
MLS# 10014204Listed by: RE/MAX UNLIMITED RESULTS RLTY - New
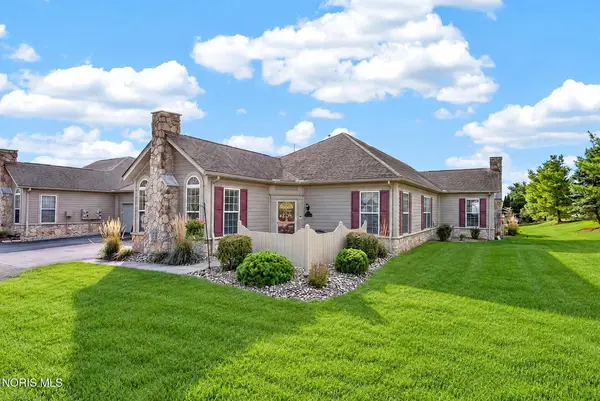 $239,900Active2 beds 2 baths1,268 sq. ft.
7712 W Watermark Drive, Findlay, OH 45840
MLS# 10014193Listed by: KEY REALTY, LTD - New
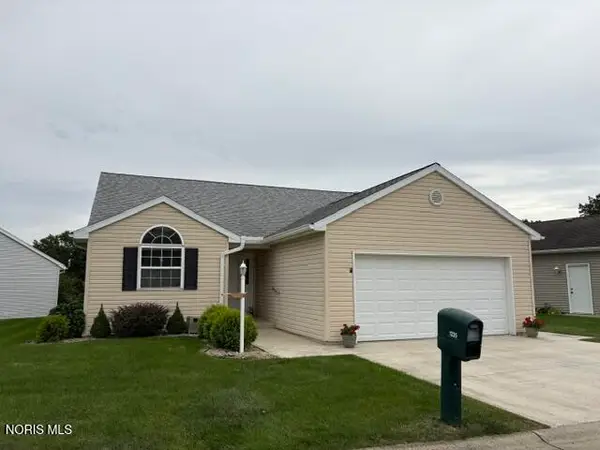 $279,000Active3 beds 2 baths1,469 sq. ft.
1235 Countryside Drive, Findlay, OH 45840
MLS# 10014169Listed by: THE PROPERTY COLLECTIVE - New
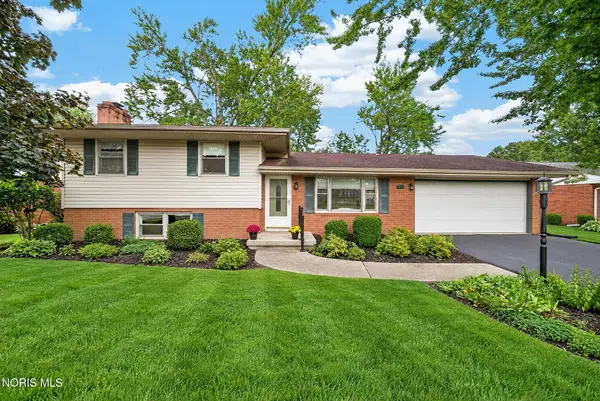 $279,900Active3 beds 2 baths1,576 sq. ft.
2824 Northgate Boulevard, Findlay, OH 45840
MLS# 10014177Listed by: KEY REALTY, LTD - New
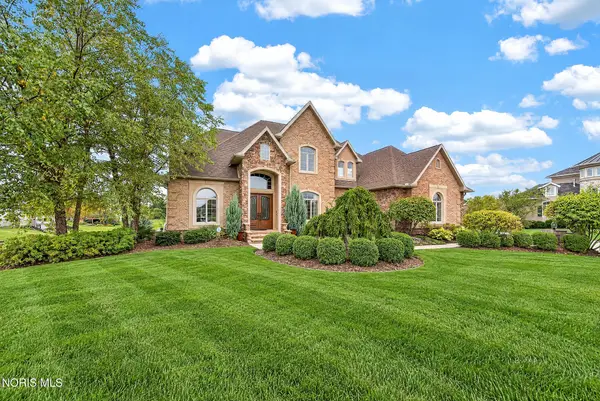 $999,900Active5 beds 6 baths4,444 sq. ft.
6140 Marys Glen Court, Findlay, OH 45840
MLS# 10014178Listed by: KEY REALTY, LTD - Open Sat, 10am to 12pmNew
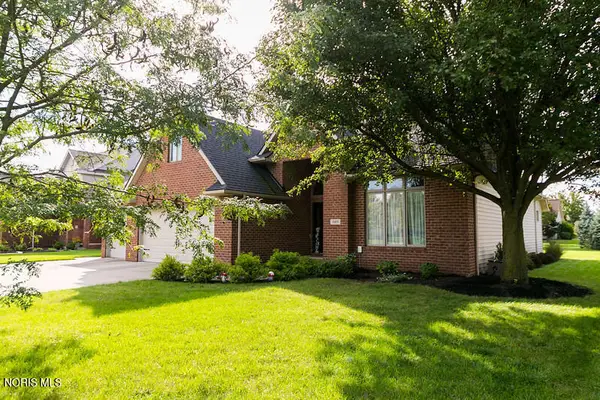 $475,000Active5 beds 3 baths2,675 sq. ft.
15871 Forest Lake Drive, Findlay, OH 45840
MLS# 10014179Listed by: BERKSHIRE HATHAWAY HS KOEHLER - New
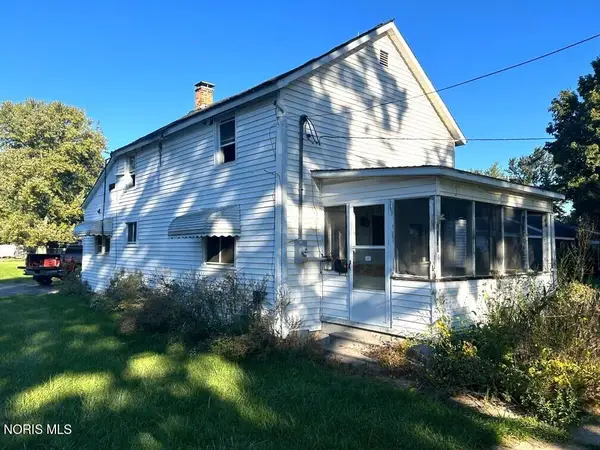 Active3 beds 1 baths1,251 sq. ft.
1630 Park Street, Findlay, OH 45840
MLS# 10014162Listed by: DON ROSE AUCTION & REALTY


Protect your home and budget from life's surprises with an Assurant Home Warranty, backed by a partner that supports you through every step of homeownership. Explore Plans.
© 2023 - 2026 ERA Franchise Systems LLC. All rights reserved. ERA Franchise Systems LLC fully supports the principles of the Fair Housing Act and the Equal Opportunity Act. ERA, ERA Real Estate powered, and their respective logos are registered service marks of ERA Franchise Systems LLC. Each office is independently owned and operated.